
Skip To Content

1228 28th Avenue Ct SW

Puyallup, WA 98373
  • $874,999
  • STATUS: Active
  • MLS #: 2571574
UPDATED: 18 min ago
$874,999
  • 5
    BEDS
  • 0.21
    ACRES
  • 4
    BATHS
  • 0
    1/2 BATHS
  • 3,367
    SQFT
  • $260
    $/SQFT
Neighborhood:
Type:
Single-Family Home
Built:
2017
County:
Area:

School Information

Elementary School:
Middle School:
High School:
School District:
Northwest MLS logo Listing courtesy of Northwest MLS as distributed by MLS GRID. Listing courtesy of Keller Williams Rty Tacoma.
Mortgage Calculator is provided by BoomTown.

Description

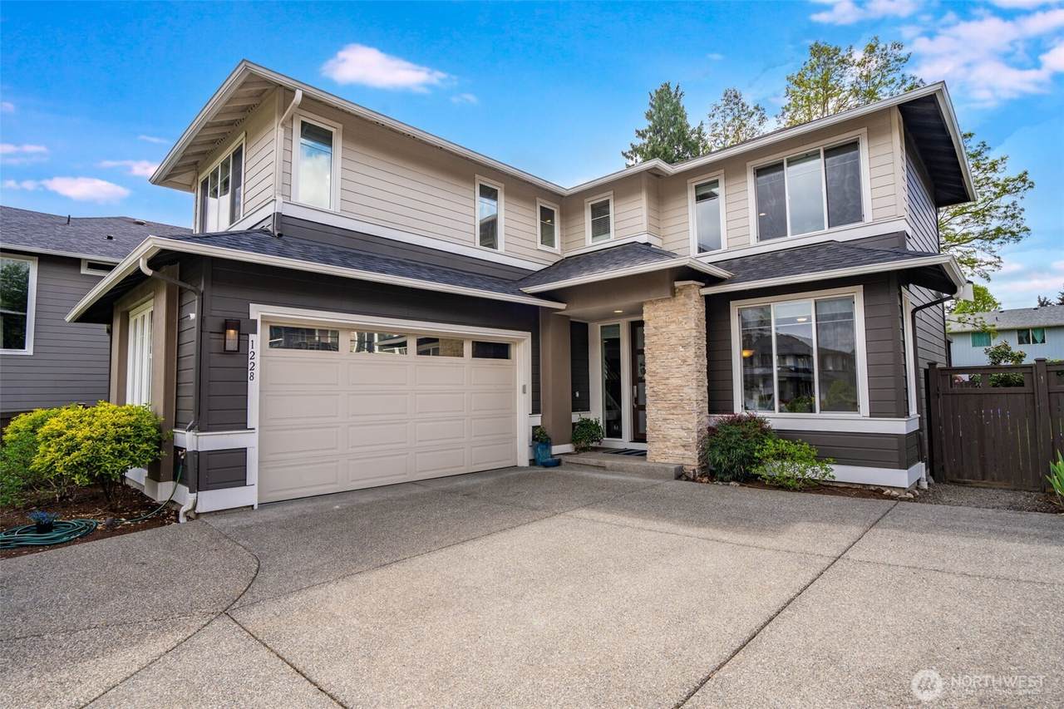
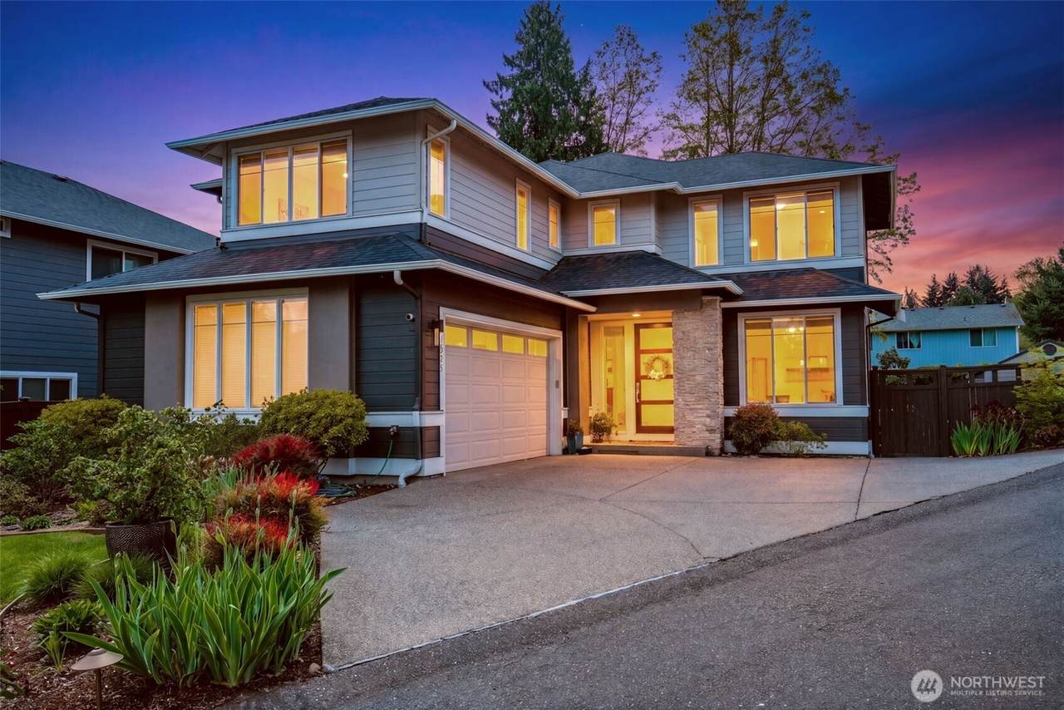
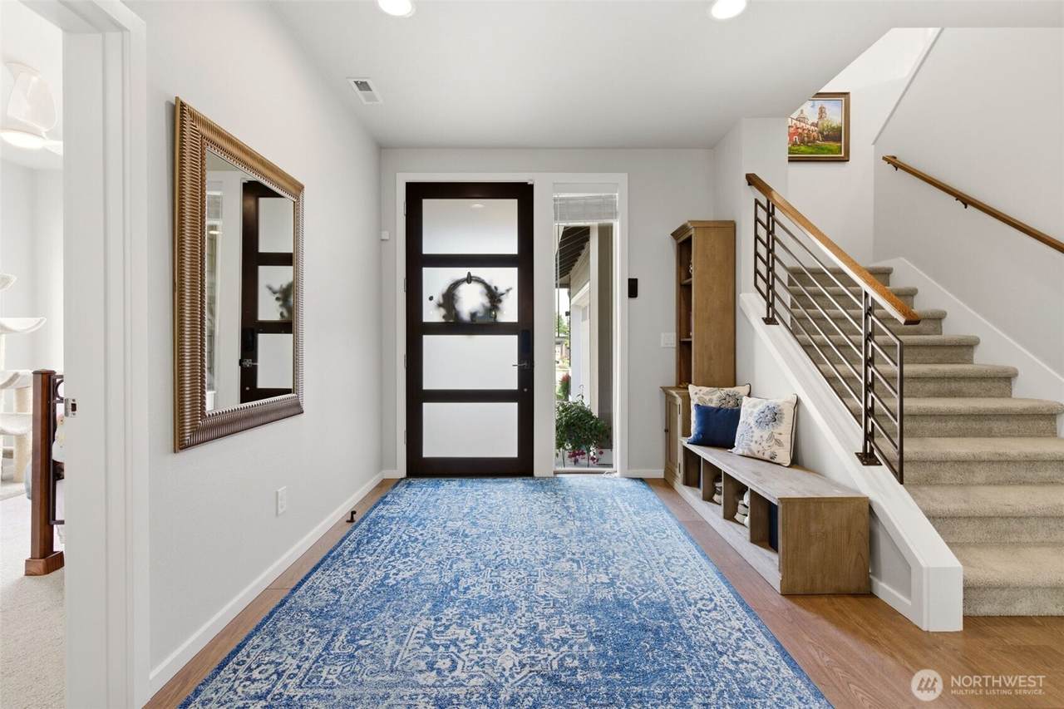
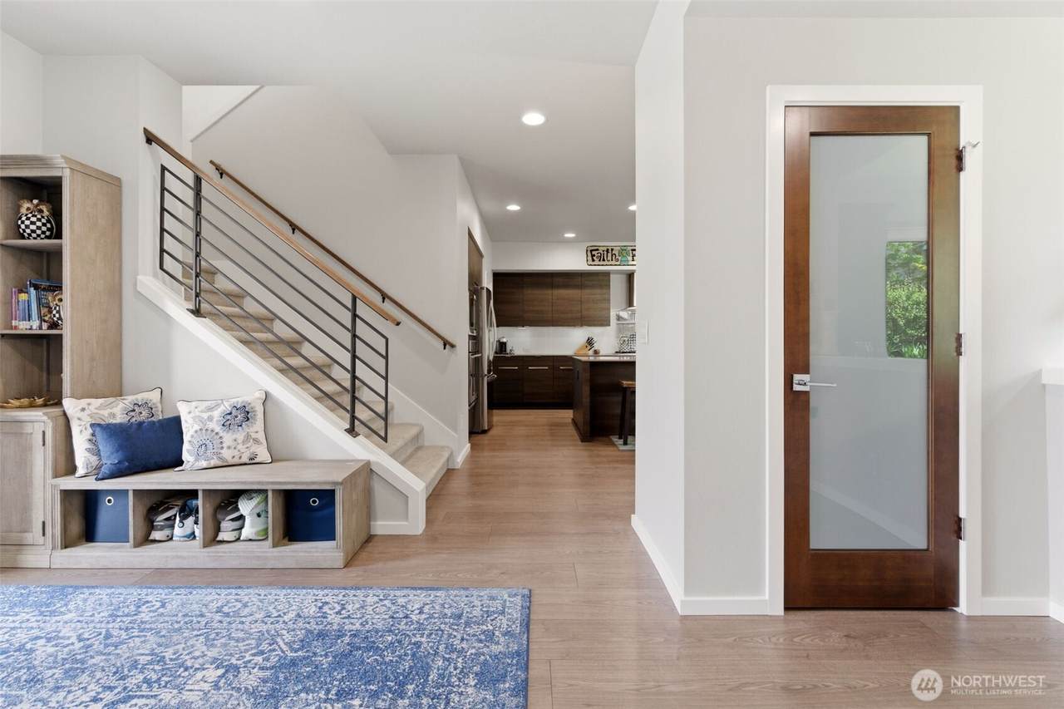
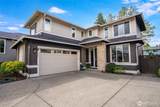
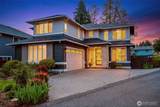
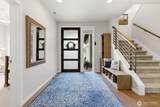
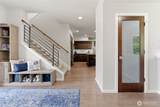
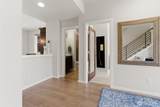
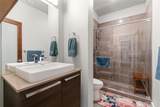
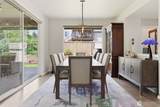
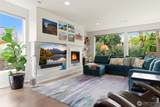
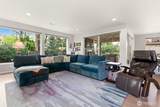
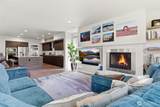
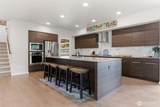
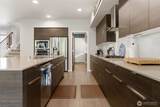
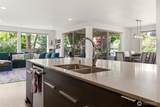
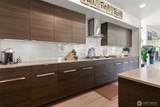
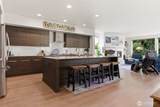
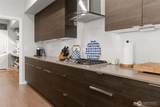
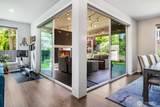
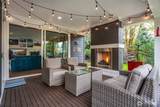
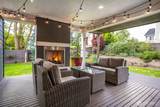
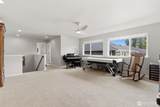
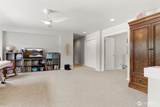
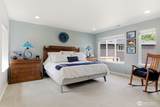
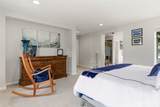
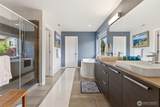
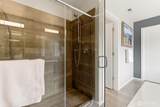
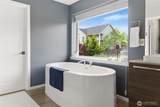
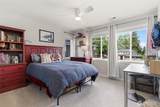
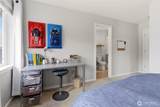
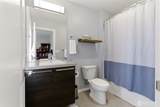
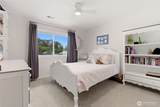
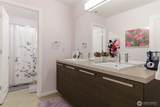
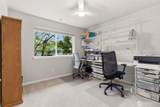
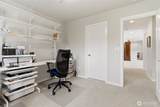
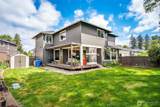
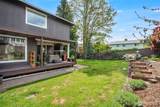
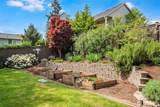
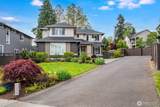
Space to gather. Room to grow. A backyard built for making memories. Welcome to this beautifully designed 5-bedroom, 3.75-bath retreat offering over 3,300 sqft of flexible living, where thoughtful design meets everyday comfort. Sunlight pours through expansive windows into the open concept living area, warmed by not one but two gas fireplaces, indoor and out, setting the stage for cozy nights and effortless entertaining alike. The kitchen is the heart of the home, double ovens, an oversized island with seating, abundant cabinetry, and a generous walk-in pantry, as functional as it is beautiful. A main-floor bedroom and 3/4 bath add everyday convenience, while a second primary suite and multiple living spaces offer exceptional flexibility for multigenerational living, guests, or a work-from-home lifestyle. Upstairs, escape to the spa-inspired primary suite, complete with a soaking tub, walk-in shower, dual vanities, and an expansive walk-in closet. Step outside and fall in love all over again. The fully fenced backyard is an entertainer's dream, featuring an expansive covered deck, outdoor fireplace, mature landscaping, and garden space made for year-round Pacific Northwest living, rain or shine. Ideally located near shopping, dining, parks, and top schools, with easy commuter access via WA-512 to Tacoma, JBLM, and downtown Puyallup plus nearby trails and small-town charm this is more than a house. It's the lifestyle you've been searching for. Come see it for yourself.

Monthly Payment Calculator

MLS Grid logo

IDX information is provided exclusively for consumers’ personal noncommercial use, that it may not be used for any purpose other than to identify prospective properties consumers may be interested in purchasing.The listing data relating to real estate for sale on this web site comes in part from the Northwest Multiple Listing Service. Real estate listings held by brokerage firms other than Keller Williams Tri-Cities are marked by the "three tree" symbol; detailed information about such listings includes the names of the listing brokers. The three tree icon refers to an NWMLS listing. Data last updated 2026-10-08T18:17:09.227. The "Days on Site" data field is calculated by BoomTown and is the number of days since the listing was originally received in our system. It is not the equivalent of "Days on Market".
Based on information submitted to the MLS GRID as of 2026-10-08T18:17:09.227. All data is obtained from various sources and may not have been verified by broker or MLS GRID. Supplied Open House Information is subject to change without notice. All information should be independently reviewed and verified for accuracy. Properties may or may not be listed by the office/agent presenting the information.

Digital Millennium Copyright Act
www.communityrealestategroup.com/homes/180307330
Print Image

1228 28th Avenue Ct SW Puyallup, WA 98373

  • Price: $874,999
  • Status: Active
  • On Site: Days
  • Updated: 18 min ago
  • MLS #: 2571574
5
Beds
4
Baths
0
½ Baths
0.21
Acres
3,367
SQFT
$260
$/SQFT
2017
Built
Neighborhood:
Puyallup
County:
Pierce
Area:
Puyallup
Elementary School:
Meeker Elem
Middle School:
Kalles Jnr High
High School:
Gov John Rogers Hs
School District:
Puyallup
Property Description
Space to gather. Room to grow. A backyard built for making memories. Welcome to this beautifully designed 5-bedroom, 3.75-bath retreat offering over 3,300 sqft of flexible living, where thoughtful design meets everyday comfort. Sunlight pours through expansive windows into the open concept living area, warmed by not one but two gas fireplaces, indoor and out, setting the stage for cozy nights and effortless entertaining alike. The kitchen is the heart of the home, double ovens, an oversized island with seating, abundant cabinetry, and a generous walk-in pantry, as functional as it is beautiful. A main-floor bedroom and 3/4 bath add everyday convenience, while a second primary suite and multiple living spaces offer exceptional flexibility for multigenerational living, guests, or a work-from-home lifestyle. Upstairs, escape to the spa-inspired primary suite, complete with a soaking tub, walk-in shower, dual vanities, and an expansive walk-in closet. Step outside and fall in love all over again. The fully fenced backyard is an entertainer's dream, featuring an expansive covered deck, outdoor fireplace, mature landscaping, and garden space made for year-round Pacific Northwest living, rain or shine. Ideally located near shopping, dining, parks, and top schools, with easy commuter access via WA-512 to Tacoma, JBLM, and downtown Puyallup plus nearby trails and small-town charm this is more than a house. It's the lifestyle you've been searching for. Come see it for yourself.
Exterior Features

Attached Garage YN Yes Carport YN No Covered Spaces 2 Entry Location Main Exterior Features Cement Planked Garage YN Yes Levels Two Lot Features Cul-De-SacCurbsPavedSidewalk Open Parking YN No Parking Features DrivewayAttached GarageOff Street Parking Total 2 Roof Composition Structure Type House Style Code 12 - 2 Story Topography Level Vegetation Fruit Trees View Territorial View YN Yes Waterfront YN No

Interior Features

Appliances DishwasherDisposalDouble OvenRefrigeratorStove(s)/Range(s)Tankless Water Heater Appliances Included Dishwasher(s)Double OvenGarbage DisposalRefrigerator(s)Stove(s)/Range(s) Basement None Baths Full Garage 0 Baths Full Lower 0 Baths Full Main 0 Baths Full Upper 3 Baths Half Garage 0 Baths Half Lower 0 Baths Half Main 0 Baths Half Upper 0 Baths Three Quarter Garage 0 Baths Three Quarter Lower 0 Baths Three Quarter Main 1 Baths Three Quarter Upper 0 Bedrooms Lower 0 Bedrooms Upper 4 Building Area Total 3367 Cooling 90%+ High EfficiencyCentral Air Cooling YN Yes Fireplace YN Yes Fireplaces Main 2 Fireplaces Total 2 Flooring Ceramic TileHardwoodLaminateVinylCarpet Heating 90%+ High EfficiencyHeat Pump Heating YN Yes Interior Features Second Primary BedroomBath Off PrimaryCeiling Fan(s)Dbl Pane/Storm WindowDining RoomFireplacePantrySprinkler SystemWalk-In Closet(s) Living Area 3367 Main Level Bedrooms 1 Rooms Bonus Room (Second Level) Entry Hall (Main Level) Extra Fin Room (Main Level) Kitchen With Eating Space (Main Level) Living Room (Main Level) Primary Bedroom (Second Level) Utility Room (Second Level) Bathroom Full (Second Level) Bathroom Full (Second Level) Bathroom Full (Second Level) Bathroom Three Quarter (Main Level) Bedroom (Second Level) Bedroom (Second Level) Bedroom (Second Level) Bedroom (Main Level) Square Footage Finished 3367 Square Footage Unfinished 0

Property Features

Association Fee 90 Association Fee Frequency Monthly Association Fee Includes Common Area MaintenanceRoad MaintenanceSewer Association YN Yes Builder Name Mainvue Building Information Built On Lot Building Name Arborvue at Fruitland Community Features CCRs Down Payment Resource YN Yes Energy Source ElectricNatural Gas FIRPTAYN No First Right Of Refusal No Foundation Details Poured Concrete Inclusions Dishwasher(s)Double OvenGarbage DisposalRefrigerator(s)Stove(s)/Range(s) Irrigation Water Rights YN No Land Lease YN No Listing Terms CashConventionalFHAVA Loan New Construction YN No Possession Closing Power Company Puget Sound Energy Power Production Type ElectricNatural Gas Property Condition Very Good Property Sub Type Single Family Residence Security Features Fully FencedSecurity System Senior Community YN No Senior Exemption No Sewer Sewer Connected Sewer Company City of Puyallup Short Term Rental YN No Site Features Cable TVDeckElectric Car ChargingFenced-FullyGas AvailablePatioSprinkler System Special Listing Conditions None Tax Annual Amount 9152 Tax Year 2026 Water Company Fruitland Mutual Water Source Public Year Built Effective 2017 Zoning Jurisdiction City

MLS Grid logo

IDX information is provided exclusively for consumers’ personal noncommercial use, that it may not be used for any purpose other than to identify prospective properties consumers may be interested in purchasing.The listing data relating to real estate for sale on this web site comes in part from the Northwest Multiple Listing Service. Real estate listings held by brokerage firms other than Keller Williams Tri-Cities are marked by the "three tree" symbol; detailed information about such listings includes the names of the listing brokers. The three tree icon refers to an NWMLS listing. Data last updated 2026-10-08T18:17:09.227. The "Days on Site" data field is calculated by BoomTown and is the number of days since the listing was originally received in our system. It is not the equivalent of "Days on Market".
Based on information submitted to the MLS GRID as of 2026-10-08T18:17:09.227. All data is obtained from various sources and may not have been verified by broker or MLS GRID. Supplied Open House Information is subject to change without notice. All information should be independently reviewed and verified for accuracy. Properties may or may not be listed by the office/agent presenting the information.

Digital Millennium Copyright Act
 
https://bt-photos.global.ssl.fastly.net/nwmls/1280_boomver_1_2571574-1.jpg https://bt-photos.global.ssl.fastly.net/nwmls/1280_boomver_1_2571574-1.jpg https://bt-photos.global.ssl.fastly.net/nwmls/1280_boomver_1_2571574-1.jpg
Logo
Keller Williams Tri-Cities
6515 W Clearwater, Ste 224
Kennewick WA, 99336
Northwest MLS logo Listing courtesy of Northwest MLS as distributed by MLS GRID. Listing courtesy of Keller Williams Rty Tacoma.
Mortgage Calculator is provided by BoomTown.