








Description
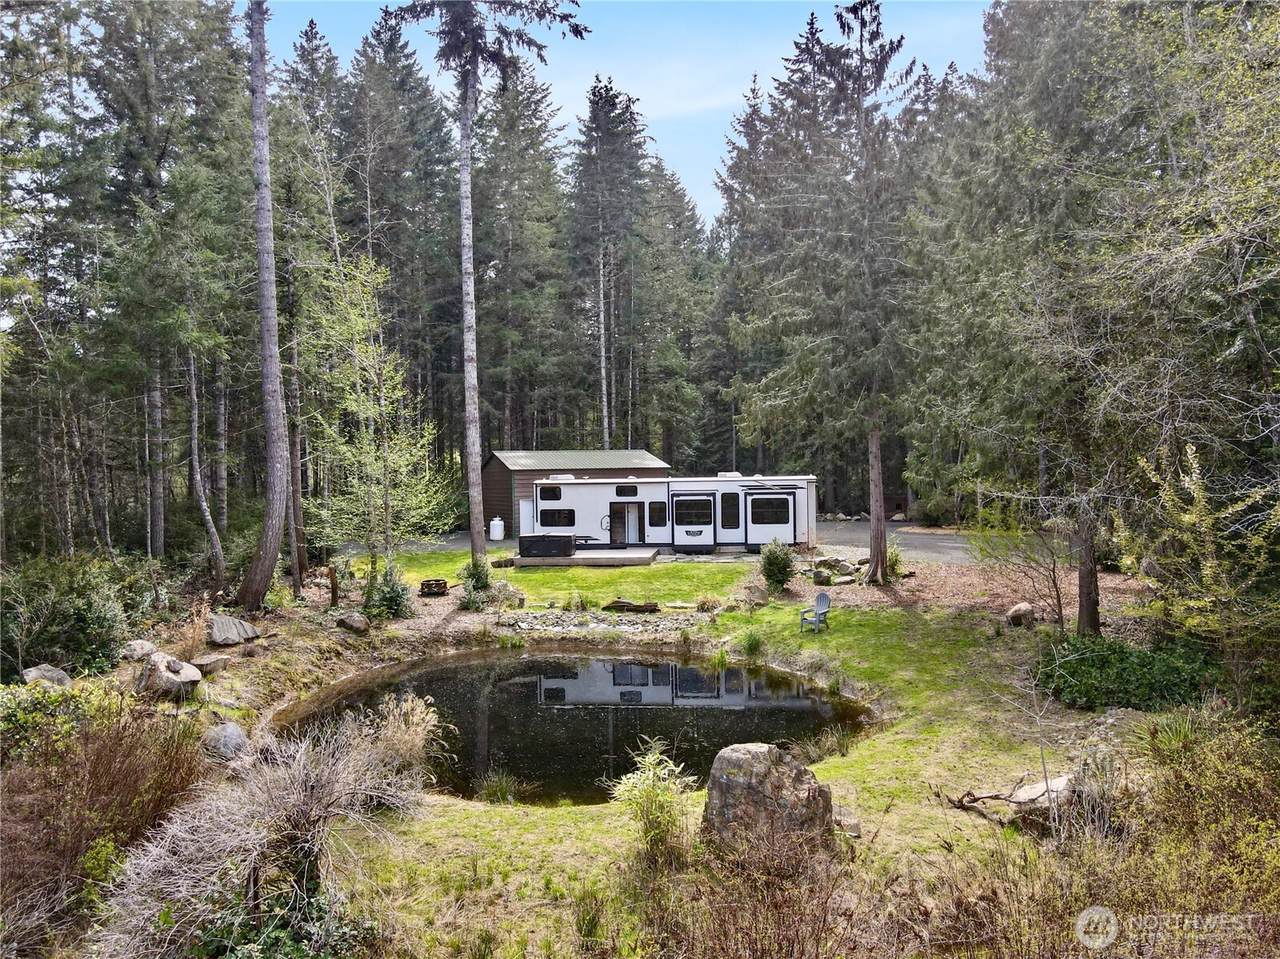
True Pacific Northwest paradise—1.25 acres of private, beautifully landscaped grounds featuring a 28x30 shop and a modern park model overlooking a pond on Hartstine Island. The shop is well-equipped with a concrete floor, 12x30 lean-to, 220 power, dual 200-amp panels, and water—ideal for projects, storage, or future expansion. The park model offers over 550 sq ft of thoughtfully designed living space that feels like a cabin. Inside, you’ll find a spacious kitchen and dining with generous countertops and dining table, a comfortable living area with opposing sofas, entertainment center, and electric fireplace, plus a private bedroom with a king bed and built-in storage adjacent to a bathroom with shower. A loft provides additional sleeping space or storage. Step outside to a deck with hot tub overlooking the pond—perfect for relaxing and taking in the peaceful setting. A custom pump house adds functionality with hot water, washer/dryer units, utility sink & room for storage. Impressive landscaping throughout with large boulders and natural stone elements that compliment the large trees and natural flora. Whether you are seeking full-time living or seeking a weekend retreat or basecamp, this property should be on your list.
-
0BEDS
-
1.25ACRES
-
0BATHS
-
01/2 BATHS
 Listing courtesy of Northwest MLS as distributed by MLS GRID. Listing courtesy of Windermere Prof Partners.
Mortgage Calculator is provided by BoomTown.
Description
True Pacific Northwest paradise—1.25 acres of private, beautifully landscaped grounds featuring a 28x30 shop and a modern park model overlooking a pond on Hartstine Island. The shop is well-equipped with a concrete floor, 12x30 lean-to, 220 power, dual 200-amp panels, and water—ideal for projects, storage, or future expansion. The park model offers over 550 sq ft of thoughtfully designed living space that feels like a cabin. Inside, you’ll find a spacious kitchen and dining with generous countertops and dining table, a comfortable living area with opposing sofas, entertainment center, and electric fireplace, plus a private bedroom with a king bed and built-in storage adjacent to a bathroom with shower. A loft provides additional sleeping space or storage. Step outside to a deck with hot tub overlooking the pond—perfect for relaxing and taking in the peaceful setting. A custom pump house adds functionality with hot water, washer/dryer units, utility sink & room for storage. Impressive landscaping throughout with large boulders and natural stone elements that compliment the large trees and natural flora. Whether you are seeking full-time living or seeking a weekend retreat or basecamp, this property should be on your list.

IDX information is provided exclusively for consumers’ personal noncommercial use, that it may not be used for any purpose other than to identify prospective properties consumers may be interested in purchasing.The listing data relating to real estate for sale on this web site comes in part from the Northwest Multiple Listing Service. Real estate listings held by brokerage firms other than Keller Williams Tri-Cities are marked by the "three tree" symbol; detailed information about such listings includes the names of the listing brokers. The three tree icon refers to an NWMLS listing. Data last updated 2026-10-10T00:16:45.26. The "Days on Site" data field is calculated by BoomTown and is the number of days since the listing was originally received in our system. It is not the equivalent of "Days on Market". Based on information submitted to the MLS GRID as of 2026-10-10T00:16:45.26. All data is obtained from various sources and may not have been verified by broker or MLS GRID. Supplied Open House Information is subject to change without notice. All information should be independently reviewed and verified for accuracy. Properties may or may not be listed by the office/agent presenting the information.
Digital Millennium Copyright Act