Skip To Content

1668 Bennett Hill Drive

Clarkston, WA 99403
  • $635,000
  • STATUS: Active
  • MLS #: 296256
UPDATED: 41 min ago
$635,000
  • 3
    BEDS
  • 0.31
    ACRES
  • 2
    BATHS
  • 0
    1/2 BATHS
  • 1,920
    SQFT
  • $331
    $/SQFT
Neighborhood:
Type:
Single-Family Home
Built:
2026
County:
Area:

School Ratings & Info

Description

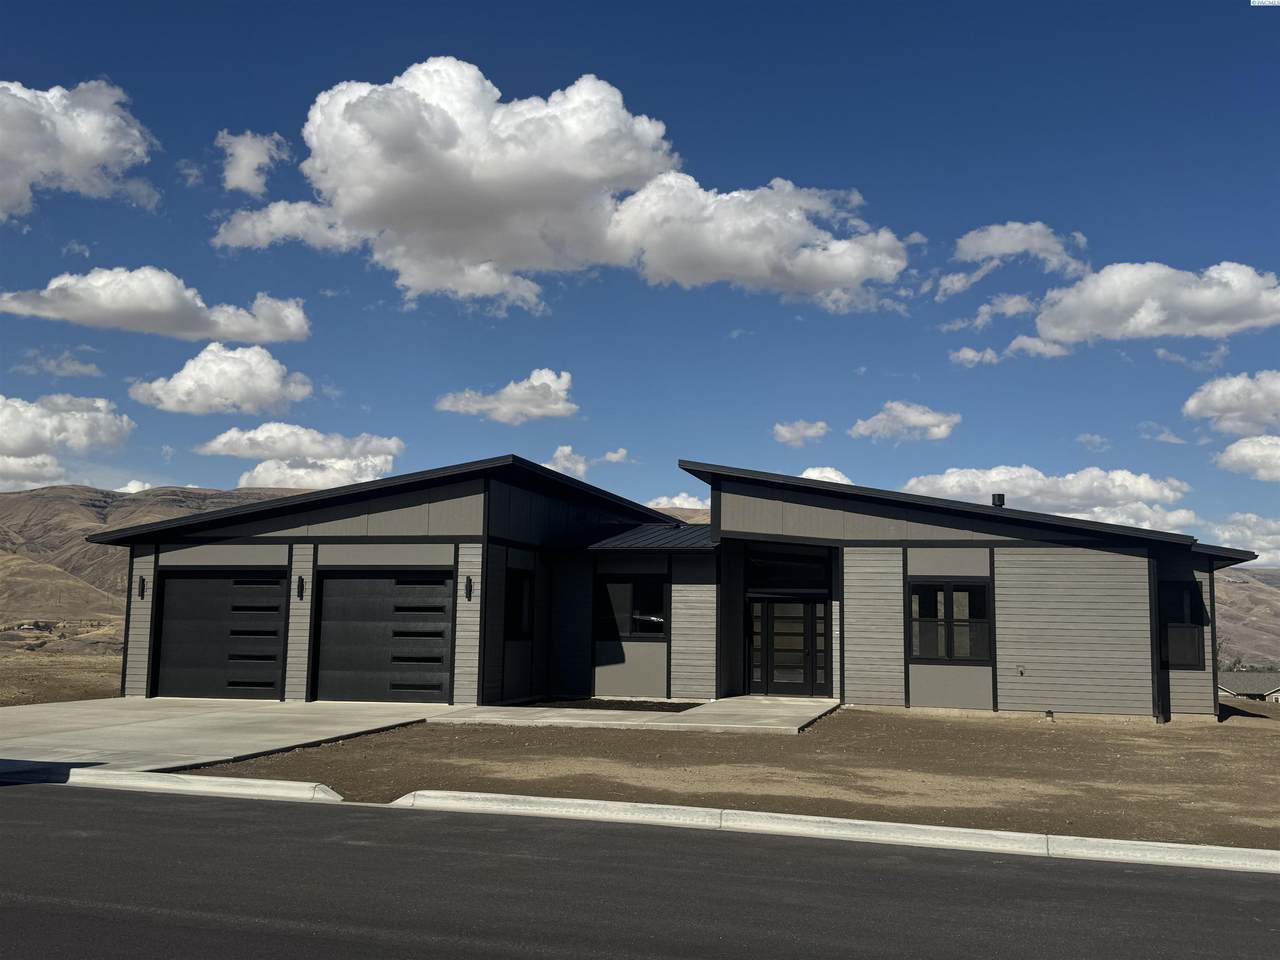
Exceptional new construction on a 0.31-acre parcel in Clarkston’s Bennett Hill Subdivision! This 1,920 sq. ft., 3-bed, 2-bath home showcases 9-foot ceilings, white oak laminate floors, and a gas fireplace. The gourmet kitchen features custom blue slab cabinetry, black granite countertops, a center island, walk-in pantry, and a full Samsung black stainless appliance package with gas range. The primary suite offers a double vanity with black granite, walk-in shower, black tile flooring, and matte black fixtures throughout. Outdoor living includes a covered front porch and a covered back patio accessible directly from the living room. Built to last with LP siding, black metal roofing, and Anderson 100 Series windows. Includes a finished/insulated 576 sq. ft. 2-car garage, concrete flatwork, central A/C, and high-efficiency gas heat. Modern style and quality detail throughout—ready to welcome you home!

Monthly Payment Calculator


© 2026 Pacific Regional Multiple Listing Service. All rights reserved. IDX information is provided exclusively for consumers' personal, non-commercial use and may not be used for any purpose other than to identify prospective properties consumers may be interested in purchasing. Information is deemed reliable but is not guaranteed accurate by the MLS or Keller Williams Tri-Cities. Data last updated: 2026-10-08T17:39:49.787.
www.communityrealestategroup.com/homes/180995137
Print Image

1668 Bennett Hill Drive Clarkston, WA 99403

  • Price: $635,000
  • Status: Active
  • On Site: Days
  • Updated: 41 min ago
  • MLS #: 296256
3
Beds
2
Baths
0
½ Baths
0.31
Acres
1,920
SQFT
$331
$/SQFT
2026
Built
Neighborhood:
None/Na
County:
Asotin
Area:
Clarkston
Property Description
Exceptional new construction on a 0.31-acre parcel in Clarkston’s Bennett Hill Subdivision! This 1,920 sq. ft., 3-bed, 2-bath home showcases 9-foot ceilings, white oak laminate floors, and a gas fireplace. The gourmet kitchen features custom blue slab cabinetry, black granite countertops, a center island, walk-in pantry, and a full Samsung black stainless appliance package with gas range. The primary suite offers a double vanity with black granite, walk-in shower, black tile flooring, and matte black fixtures throughout. Outdoor living includes a covered front porch and a covered back patio accessible directly from the living room. Built to last with LP siding, black metal roofing, and Anderson 100 Series windows. Includes a finished/insulated 576 sq. ft. 2-car garage, concrete flatwork, central A/C, and high-efficiency gas heat. Modern style and quality detail throughout—ready to welcome you home!
Exterior Features

Construction Materials See RemarksFrame Foundation Details Frame Levels One Parking Features Attached2 car Patio And Porch Features Covered Roof Metal Window Features See Remarks

Interior Features

Appliances DishwasherDisposalRange/OvenRefrigerator Below Grade Square Feet 0 Cooling Central AirElectric Fireplace Features OneGas Flooring LaminateSee Remarks Heating ElectricCentral Interior Features See Remarks Living Area 1920 Rooms Bath - MasterDining - Kitchen/ComboDining - Living/ComboMaster - Main LevelWalk-In ClosetKitchen IslandMaster BedroomPantryLaundrySee Remarks

Property Features

Auction YN No Bank Owned YN No Ever Occupied No HUDYN No Inclusions Refrigeratorrange/overndishwasherdisposal Listing Terms CashConventional Lot Features Plat Map - RecordedSee RemarksCul de Sac New Construction YN Yes Property Sub Type Site Built-Owned Lot Sewer Sewer Connected Street Road Information PavedSidewalks Tax Annual Amount 46.29 Tax Year 2026 Utilities Appliances-ElectricCable ConnectedElectricity ConnectedNatural Gas Connected Water Source Public Zoning Residential

Listing provided courtesy of Jan McCoy dba Jan McCoy Proper: +1 (208) 305-99. © 2026 Multiple Listing Service of Pacific Regional Multiple Listing Service.


© 2026 Pacific Regional Multiple Listing Service. All rights reserved. IDX information is provided exclusively for consumers' personal, non-commercial use and may not be used for any purpose other than to identify prospective properties consumers may be interested in purchasing. Information is deemed reliable but is not guaranteed accurate by the MLS or Keller Williams Tri-Cities. Data last updated: 2026-10-08T17:39:49.787.
 
https://bt-photos.global.ssl.fastly.net/tricity/1280_boomver_1_296256-1.jpg https://bt-photos.global.ssl.fastly.net/tricity/1280_boomver_1_296256-1.jpg https://bt-photos.global.ssl.fastly.net/tricity/1280_boomver_1_296256-1.jpg
Logo
Keller Williams Tri-Cities
6515 W Clearwater, Ste 224
Kennewick WA, 99336