
Skip To Content

1703 Airport Road

Cle Elum, WA 98922
  • $995,000
  • STATUS: Pending
  • MLS #: 2575868
UPDATED: 56 min ago
$995,000
  • 3
    BEDS
  • 3.42
    ACRES
  • 3
    BATHS
  • 1
    1/2 BATHS
  • 3,400
    SQFT
  • $293
    $/SQFT
Neighborhood:
Type:
Single-Family Home
Built:
1999
County:

School Information

Elementary School:
Middle School:
High School:
School District:
Northwest MLS logo Listing courtesy of Northwest MLS as distributed by MLS GRID. Listing courtesy of RE/MAX, The Collective.
Mortgage Calculator is provided by BoomTown.

Description

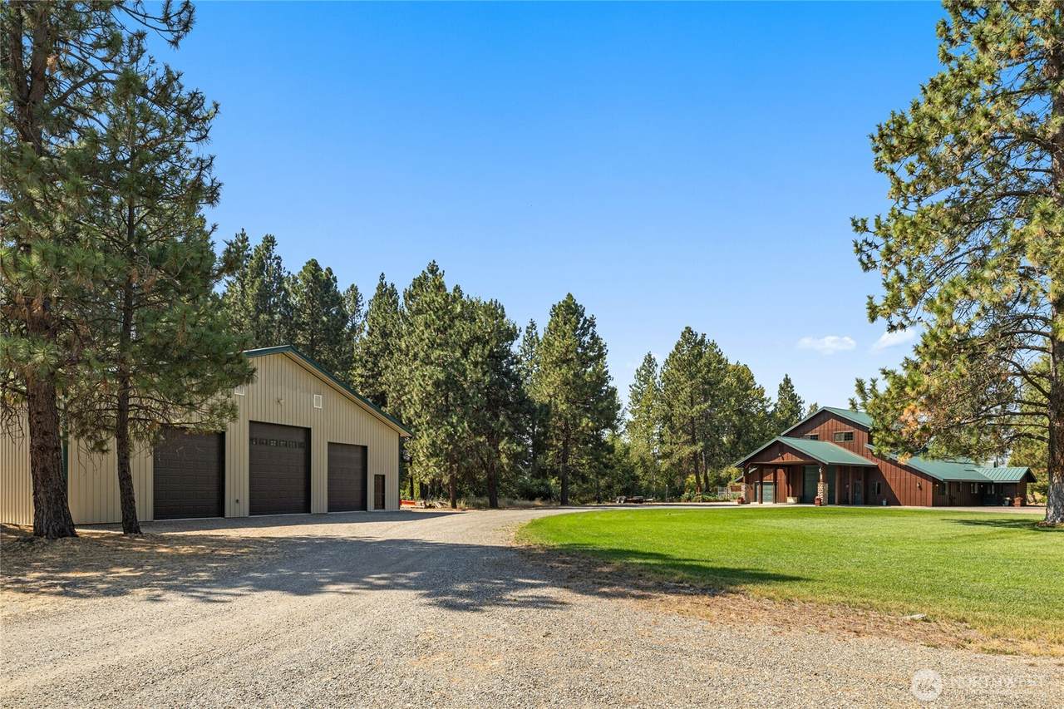
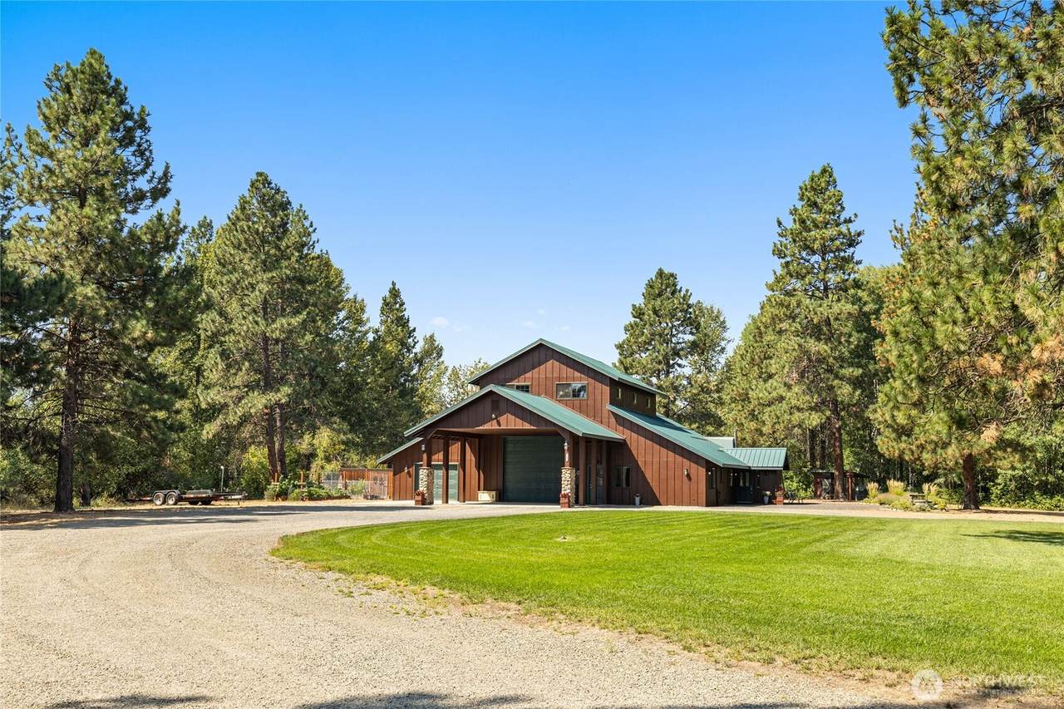
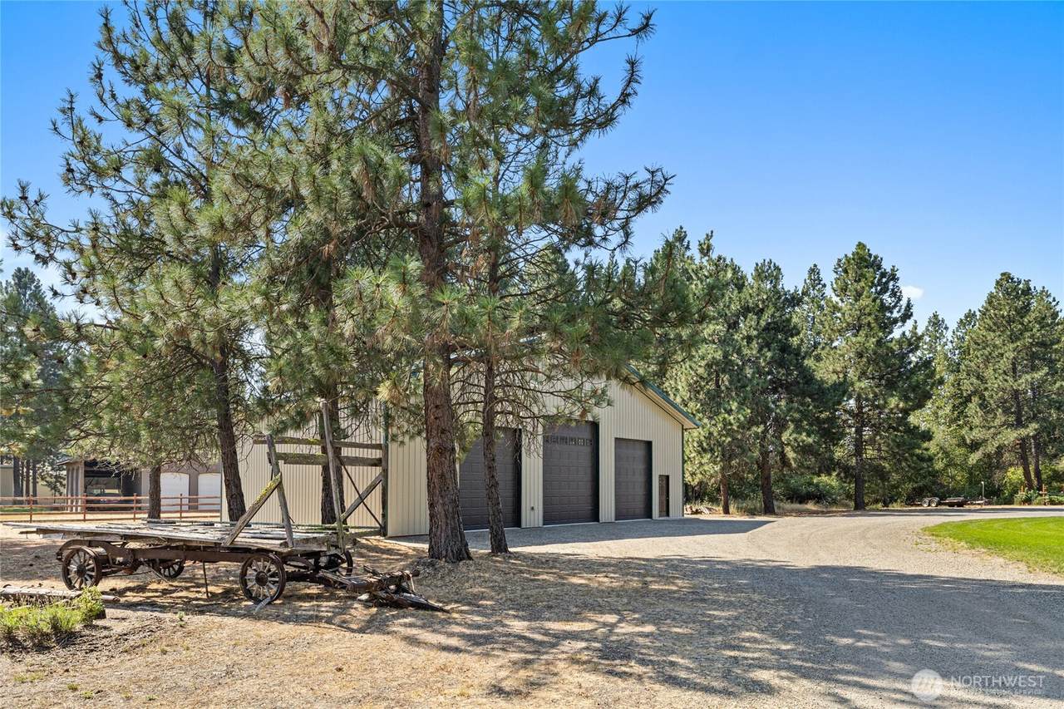
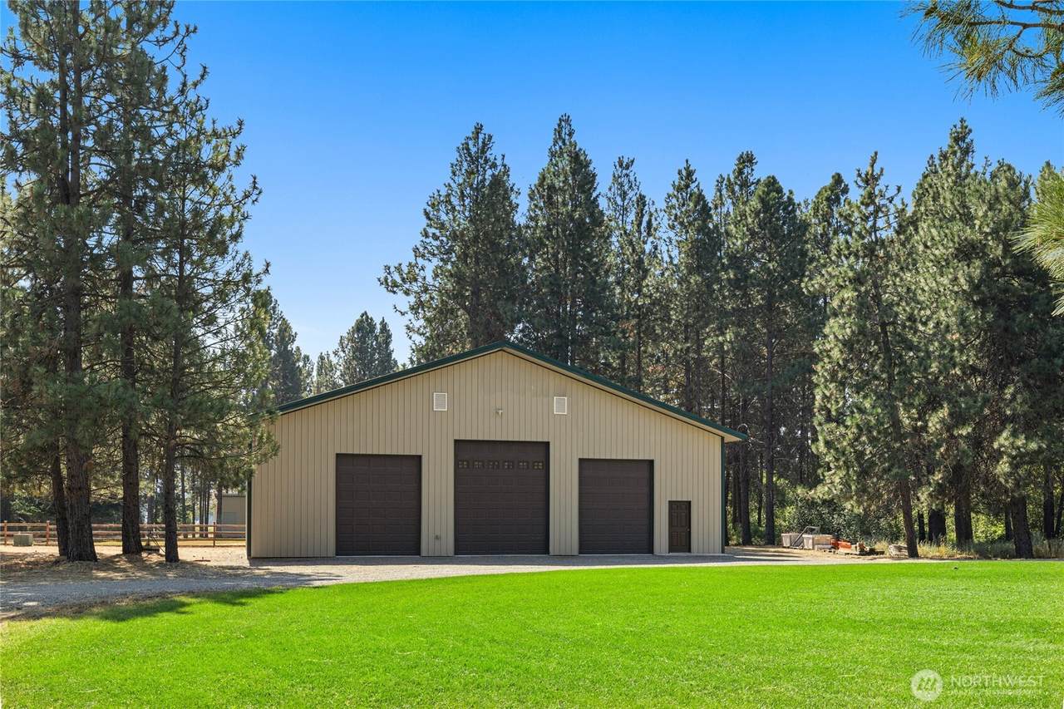
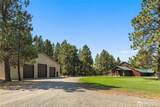
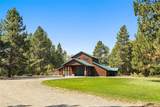
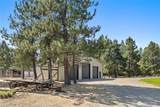
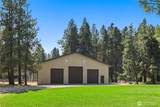
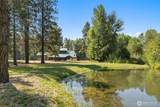
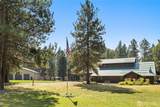
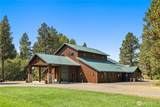
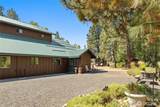
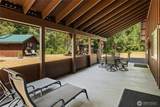
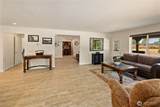
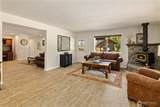
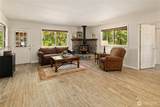
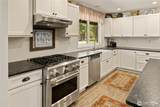
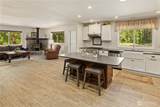
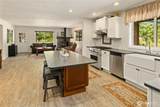
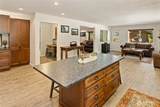
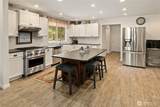
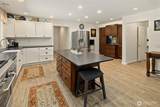
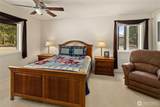
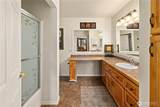
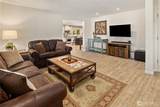
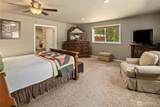
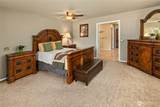
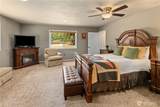
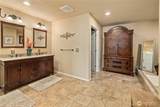
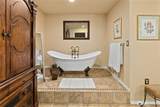
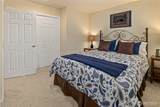
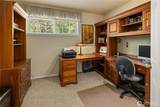
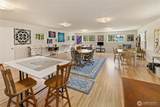
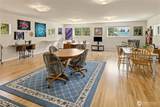
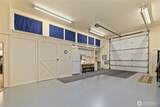
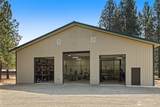
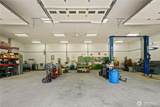
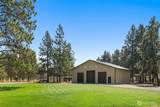
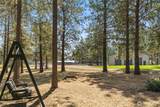
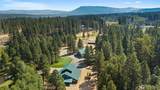
Tucked away on a secluded park-like setting, this beautifully maintained home offers an incredible combination of space, seclusion, versatility, & convenience. Impressive 40x60 shop is fully insulated & finished and ready for serious projects. It includes a car lift and 3 phase power. RV owners will appreciate dedicated RV parking with 30-amp service and an RV dump. A 24x25 covered carport, plus 2 additional garages measuring approximately 17'6"x20'6" and 20'6”x32'6” & tons of storage space, provide an exceptional amount of covered parking & storage for all your toys. Stunning acreage surrounded by mature landscaping with a pond & tons of wildlife. Enjoy the feeling of being away from it all while still having easy year round access & being just minutes from town. This thoughtfully designed home offers 2 primary suites on the main level, a bedroom & office & 3/4 bath upstairs, & a huge bonus room over the main garage. Radiant in-floor hydronic heat provides efficient, even warmth throughout the home, while a wood-burning stove creates the perfect gathering place on cool mountain evenings. Backup generator provides added peace of mind. Outside is where this property truly sets itself apart. There’s even a top notch chicken coup ready for your backyard flock.With an individual well, NO CC&Rs or HOAs, abundant parking, usable acreage, incredible shop space, and room to enjoy the lifestyle you’ve been looking for, this is more than a home, it’s a property built for living.

Monthly Payment Calculator

MLS Grid logo

IDX information is provided exclusively for consumers’ personal noncommercial use, that it may not be used for any purpose other than to identify prospective properties consumers may be interested in purchasing.The listing data relating to real estate for sale on this web site comes in part from the Northwest Multiple Listing Service. Real estate listings held by brokerage firms other than Keller Williams Tri-Cities are marked by the "three tree" symbol; detailed information about such listings includes the names of the listing brokers. The three tree icon refers to an NWMLS listing. Data last updated 2026-10-17T14:16:55.867. The "Days on Site" data field is calculated by BoomTown and is the number of days since the listing was originally received in our system. It is not the equivalent of "Days on Market".
Based on information submitted to the MLS GRID as of 2026-10-17T14:16:55.867. All data is obtained from various sources and may not have been verified by broker or MLS GRID. Supplied Open House Information is subject to change without notice. All information should be independently reviewed and verified for accuracy. Properties may or may not be listed by the office/agent presenting the information.

Digital Millennium Copyright Act
www.communityrealestategroup.com/homes/180826720
Print Image

1703 Airport Road Cle Elum, WA 98922

  • Price: $995,000
  • Status: Pending
  • On Site: Days
  • Updated: 56 min ago
  • MLS #: 2575868
3
Beds
3
Baths
1
½ Baths
3.42
Acres
3,400
SQFT
$293
$/SQFT
1999
Built
Neighborhood:
Airport Road
County:
Kittitas
Area:
948 - Upper Kittitas County
Elementary School:
Cle Elum Roslyn Elem
Middle School:
Walter Strom Jnr
High School:
Cle Elum Roslyn High
School District:
Cle Elum-Roslyn
Property Description
Tucked away on a secluded park-like setting, this beautifully maintained home offers an incredible combination of space, seclusion, versatility, & convenience. Impressive 40x60 shop is fully insulated & finished and ready for serious projects. It includes a car lift and 3 phase power. RV owners will appreciate dedicated RV parking with 30-amp service and an RV dump. A 24x25 covered carport, plus 2 additional garages measuring approximately 17'6"x20'6" and 20'6”x32'6” & tons of storage space, provide an exceptional amount of covered parking & storage for all your toys. Stunning acreage surrounded by mature landscaping with a pond & tons of wildlife. Enjoy the feeling of being away from it all while still having easy year round access & being just minutes from town. This thoughtfully designed home offers 2 primary suites on the main level, a bedroom & office & 3/4 bath upstairs, & a huge bonus room over the main garage. Radiant in-floor hydronic heat provides efficient, even warmth throughout the home, while a wood-burning stove creates the perfect gathering place on cool mountain evenings. Backup generator provides added peace of mind. Outside is where this property truly sets itself apart. There’s even a top notch chicken coup ready for your backyard flock.With an individual well, NO CC&Rs or HOAs, abundant parking, usable acreage, incredible shop space, and room to enjoy the lifestyle you’ve been looking for, this is more than a home, it’s a property built for living.
Exterior Features

Attached Garage YN Yes Carport YN Yes Covered Spaces 6 Entry Location Main Exterior Features StoneWood Garage YN Yes Levels One and One Half Lot Features Dead End StreetSecluded Open Parking YN No Parking Features Attached CarportDrivewayAttached GarageDetached GarageRV Parking Parking Total 6 Roof Metal Structure Type House Style Code 11 - 1 1/2 Story Topography Level Vegetation Garden SpacePastureWooded View MountainsPondTerritorial View YN Yes Waterfront YN No

Interior Features

Appliances DishwasherDryerRefrigeratorStove(s)/Range(s)Washer Appliances Included Dishwasher(s)Dryer(s)Refrigerator(s)Stove(s)/Range(s)Washer(s) Basement None Baths Full Garage 0 Baths Full Lower 0 Baths Full Main 2 Baths Full Upper 0 Baths Half Garage 0 Baths Half Lower 0 Baths Half Main 1 Baths Half Upper 0 Baths Three Quarter Garage 0 Baths Three Quarter Lower 0 Baths Three Quarter Main 0 Baths Three Quarter Upper 1 Bedrooms Lower 0 Bedrooms Upper 1 Building Area Total 3400 Cooling None Cooling YN No Fireplace YN Yes Fireplaces Main 1 Fireplaces Total 1 Flooring Ceramic TileConcreteLaminateCarpet Heating RadiantStove/Free Standing Heating YN Yes Interior Features FireplaceWired for Generator Living Area 3400 Main Level Bedrooms 2 Rooms Entry Hall (Main Level) Kitchen With Eating Space (Main Level) Living Room (Main Level) Primary Bedroom (Main Level) Bathroom Full (Main Level) Bathroom Full (Main Level) Bathroom Three Quarter (Second Level) Bedroom (Second Level) Bedroom (Main Level) Den/Office (Second Level) Bathroom Half (Main Level) Rec Room (Second Level) Square Footage Finished 3400 Square Footage Unfinished 0

Property Features

Association Fee 0 Association YN No Building Information Built On Lot Down Payment Resource YN No Energy Source ElectricPropane FIRPTAYN No First Right Of Refusal No Inclusions Dishwasher(s)Dryer(s)Refrigerator(s)Stove(s)/Range(s)Washer(s) Irrigation Water Rights YN No Land Lease YN No Listing Terms CashConventionalVA Loan New Construction YN No Possession Closing Power Production Type ElectricPropane Property Condition Good Property Sub Type Single Family Residence Senior Community YN No Senior Exemption No Sewer Septic Tank Site Features Dog RunPropaneRV ParkingShop Special Listing Conditions None Tax Annual Amount 4933 Tax Year 2026 Water Source Individual Well Zoning Jurisdiction County

MLS Grid logo

IDX information is provided exclusively for consumers’ personal noncommercial use, that it may not be used for any purpose other than to identify prospective properties consumers may be interested in purchasing.The listing data relating to real estate for sale on this web site comes in part from the Northwest Multiple Listing Service. Real estate listings held by brokerage firms other than Keller Williams Tri-Cities are marked by the "three tree" symbol; detailed information about such listings includes the names of the listing brokers. The three tree icon refers to an NWMLS listing. Data last updated 2026-10-17T14:16:55.867. The "Days on Site" data field is calculated by BoomTown and is the number of days since the listing was originally received in our system. It is not the equivalent of "Days on Market".
Based on information submitted to the MLS GRID as of 2026-10-17T14:16:55.867. All data is obtained from various sources and may not have been verified by broker or MLS GRID. Supplied Open House Information is subject to change without notice. All information should be independently reviewed and verified for accuracy. Properties may or may not be listed by the office/agent presenting the information.

Digital Millennium Copyright Act
 
https://bt-photos.global.ssl.fastly.net/nwmls/1280_boomver_1_2575868-1.jpg https://bt-photos.global.ssl.fastly.net/nwmls/1280_boomver_1_2575868-1.jpg https://bt-photos.global.ssl.fastly.net/nwmls/1280_boomver_1_2575868-1.jpg
Logo
Keller Williams Tri-Cities
6515 W Clearwater, Ste 224
Kennewick WA, 99336
Northwest MLS logo Listing courtesy of Northwest MLS as distributed by MLS GRID. Listing courtesy of RE/MAX, The Collective.
Mortgage Calculator is provided by BoomTown.