Skip To Content

1770 SW View Dr

Pullman, WA 99163
  • $549,500
  • STATUS: Pending
  • MLS #: 295979
Pending
UPDATED: 2 min ago
$549,500
  • 3
    BEDS
  • 0.54
    ACRES
  • 2
    BATHS
  • 0
    1/2 BATHS
  • 2,347
    SQFT
  • $234
    $/SQFT
Neighborhood:
Type:
Single-Family Home
Built:
1959
County:
Area:

School Ratings & Info

School District:

Description

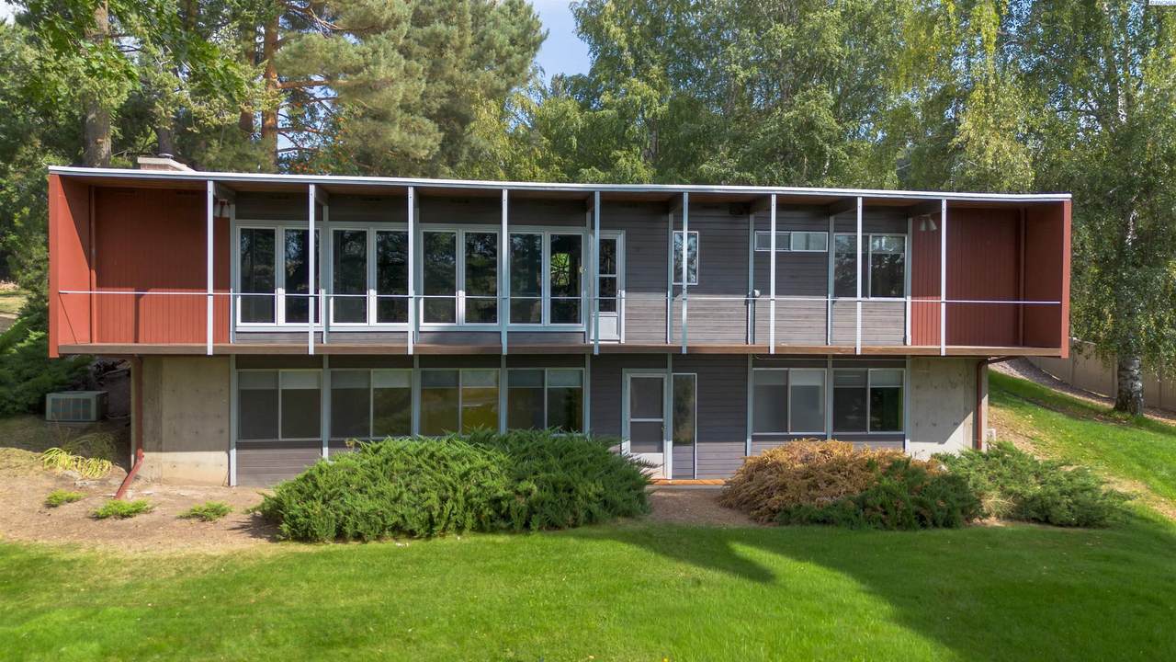
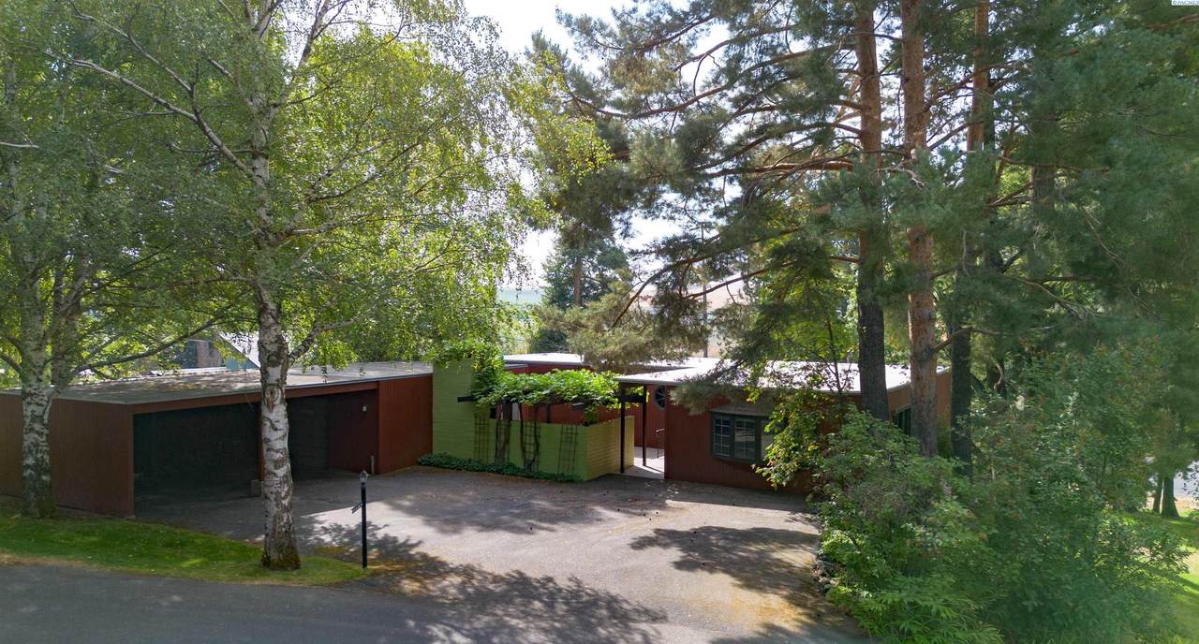
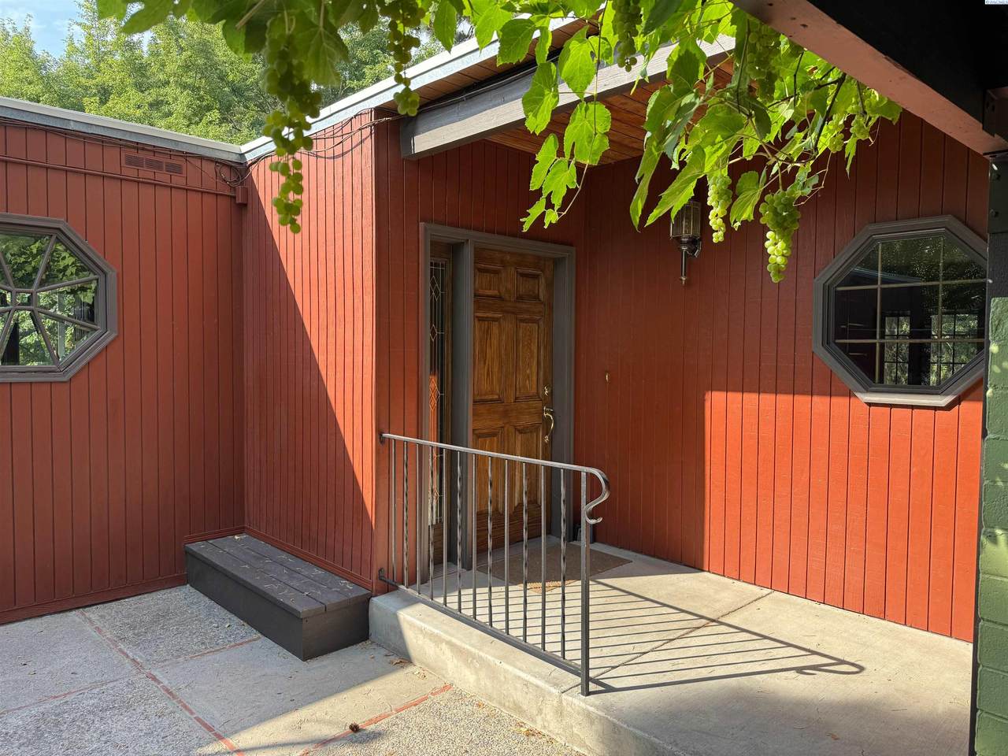
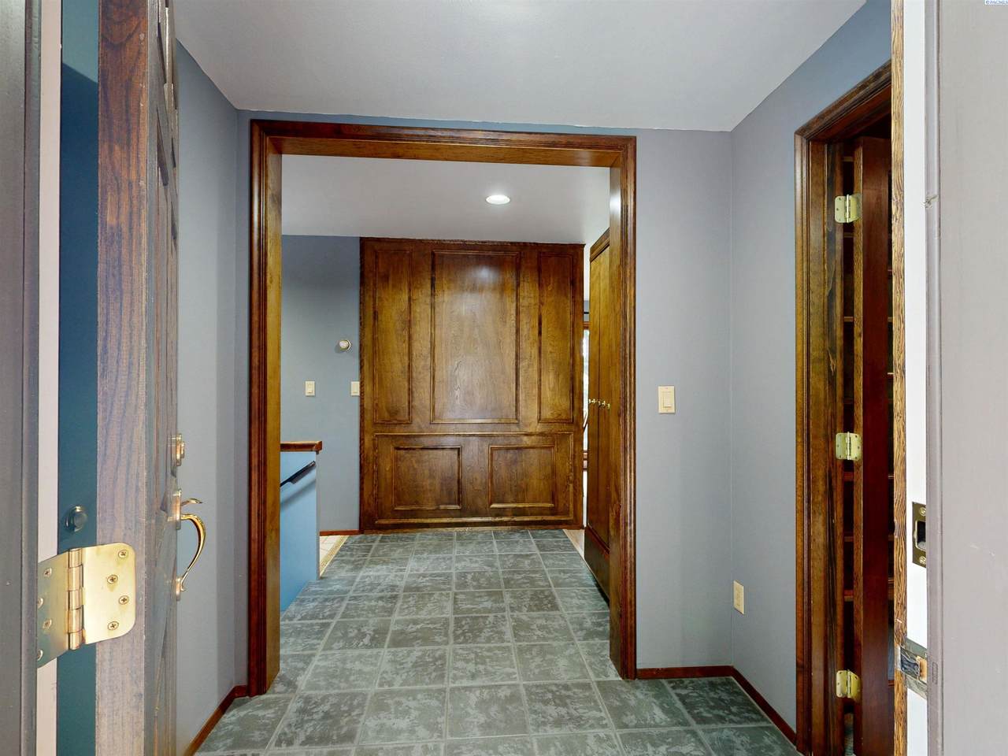
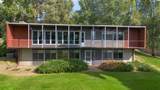
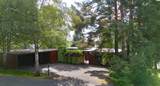
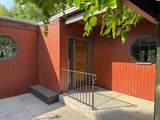
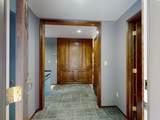
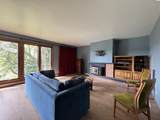
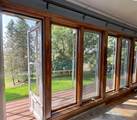
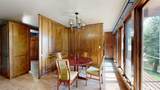
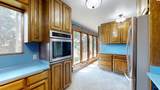
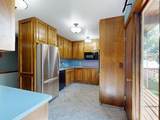
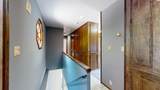
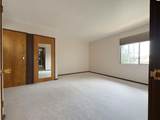
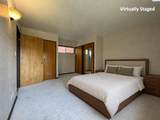
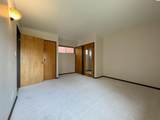
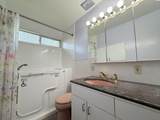
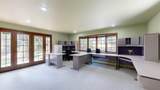
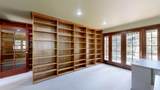
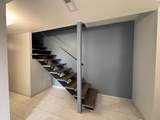
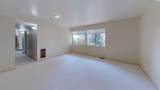
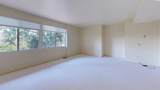
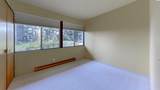
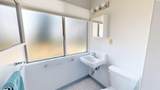
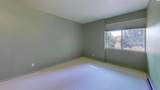
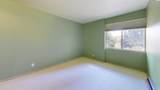
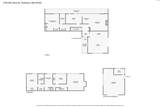
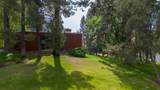
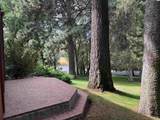
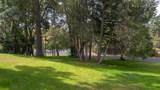
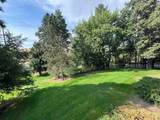
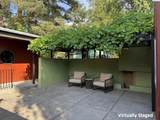
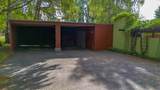
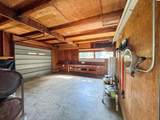
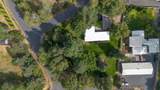
MLS# 295979 This home is Special! Sited on 1/2 wooded acre within 5 minutes of downtown Pullman, and in the desirable Everegreen Community, this 3 bedroom, 2 bath mid century modern-style home features new roof (8/26), new flooring, spectacular home office (private entrance and unmatched libary shelving, formal living/dining with pella wood windows and masonry fireplace with wood insert. Added features include large rec room (play room? exercise room? pool or ping pong room? media room?), and large patio shaded by gorgeous grape arbor. Two car carport opens (via interior garage door) to a spacious shop and small office/ tool room. Sprinkler system.

Monthly Payment Calculator


© 2026 Pacific Regional Multiple Listing Service. All rights reserved. IDX information is provided exclusively for consumers' personal, non-commercial use and may not be used for any purpose other than to identify prospective properties consumers may be interested in purchasing. Information is deemed reliable but is not guaranteed accurate by the MLS or Keller Williams Tri-Cities. Data last updated: 2026-10-08T17:39:49.787.
www.communityrealestategroup.com/homes/180594542
Print Image

1770 SW View Dr Pullman, WA 99163

  • Price: $549,500
  • Status: Pending
  • On Site: Days
  • Updated: 2 min ago
  • MLS #: 295979
3
Beds
2
Baths
0
½ Baths
0.54
Acres
2,347
SQFT
$234
$/SQFT
1959
Built
Neighborhood:
Pullman-Surrounding
County:
Whitman
Area:
Pullman
School District:
Pullman
Property Description
MLS# 295979 This home is Special! Sited on 1/2 wooded acre within 5 minutes of downtown Pullman, and in the desirable Everegreen Community, this 3 bedroom, 2 bath mid century modern-style home features new roof (8/26), new flooring, spectacular home office (private entrance and unmatched libary shelving, formal living/dining with pella wood windows and masonry fireplace with wood insert. Added features include large rec room (play room? exercise room? pool or ping pong room? media room?), and large patio shaded by gorgeous grape arbor. Two car carport opens (via interior garage door) to a spacious shop and small office/ tool room. Sprinkler system.
Exterior Features

Exterior Features Workshop Levels 1 Story w/Basement Parking Features Detached2 carWorkshop in Garage Patio And Porch Features DeckPatio Roof Built-UpSee Remarks Window Features Double Pane WindowsWood WindowsSee Remarks

Interior Features

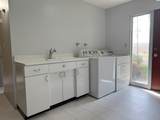
Appliances DishwasherDryerMicrowaveRange/OvenRefrigeratorWasherFreezer Basement Outside EntranceFinishedFullInside Entrance Basement YN Yes Bedroom1 Level M Bedroom2 Level B Bedroom3 Level B Below Grade Square Feet 876 Cooling Central Air Den Level M Dining Room Level M Family Room Level B Fireplace Features OneInsertMasonryFP - WoodLiving Room Flooring CarpetTileVinyl Heating Central Interior Features Drapes/BlindsLaundry Chute Kitchen Level M Living Area 2347 Living Room Level M Rooms Dining - Living/ComboDenRoom - FamilyMaster - Main LevelFoyerLaundry

Property Features

Auction YN No Bank Owned YN No Ever Occupied Yes HUDYN No Inclusions RangeRefrigeratorwasherdryerfreezermicro Lot Features Located in City LimitsWoodedCorner Lot New Construction YN No Property Sub Type Site Built-Owned Lot Sewer Sewer Connected Tax Annual Amount 4295 Tax Year 2026 Utilities Appliances-Electric Water Source Public Zoning Residential

Listing provided courtesy of Beasley Realty: 509-332-1511. © 2026 Multiple Listing Service of Pacific Regional Multiple Listing Service.


© 2026 Pacific Regional Multiple Listing Service. All rights reserved. IDX information is provided exclusively for consumers' personal, non-commercial use and may not be used for any purpose other than to identify prospective properties consumers may be interested in purchasing. Information is deemed reliable but is not guaranteed accurate by the MLS or Keller Williams Tri-Cities. Data last updated: 2026-10-08T17:39:49.787.
 
https://bt-photos.global.ssl.fastly.net/tricity/1280_boomver_2_295979-1.jpg https://bt-photos.global.ssl.fastly.net/tricity/1280_boomver_2_295979-1.jpg https://bt-photos.global.ssl.fastly.net/tricity/1280_boomver_2_295979-1.jpg
Logo
Keller Williams Tri-Cities
6515 W Clearwater, Ste 224
Kennewick WA, 99336