






Description
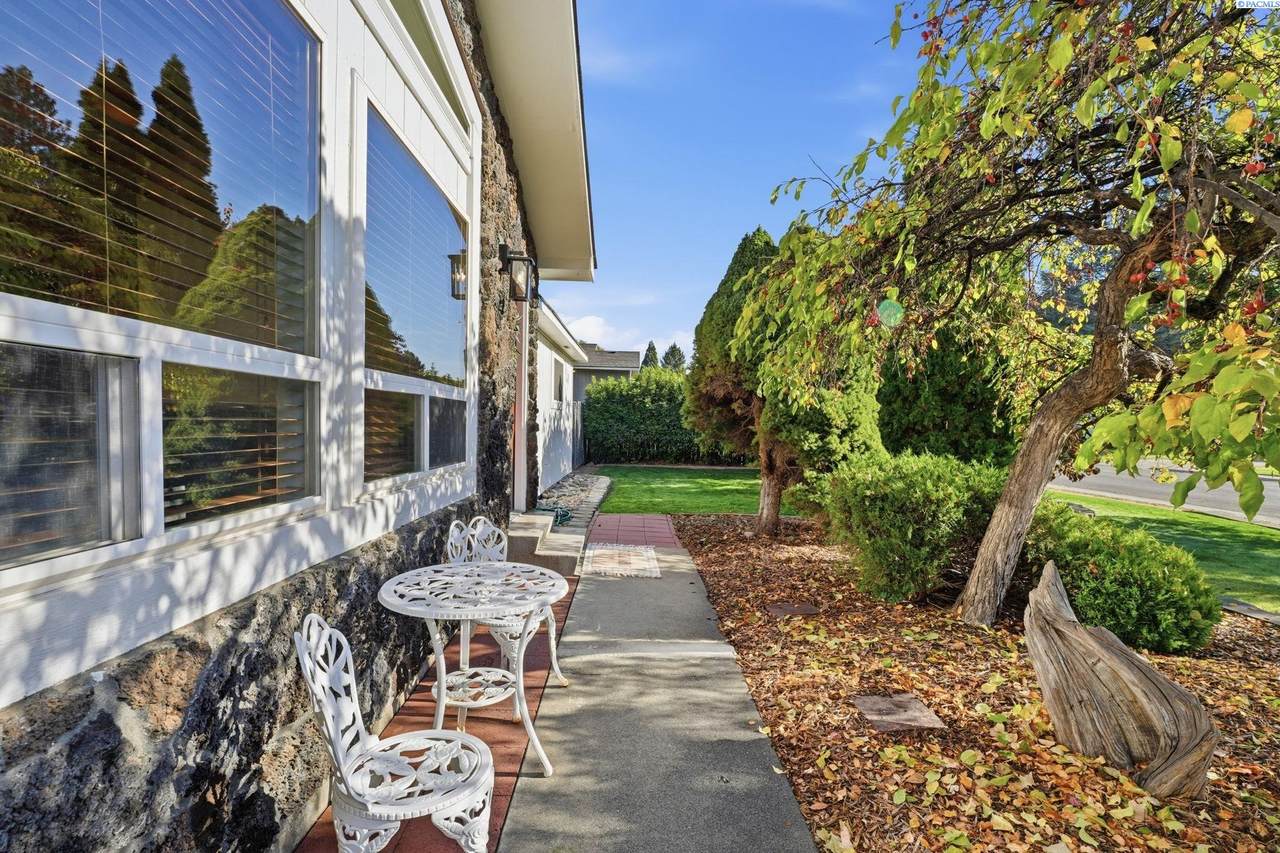
MLS# 297118 NORTH RICHLAND BEAUTY | EXTENSIVELY REMODELED & AN ENTERTAINER'S DREAM! Welcome to 1827 McMurray Avenue, where timeless charm meets modern style in this beautifully updated 5-bedroom, 3-bath home offering 2,968 SF of exceptional living space on a lush .29-acre lot! Fresh exterior paint creates stunning curb appeal, while inside, soaring vaulted ceilings, warm-toned laminate flooring, fresh interior paint, updated trim, and designer lighting set the stage. The inviting living room features a striking wood-burning fireplace, complemented by formal and casual dining spaces. The remodeled kitchen impresses with new quartz countertops, updated finishes, and stainless steel appliances. Three main-level bedrooms include a refreshed primary suite, while beautifully remodeled bathrooms showcase stylish tile and modern fixtures. All bathrooms are fully remodeled. The finished lower level offers incredible versatility with two additional light-filled bedrooms, a den, an expansive family room with a second wood-burning fireplace, an updated bathroom, and a spacious utility room. New carpeting, paint, trim, and vinyl windows complete this impressive space. THE BACKYARD IS A SHOWSTOPPER! Designed for unforgettable gatherings, this private outdoor retreat features lush landscaping, an expansive lawn, a basketball court, a spacious entertaining deck, an outdoor bar, a fire pit, and a charming she shed and multiple garden beds! An attached 2-car garage, RV parking, a newer roof, HVAC, and a new water heater add comfort and convenience. Ideally situated in desirable North Richland near Jason Lee Elementary, the community pool, parks, shopping, dining, and convenient highway access. Beautifully renovated, incredibly spacious, and designed for living, entertaining, and making lasting memories—THIS COULD BE YOUR NEXT HOME!”
-
5BEDS
-
0.29ACRES
-
3BATHS
-
01/2 BATHS
-
2,968SQFT
-
$184$/SQFT
Description
MLS# 297118 NORTH RICHLAND BEAUTY | EXTENSIVELY REMODELED & AN ENTERTAINER'S DREAM! Welcome to 1827 McMurray Avenue, where timeless charm meets modern style in this beautifully updated 5-bedroom, 3-bath home offering 2,968 SF of exceptional living space on a lush .29-acre lot! Fresh exterior paint creates stunning curb appeal, while inside, soaring vaulted ceilings, warm-toned laminate flooring, fresh interior paint, updated trim, and designer lighting set the stage. The inviting living room features a striking wood-burning fireplace, complemented by formal and casual dining spaces. The remodeled kitchen impresses with new quartz countertops, updated finishes, and stainless steel appliances. Three main-level bedrooms include a refreshed primary suite, while beautifully remodeled bathrooms showcase stylish tile and modern fixtures. All bathrooms are fully remodeled. The finished lower level offers incredible versatility with two additional light-filled bedrooms, a den, an expansive family room with a second wood-burning fireplace, an updated bathroom, and a spacious utility room. New carpeting, paint, trim, and vinyl windows complete this impressive space. THE BACKYARD IS A SHOWSTOPPER! Designed for unforgettable gatherings, this private outdoor retreat features lush landscaping, an expansive lawn, a basketball court, a spacious entertaining deck, an outdoor bar, a fire pit, and a charming she shed and multiple garden beds! An attached 2-car garage, RV parking, a newer roof, HVAC, and a new water heater add comfort and convenience. Ideally situated in desirable North Richland near Jason Lee Elementary, the community pool, parks, shopping, dining, and convenient highway access. Beautifully renovated, incredibly spacious, and designed for living, entertaining, and making lasting memories—THIS COULD BE YOUR NEXT HOME!”
© 2026 Pacific Regional Multiple Listing Service. All rights reserved. IDX information is provided exclusively for consumers' personal, non-commercial use and may not be used for any purpose other than to identify prospective properties consumers may be interested in purchasing. Information is deemed reliable but is not guaranteed accurate by the MLS or Keller Williams Tri-Cities. Data last updated: 2026-11-06T19:40:01.413.