
Skip To Content

213 N E St

Toppenish, WA 98948
  • $325,000
  • STATUS: Active
  • MLS #: 26-3106
UPDATED: 44 min ago
$325,000
  • 3
    BEDS
  • 0.15
    ACRES
  • 2
    BATHS
  • 0
    1/2 BATHS
  • 1,560
    SQFT
  • $208
    $/SQFT
Neighborhood:
Type:
Single-Family Home
Built:
1920

School Ratings & Info

School District:

Description

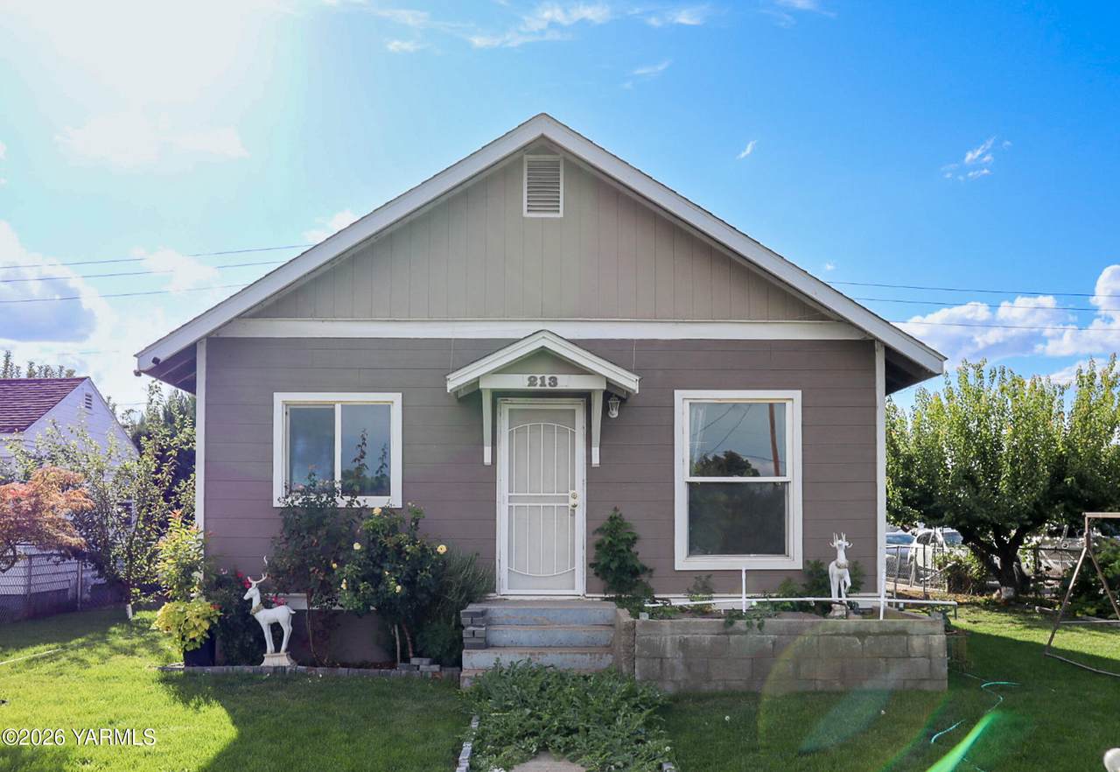
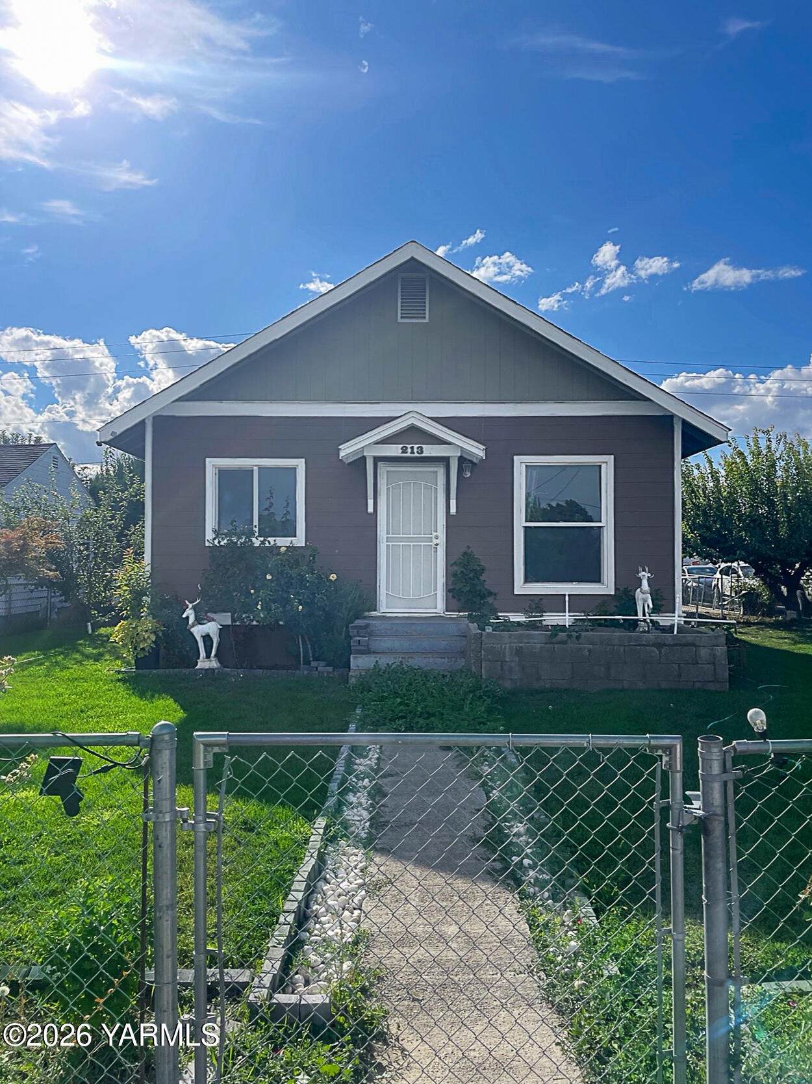
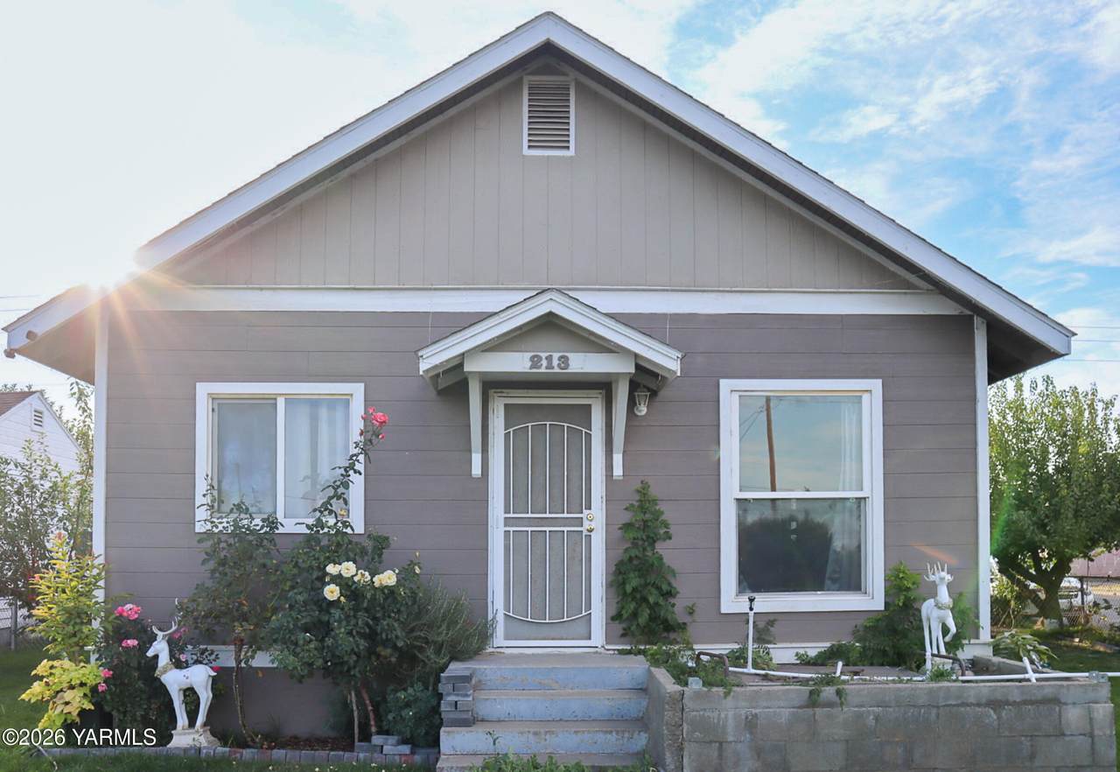
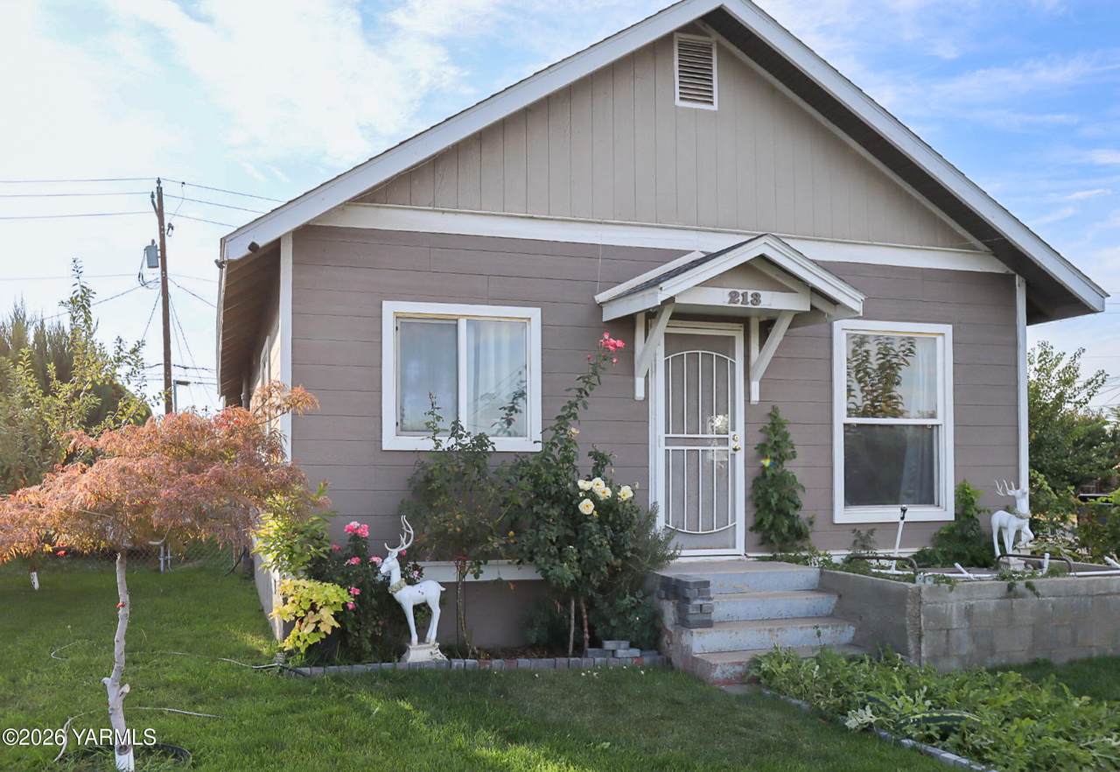
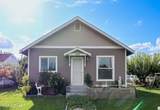
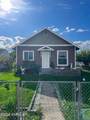
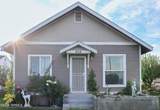
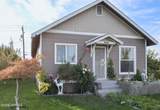
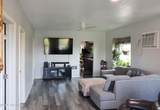
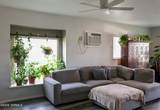
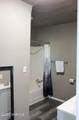
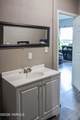
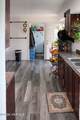
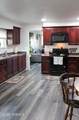
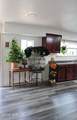
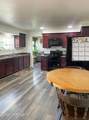
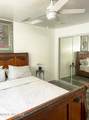
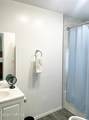
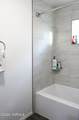
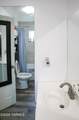
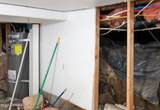
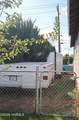
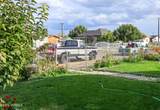
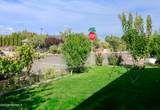
Welcome to this beautifully refreshed 3-bedroom, 2-bathroom home featuring an inviting open-concept layout. Freshly painted walls and updated flooring create a clean, modern feel, while soaring ceilings add to the spaciousness and character of the home. Situated on a desirable corner lot near schools and a neighborhood park, this property offers both convenience and curb appeal. The thoughtfully designed floor plan provides a seamless flow between the living, dining, and kitchen areas, making it ideal for everyday living and entertaining. Abundant natural light enhances the bright and airy atmosphere throughout. With modern updates, an open and functional layout, and a desirable location, this home is ready to welcome its next owner. Don't miss the opportunity to make this inviting property your new home!

Monthly Payment Calculator


© 2026 Yakima Multiple Listing Service, Inc. All rights reserved. The data relating to real estate for sale on this web site comes in part from the Yakima MLS© IDX Program. IDX information is provided exclusively for consumers' personal, non-commercial use and may not be used for any purpose other than to identify prospective properties consumers may be interested in purchasing. Information is deemed reliable but is not guaranteed accurate by the MLS or Keller Williams Tri-Cities. Data last updated: 2026-11-06T07:48:32.54.
www.communityrealestategroup.com/homes/182055312
Print Image

213 N E St Toppenish, WA 98948

  • Price: $325,000
  • Status: Active
  • On Site: Days
  • Updated: 44 min ago
  • MLS #: 26-3106
3
Beds
2
Baths
0
½ Baths
0.15
Acres
1,560
SQFT
$208
$/SQFT
1920
Built
Neighborhood:
13K - Toppenish
Area:
13K - Toppenish
School District:
Toppenish
Property Description
Welcome to this beautifully refreshed 3-bedroom, 2-bathroom home featuring an inviting open-concept layout. Freshly painted walls and updated flooring create a clean, modern feel, while soaring ceilings add to the spaciousness and character of the home. Situated on a desirable corner lot near schools and a neighborhood park, this property offers both convenience and curb appeal. The thoughtfully designed floor plan provides a seamless flow between the living, dining, and kitchen areas, making it ideal for everyday living and entertaining. Abundant natural light enhances the bright and airy atmosphere throughout. With modern updates, an open and functional layout, and a desirable location, this home is ready to welcome its next owner. Don't miss the opportunity to make this inviting property your new home!
Exterior Features

Additional Parking CarportOff Street Architectural Style 1 Story w/Basement Attached Garage YN No Construction Block Construction Materials BlockHardiPlank Type Exterior Features Fruit TreesGarden Space Fencing Full Foundation Details Concrete Perimeter Garage YN No Lot Features Corner Lot Lot Features Additional Fenced-FullCorner Other Structures [] Parking Features CarportOff Street Roof Composition Siding HardiPlank Type Waterfront Features []

Interior Features

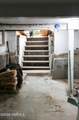
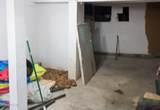
Appliances MicrowaveRangeRefrigerator Basement Unfinished Cooling Window Cooling YN Yes Fireplace Features [] Flooring Laminate Heating ElectricForced Air Heating YN Yes Interior Features [] Laundry Features [] Primary Bedroom Full Bath Rooms Total 0

Property Features

Accessibility Features [] Association Amenities [] Association Fee Includes [] Community Features [] Crops None Current Use [] Domestic Water Public Water Green Energy Generation [] Irrigation Source No Listing Terms [] New Construction YN No Property Sub Type Residential/Site Built Rent Includes [] Sewer Connected Tax Annual Amount 1814.9 Tax Year 2026 Terms CashConventionalFHAVA Utilities [] Water Source Public Zoning Description R1 - Single Fam Res

Listing provided courtesy of Marisol Flores of Berkshire Hathaway HomeServices Central Washington Real Estate: 509-966-3030.


© 2026 Yakima Multiple Listing Service, Inc. All rights reserved. The data relating to real estate for sale on this web site comes in part from the Yakima MLS© IDX Program. IDX information is provided exclusively for consumers' personal, non-commercial use and may not be used for any purpose other than to identify prospective properties consumers may be interested in purchasing. Information is deemed reliable but is not guaranteed accurate by the MLS or Keller Williams Tri-Cities. Data last updated: 2026-11-06T07:48:32.54.
 
https://bt-photos.global.ssl.fastly.net/yakima/orig_boomver_1_26-3106-2.jpg https://bt-photos.global.ssl.fastly.net/yakima/orig_boomver_1_26-3106-2.jpg https://bt-photos.global.ssl.fastly.net/yakima/orig_boomver_1_26-3106-2.jpg
Logo
Keller Williams Tri-Cities
6515 W Clearwater, Ste 224
Kennewick WA, 99336