Skip To Content

2226 240 Place SE

Bothell, WA 98021
  • $825,000
  • STATUS: Active
  • MLS #: 2594616
UPDATED: 44 min ago
$825,000
  • 3
    BEDS
  • 0.24
    ACRES
  • 2
    BATHS
  • 0
    1/2 BATHS
  • 1,428
    SQFT
  • $578
    $/SQFT
Neighborhood:
Type:
Single-Family Home
Built:
1978
County:

School Information

Elementary School:
Middle School:
High School:
School District:
Northwest MLS logo Listing courtesy of Northwest MLS as distributed by MLS GRID. Listing courtesy of John L. Scott, Inc.; Alison Carter; 425-392-1211; alisoncarter@johnlscott.com
Mortgage Calculator is provided by BoomTown.


Description

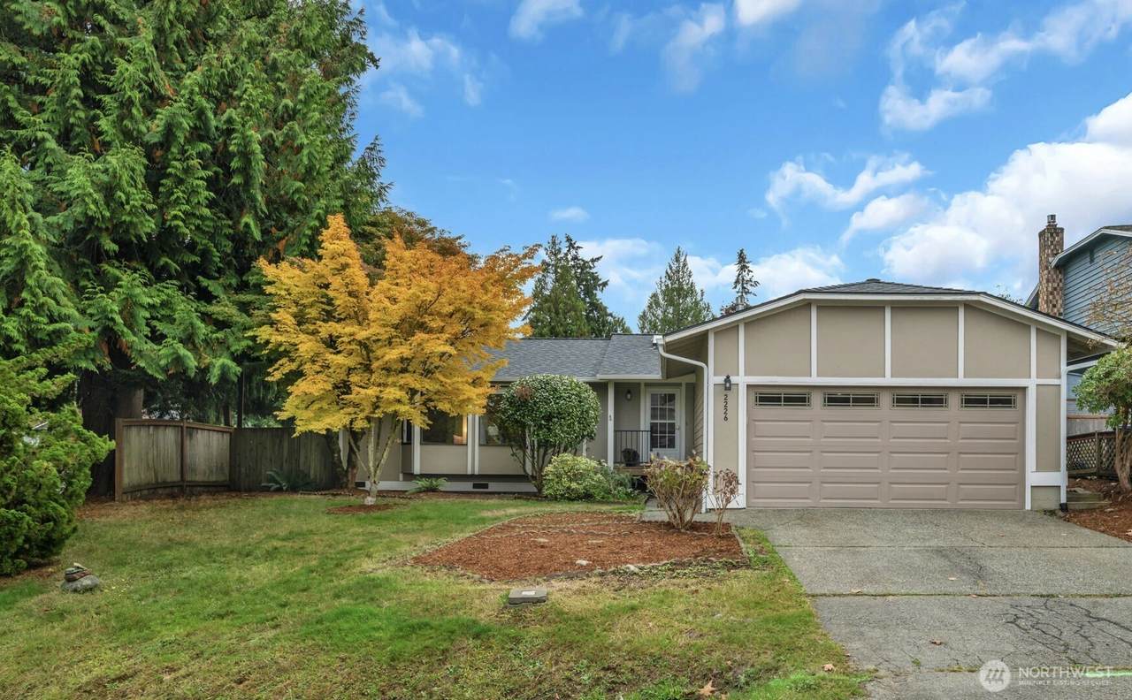
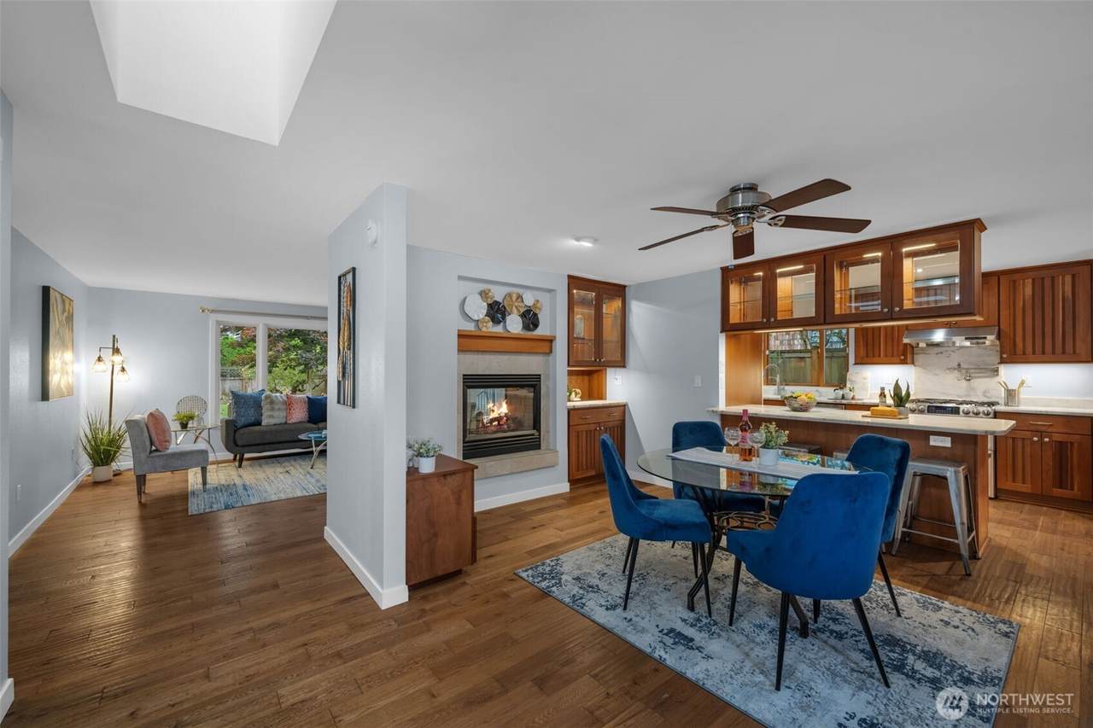
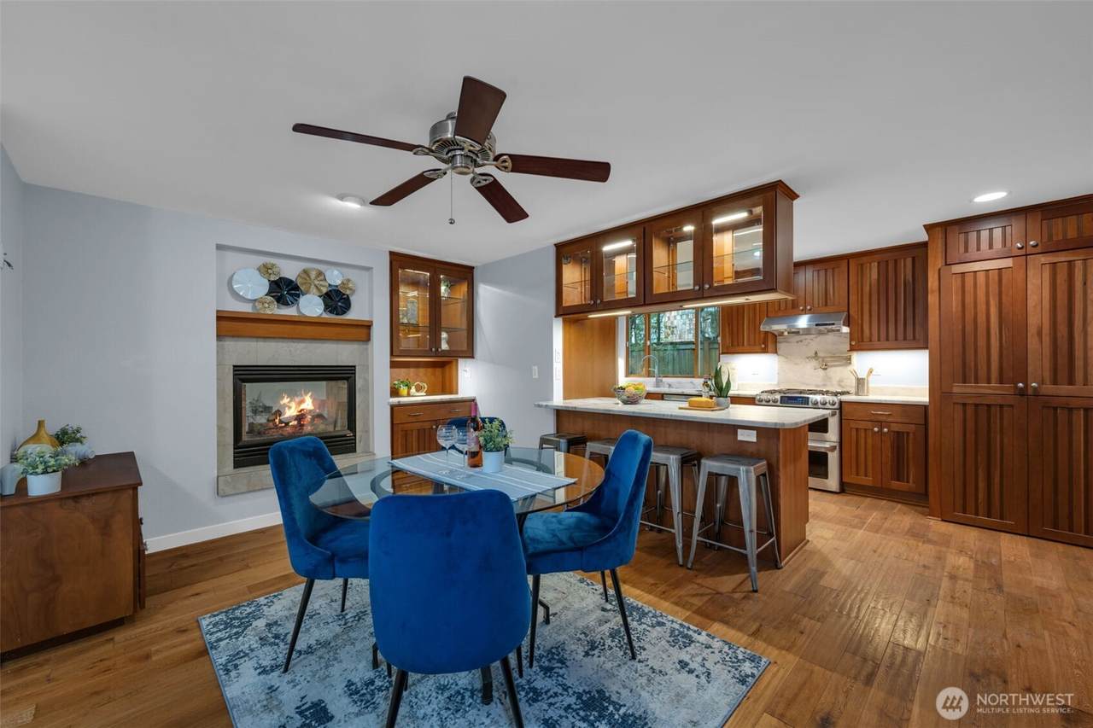
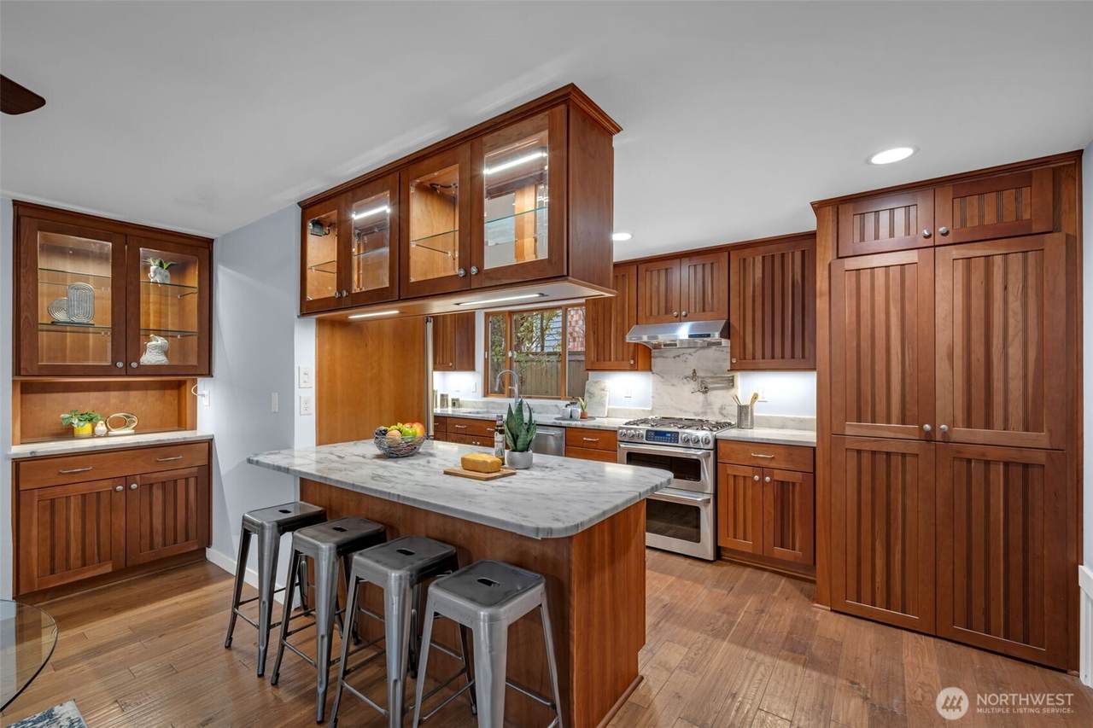
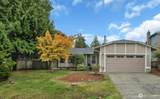
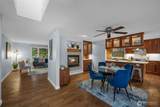
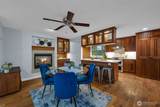
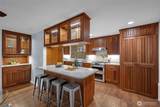
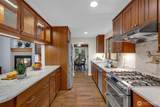
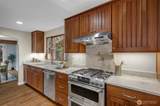
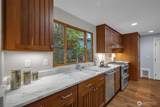
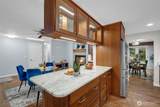
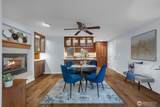
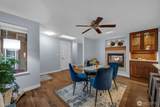
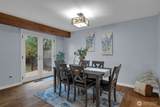
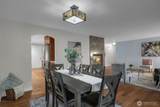
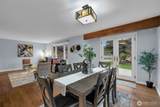
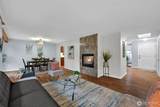
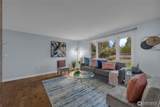
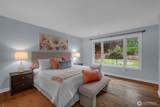
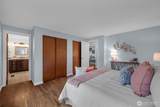
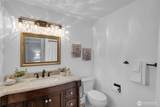
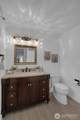
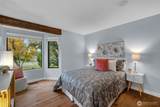
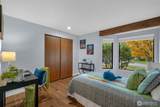
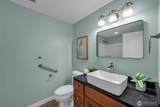
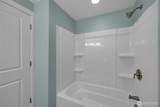
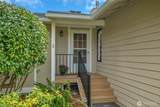
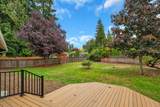
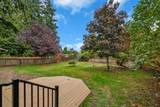
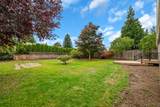
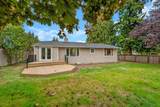
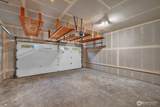
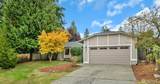
First time buyers got cold feet, now is your chance! Room to relax, inside and out! This refreshed and inviting Bothell rambler sits on a spacious, level corner lot with 3 bedrooms and 1.75 baths, all on one level. Hand scraped hardwood floors and a double sided gas fireplace add warmth, while the updated kitchen features rich wood cabinetry, stainless appliances, and gas cooking. The spacious primary bedroom includes a private ¾ bath. Recent improvements include a brand new roof, updated bathrooms, and new composite front porch and back deck. The level backyard offers plenty of room to garden and play, with a new deck perfect for entertaining, summer barbecues, and relaxed evenings outdoors. Mature landscaping, an attached two car garage, and RV or boat parking complete the package. Pre inspected, with possible potential for up to two ADUs; buyer to verify development requirements. Welcome home!

Monthly Payment Calculator

MLS Grid logo

IDX information is provided exclusively for consumers’ personal noncommercial use, that it may not be used for any purpose other than to identify prospective properties consumers may be interested in purchasing.The listing data relating to real estate for sale on this web site comes in part from the Northwest Multiple Listing Service. Real estate listings held by brokerage firms other than Keller Williams Tri-Cities are marked by the "three tree" symbol; detailed information about such listings includes the names of the listing brokers. The three tree icon refers to an NWMLS listing. Data last updated 2026-11-07T16:15:53.213. The "Days on Site" data field is calculated by BoomTown and is the number of days since the listing was originally received in our system. It is not the equivalent of "Days on Market".
Based on information submitted to the MLS GRID as of 2026-11-07T16:15:53.213. All data is obtained from various sources and may not have been verified by broker or MLS GRID. Supplied Open House Information is subject to change without notice. All information should be independently reviewed and verified for accuracy. Properties may or may not be listed by the office/agent presenting the information.

Digital Millennium Copyright Act
www.communityrealestategroup.com/homes/182248734
Print Image

2226 240 Place SE Bothell, WA 98021

  • Price: $825,000
  • Status: Active
  • On Site: Days
  • Updated: 44 min ago
  • MLS #: 2594616
3
Beds
2
Baths
0
½ Baths
0.24
Acres
1,428
SQFT
$578
$/SQFT
1978
Built
Neighborhood:
Bothell
County:
Snohomish
Area:
610 - Southeast Snohomish
Elementary School:
Maywood Hills Elem
Middle School:
Canyon Park Middle S
High School:
Bothell Hs
School District:
Northshore
Property Description
First time buyers got cold feet, now is your chance! Room to relax, inside and out! This refreshed and inviting Bothell rambler sits on a spacious, level corner lot with 3 bedrooms and 1.75 baths, all on one level. Hand scraped hardwood floors and a double sided gas fireplace add warmth, while the updated kitchen features rich wood cabinetry, stainless appliances, and gas cooking. The spacious primary bedroom includes a private ¾ bath. Recent improvements include a brand new roof, updated bathrooms, and new composite front porch and back deck. The level backyard offers plenty of room to garden and play, with a new deck perfect for entertaining, summer barbecues, and relaxed evenings outdoors. Mature landscaping, an attached two car garage, and RV or boat parking complete the package. Pre inspected, with possible potential for up to two ADUs; buyer to verify development requirements. Welcome home!
Exterior Features

Attached Garage YN Yes Carport YN No Construction Methods Standard Frame Covered Spaces 2 Entry Location Main Exterior Features WoodWood Products Garage YN Yes Levels One Lot Features Corner LotCul-De-SacDead End StreetPaved Open Parking YN No Parking Features DrivewayAttached GarageOff StreetRV Parking Parking Total 2 Roof Composition Structure Type House Style Code 10 - 1 Story Topography Level Vegetation Fruit TreesGarden Space View YN No Waterfront YN No

Interior Features

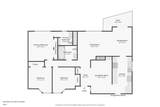
Appliances DishwasherDisposalDryerMicrowaveRefrigeratorStove(s)/Range(s)Washer Appliances Included Dishwasher(s)Dryer(s)Garbage DisposalMicrowave(s)Refrigerator(s)Stove(s)/Range(s)Washer(s) Basement None Baths Full Garage 0 Baths Full Lower 0 Baths Full Main 1 Baths Full Upper 0 Baths Half Garage 0 Baths Half Lower 0 Baths Half Main 0 Baths Half Upper 0 Baths Three Quarter Garage 0 Baths Three Quarter Lower 0 Baths Three Quarter Main 1 Baths Three Quarter Upper 0 Bedrooms Lower 0 Bedrooms Upper 0 Building Area Total 1428 Cooling None Cooling YN No Fireplace YN Yes Fireplaces Main 1 Fireplaces Total 1 Flooring Ceramic TileHardwoodVinyl Plank Heating Forced Air Heating YN Yes Interior Features Bath Off PrimaryCeiling Fan(s)Dbl Pane/Storm WindowDining RoomFireplaceFrench DoorsSkylight(s)Water Heater Living Area 1428 Main Level Bedrooms 3 Rooms Dining Room (Main Level) Entry Hall (Main Level) Kitchen With Eating Space (Main Level) Living Room (Main Level) Primary Bedroom (Main Level) Bathroom Full (Main Level) Bathroom Three Quarter (Main Level) Bedroom (Main Level) Bedroom (Main Level) Square Footage Finished 1428 Square Footage Unfinished 0

Property Features

Association Fee 0 Association YN No Building Information Built On Lot Bus Line Nearby Yes Down Payment Resource YN Yes Energy Source ElectricNatural Gas FIRPTAYN No Foundation Details Pillar/Post/PierPoured Concrete Inclusions Dishwasher(s)Dryer(s)Garbage DisposalMicrowave(s)Refrigerator(s)Stove(s)/Range(s)Washer(s) Irrigation Water Rights YN No Land Lease YN No Listing Terms CashConventionalFHAVA Loan New Construction YN No Possession Closing Power Production Type ElectricNatural Gas Property Sub Type Single Family Residence Security Features Fully Fenced Senior Community YN No Senior Exemption Yes Sewer Sewer Connected Site Features DeckFenced-FullyHigh Speed InternetRV Parking Special Listing Conditions None Tax Annual Amount 2750 Tax Year 2026 Water Heater Location Garage Water Heater Type Gas Water Source Public

MLS Grid logo

IDX information is provided exclusively for consumers’ personal noncommercial use, that it may not be used for any purpose other than to identify prospective properties consumers may be interested in purchasing.The listing data relating to real estate for sale on this web site comes in part from the Northwest Multiple Listing Service. Real estate listings held by brokerage firms other than Keller Williams Tri-Cities are marked by the "three tree" symbol; detailed information about such listings includes the names of the listing brokers. The three tree icon refers to an NWMLS listing. Data last updated 2026-11-07T16:15:53.213. The "Days on Site" data field is calculated by BoomTown and is the number of days since the listing was originally received in our system. It is not the equivalent of "Days on Market".
Based on information submitted to the MLS GRID as of 2026-11-07T16:15:53.213. All data is obtained from various sources and may not have been verified by broker or MLS GRID. Supplied Open House Information is subject to change without notice. All information should be independently reviewed and verified for accuracy. Properties may or may not be listed by the office/agent presenting the information.

Digital Millennium Copyright Act
 
https://bt-photos.global.ssl.fastly.net/nwmls/1280_boomver_1_2594616-1.jpg https://bt-photos.global.ssl.fastly.net/nwmls/1280_boomver_1_2594616-1.jpg https://bt-photos.global.ssl.fastly.net/nwmls/1280_boomver_1_2594616-1.jpg
Logo
Keller Williams Tri-Cities
6515 W Clearwater, Ste 224
Kennewick WA, 99336
Northwest MLS logo Listing courtesy of Northwest MLS as distributed by MLS GRID. Listing courtesy of John L. Scott, Inc.; Alison Carter; 425-392-1211; alisoncarter@johnlscott.com
Mortgage Calculator is provided by BoomTown.