Skip To Content
Listing Broker: Yelm Windermere; Alan Sherwood; 360-458-3855; alan@teamsherwood.net

22802 34th Avenue E

Spanaway, WA 98387
  • $476,700
  • STATUS: Active
  • MLS #: 2594913
UPDATED: 40 min ago
$476,700
  • 3
    BEDS
  • 0.32
    ACRES
  • 2
    BATHS
  • 0
    1/2 BATHS
  • 1,311
    SQFT
  • $364
    $/SQFT
Neighborhood:
Type:
Single-Family Home
Built:
1993
County:
Area:

School Information

Elementary School:
Middle School:
High School:
School District:
Northwest MLS logo Listing courtesy of Northwest MLS as distributed by MLS GRID.
Mortgage Calculator is provided by BoomTown.


Description

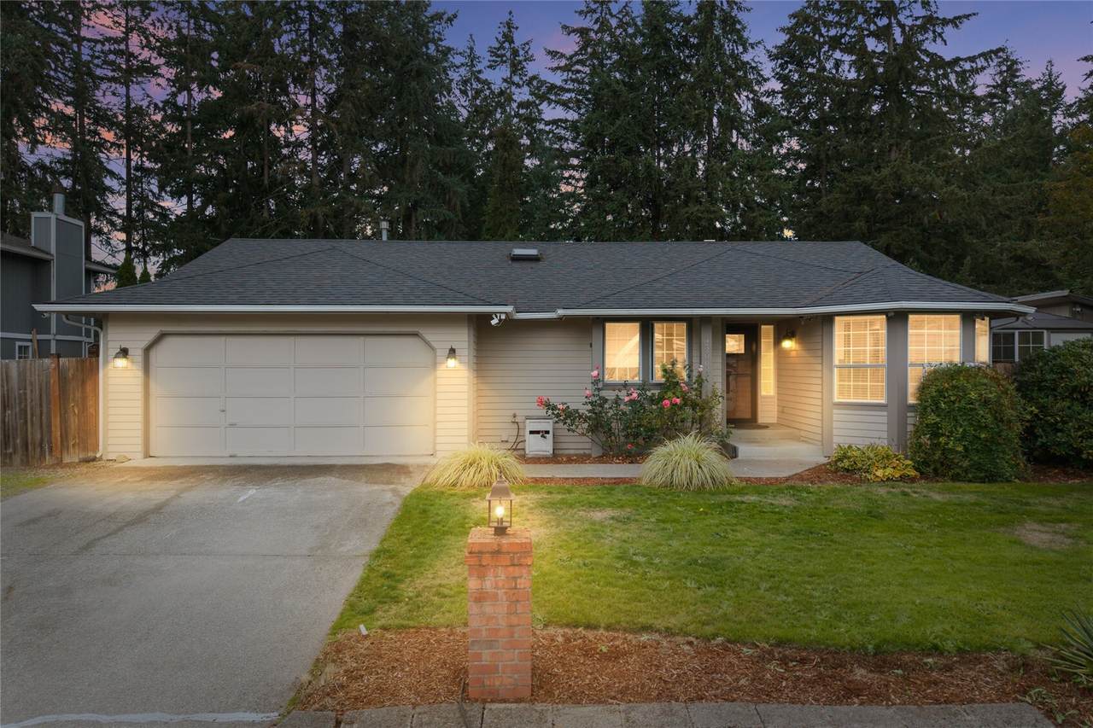
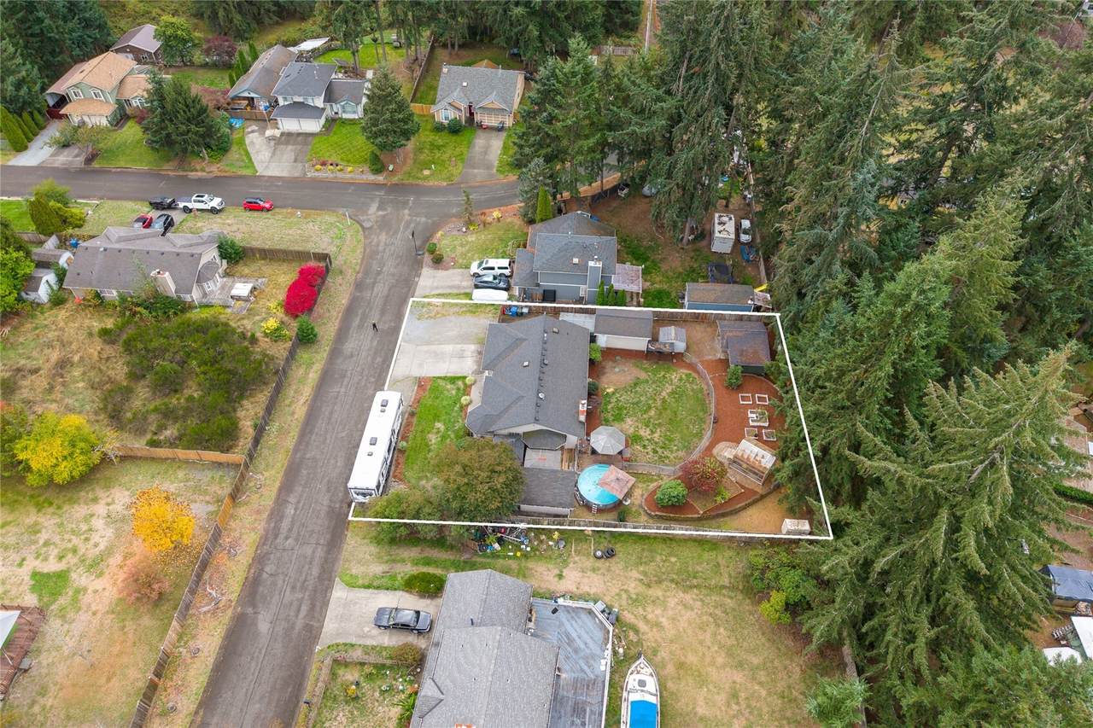
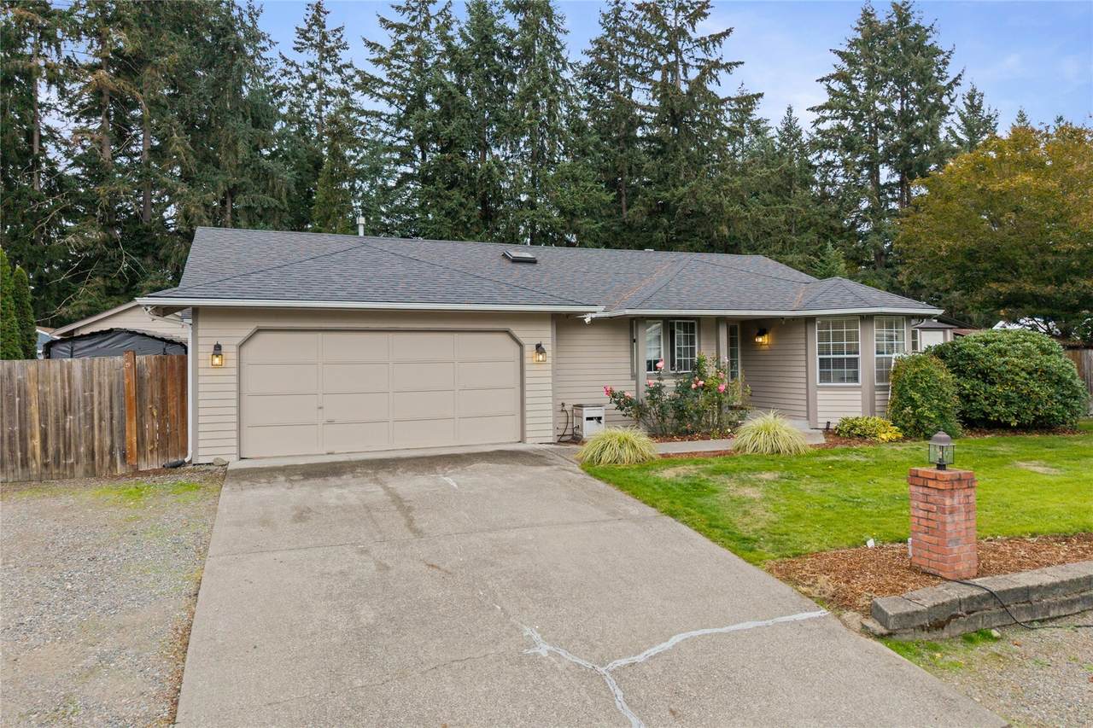
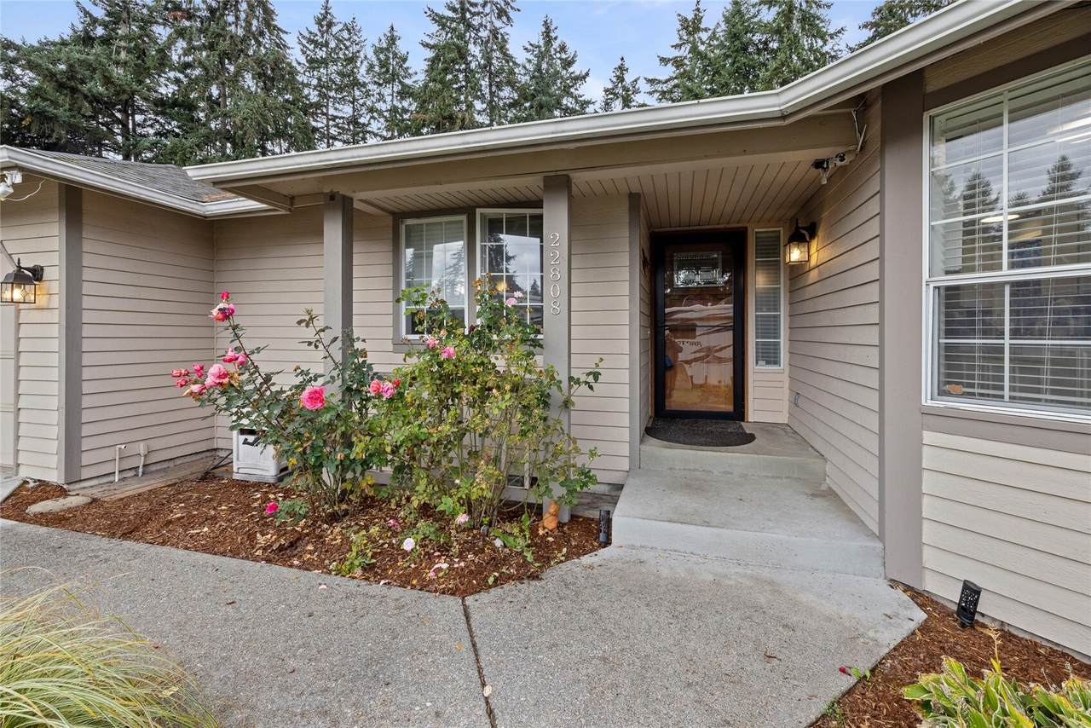
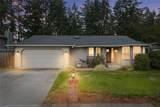
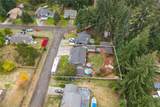
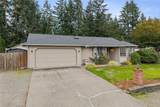
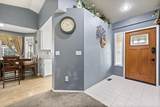
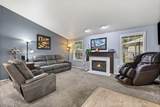
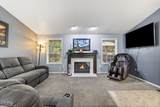
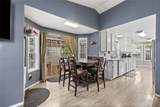
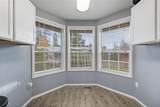
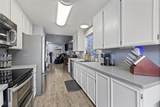
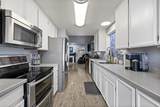
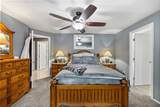
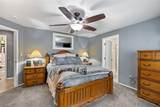
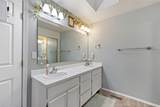
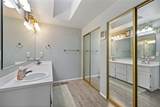
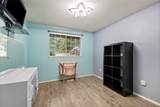
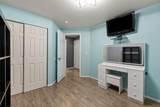
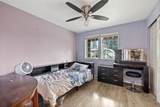
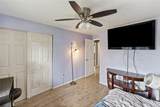
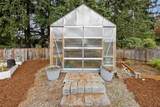
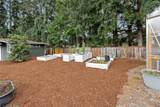
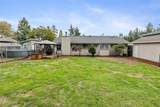
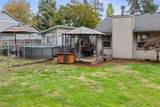
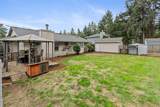
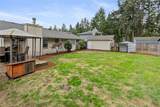
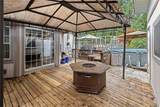
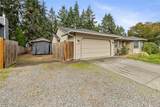
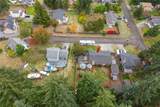
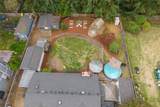
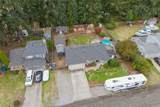
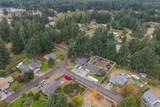
Don’t miss this great Country Lane Estates home with huge yard and outbuildings for all your hobbies and no HOA! Situated on a .317-acre lot and private road, this home offers a fully fenced backyard, spacious covered deck, above-ground pool, greenhouse and raised garden beds – the perfect backyard retreat. The property features an impressive amount of parking and workspace, including an attached 2-car garage, a detached 1-car garage with pre-wired 200 amp service, a carport, and approx 43 feet of gravel parking in front for additional vehicles or recreational toys. An RV gate provides easy backyard access and the 200-amp plug-in and septic cleanout are conveniently located. Need room for hobbies, projects, or working from home? The 264-square-foot detached shed features 200-amp power, heat, and AC, making it an ideal workshop, studio, or home office. An addl 8x16 shed with a 75-amp plug-in, a tool shed, and additional storage shed provide even more room for equipment, tools, and outdoor essentials. A wired-in gas generator also stays with the home for added peace of mind. Inside, enjoy single story living with 3 bed, 2 full baths, functional layout and the efficiency of a gas furnace, fireplace, & water heater. Outside, the covered deck, greenhouse, garden beds, and garden-watering system creates a wonderful opportunity to grow your own food and your green thumb! Feels like peaceful rural living but you are just minutes from HWY 7 and less than 30 mins from Tacoma and JBLM!

Monthly Payment Calculator

MLS Grid logo

IDX information is provided exclusively for consumers’ personal noncommercial use, that it may not be used for any purpose other than to identify prospective properties consumers may be interested in purchasing.The listing data relating to real estate for sale on this web site comes in part from the Northwest Multiple Listing Service. Real estate listings held by brokerage firms other than Keller Williams Tri-Cities are marked by the "three tree" symbol; detailed information about such listings includes the names of the listing brokers. The three tree icon refers to an NWMLS listing. Data last updated 2026-11-16T10:14:49.07. The "Days on Site" data field is calculated by BoomTown and is the number of days since the listing was originally received in our system. It is not the equivalent of "Days on Market".
Based on information submitted to the MLS GRID as of 2026-11-16T10:14:49.07. All data is obtained from various sources and may not have been verified by broker or MLS GRID. Supplied Open House Information is subject to change without notice. All information should be independently reviewed and verified for accuracy. Properties may or may not be listed by the office/agent presenting the information.

Digital Millennium Copyright Act
www.communityrealestategroup.com/homes/182275597
Print Image

22802 34th Avenue E Spanaway, WA 98387

  • Price: $476,700
  • Status: Active
  • On Site: Days
  • Updated: 40 min ago
  • MLS #: 2594913
3
Beds
2
Baths
0
½ Baths
0.32
Acres
1,311
SQFT
$364
$/SQFT
1993
Built
Neighborhood:
Bethel
County:
Pierce
Area:
Graham
Elementary School:
Centennial Elem
Middle School:
Bethel Jnr High
High School:
Bethel High
School District:
Bethel
Property Description
Don’t miss this great Country Lane Estates home with huge yard and outbuildings for all your hobbies and no HOA! Situated on a .317-acre lot and private road, this home offers a fully fenced backyard, spacious covered deck, above-ground pool, greenhouse and raised garden beds – the perfect backyard retreat. The property features an impressive amount of parking and workspace, including an attached 2-car garage, a detached 1-car garage with pre-wired 200 amp service, a carport, and approx 43 feet of gravel parking in front for additional vehicles or recreational toys. An RV gate provides easy backyard access and the 200-amp plug-in and septic cleanout are conveniently located. Need room for hobbies, projects, or working from home? The 264-square-foot detached shed features 200-amp power, heat, and AC, making it an ideal workshop, studio, or home office. An addl 8x16 shed with a 75-amp plug-in, a tool shed, and additional storage shed provide even more room for equipment, tools, and outdoor essentials. A wired-in gas generator also stays with the home for added peace of mind. Inside, enjoy single story living with 3 bed, 2 full baths, functional layout and the efficiency of a gas furnace, fireplace, & water heater. Outside, the covered deck, greenhouse, garden beds, and garden-watering system creates a wonderful opportunity to grow your own food and your green thumb! Feels like peaceful rural living but you are just minutes from HWY 7 and less than 30 mins from Tacoma and JBLM!
Exterior Features

Attached Garage YN Yes Carport YN Yes Covered Spaces 4 Entry Location Main Exterior Features WoodWood Products Garage YN Yes Levels One Lot Features Paved Open Parking YN No Parking Features Detached CarportDrivewayAttached GarageDetached GarageRV Parking Parking Total 8 Roof Composition Structure Type House Style Code 10 - 1 Story Topography LevelPartial Slope Vegetation Garden Space View YN No Waterfront YN No

Interior Features

Appliances DryerMicrowaveRefrigeratorStove(s)/Range(s)Washer Appliances Included Dryer(s)Microwave(s)Refrigerator(s)Stove(s)/Range(s)Washer(s) Basement None Baths Full Garage 0 Baths Full Lower 0 Baths Full Main 2 Baths Full Upper 0 Baths Half Garage 0 Baths Half Lower 0 Baths Half Main 0 Baths Half Upper 0 Baths Three Quarter Garage 0 Baths Three Quarter Lower 0 Baths Three Quarter Main 0 Baths Three Quarter Upper 0 Bedrooms Lower 0 Bedrooms Upper 0 Building Area Total 1311 Cooling None Cooling YN No Fireplace YN Yes Fireplaces Main 1 Fireplaces Total 1 Flooring VinylCarpet Heating Forced Air Heating YN Yes Interior Features Bath Off PrimaryCeiling Fan(s)Dbl Pane/Storm WindowDining RoomFireplaceWater Heater Living Area 1311 Main Level Bedrooms 3 Rooms Dining Room (Main Level) Entry Hall (Main Level) Kitchen With Eating Space (Main Level) Living Room (Main Level) Primary Bedroom (Main Level) Utility Room (Main Level) Bathroom Full (Main Level) Bathroom Full (Main Level) Bedroom (Main Level) Bedroom (Main Level) Square Footage Finished 1311 Square Footage Unfinished 0

Property Features

Association Fee 0 Association YN No Building Information Built On Lot Community Features CCRs Down Payment Resource YN Yes Energy Source Propane FIRPTAYN No First Right Of Refusal No Foundation Details Poured Concrete Inclusions Above Ground PoolDryer(s)Microwave(s)Refrigerator(s)Stove(s)/Range(s)Washer(s) Irrigation Water Rights YN No Land Lease YN No Listing Terms CashConventionalFHAVA Loan New Construction YN No Pool Features Above Ground Pool Type Above Ground Possession Closing Power Company TPU Power Production Type Propane Property Sub Type Single Family Residence Security Features Fully FencedPartially Fenced Senior Community YN No Senior Exemption No Sewer Septic Tank Sewer Company Septic Site Features Cable TVDeckDog RunFenced-FullyFenced-PartiallyGas AvailableGreen HouseHigh Speed InternetOutbuildingsRV ParkingShopSprinkler System Special Listing Conditions None Tax Annual Amount 4835.05 Tax Year 2026 Water Company Washington Water Water Heater Location Garage Water Heater Type Propane Water Source Public Year Built Effective 2000

MLS Grid logo

IDX information is provided exclusively for consumers’ personal noncommercial use, that it may not be used for any purpose other than to identify prospective properties consumers may be interested in purchasing.The listing data relating to real estate for sale on this web site comes in part from the Northwest Multiple Listing Service. Real estate listings held by brokerage firms other than Keller Williams Tri-Cities are marked by the "three tree" symbol; detailed information about such listings includes the names of the listing brokers. The three tree icon refers to an NWMLS listing. Data last updated 2026-11-16T10:14:49.07. The "Days on Site" data field is calculated by BoomTown and is the number of days since the listing was originally received in our system. It is not the equivalent of "Days on Market".
Based on information submitted to the MLS GRID as of 2026-11-16T10:14:49.07. All data is obtained from various sources and may not have been verified by broker or MLS GRID. Supplied Open House Information is subject to change without notice. All information should be independently reviewed and verified for accuracy. Properties may or may not be listed by the office/agent presenting the information.

Digital Millennium Copyright Act
 
https://bt-photos.global.ssl.fastly.net/nwmls/1280_boomver_1_2594913-1.jpg https://bt-photos.global.ssl.fastly.net/nwmls/1280_boomver_1_2594913-1.jpg https://bt-photos.global.ssl.fastly.net/nwmls/1280_boomver_1_2594913-1.jpg
Logo
Keller Williams Tri-Cities
6515 W Clearwater, Ste 224
Kennewick WA, 99336
Northwest MLS logo Listing courtesy of Northwest MLS as distributed by MLS GRID.
Mortgage Calculator is provided by BoomTown.