











Description
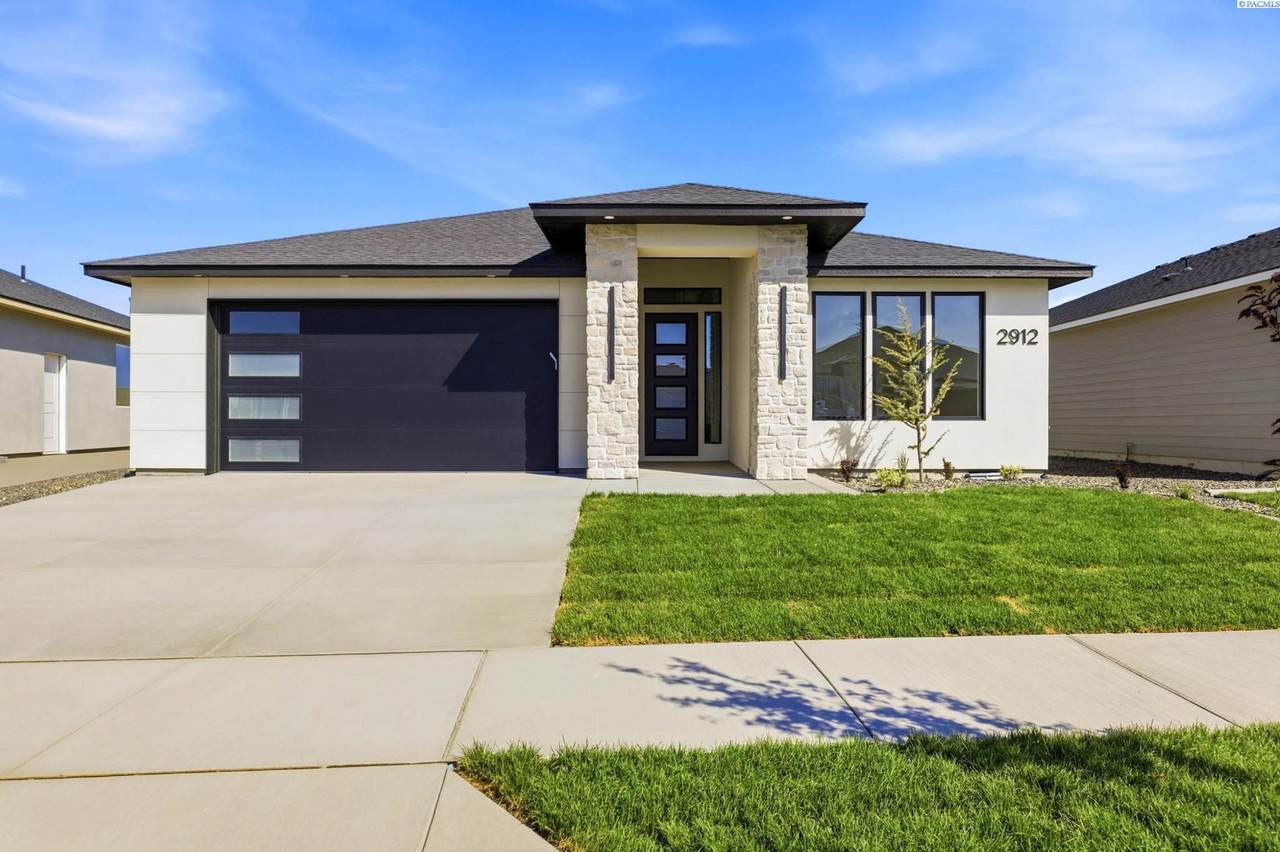
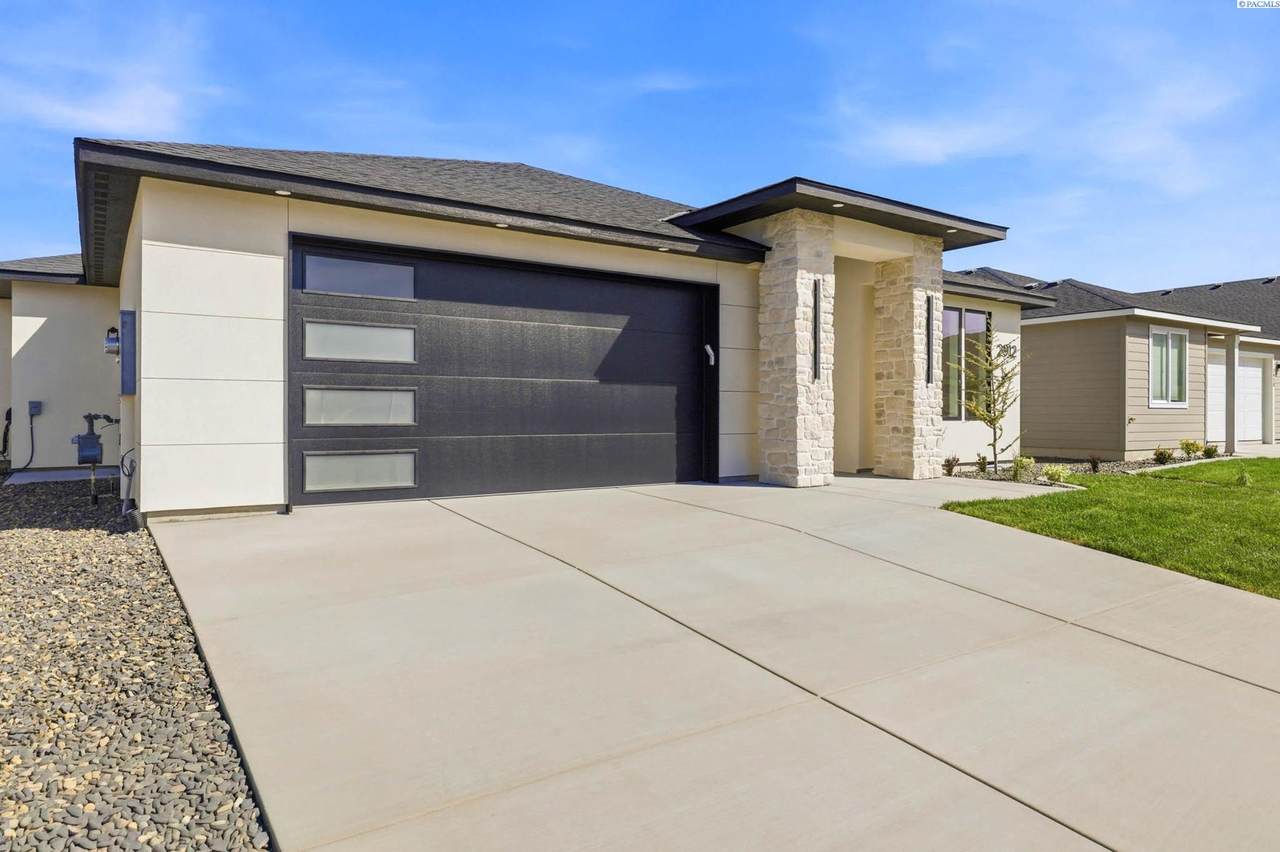
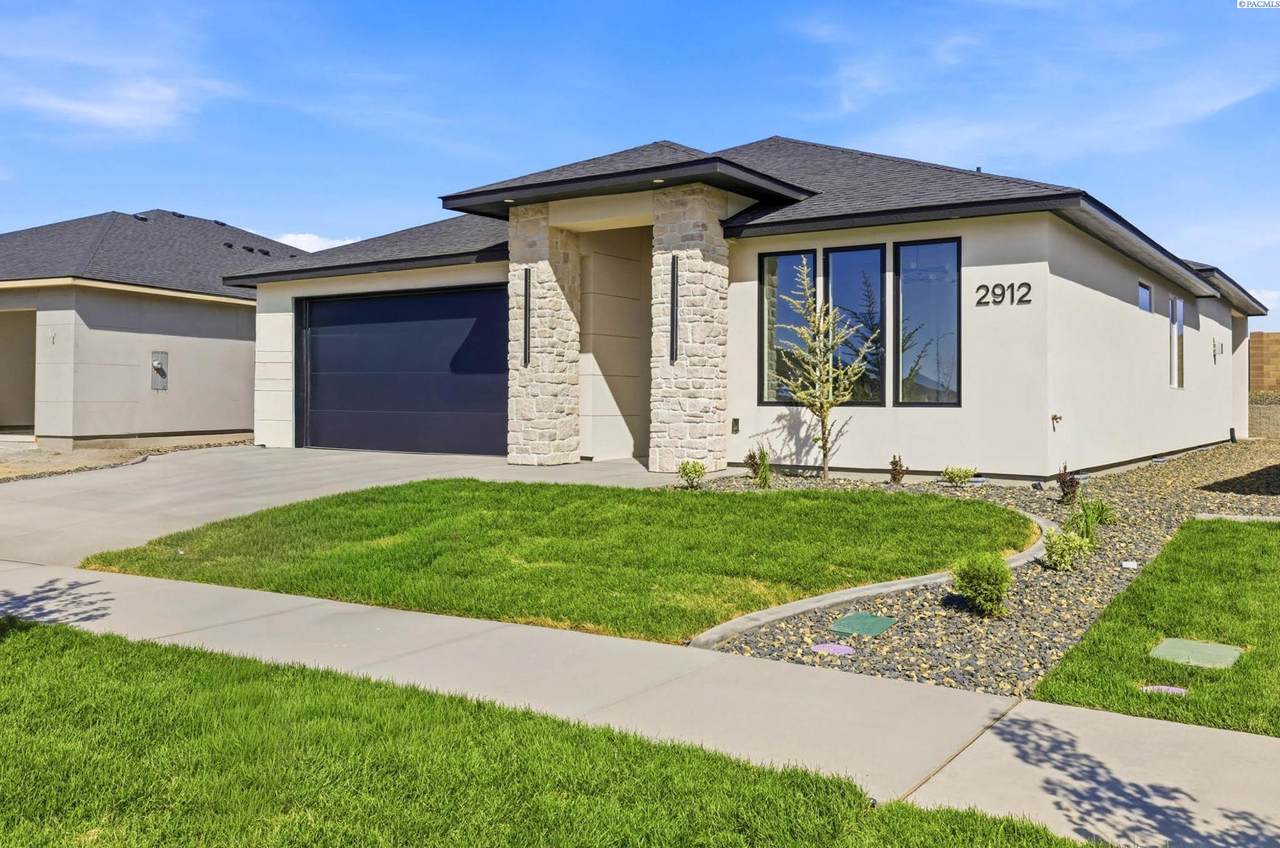
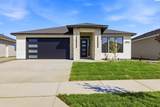
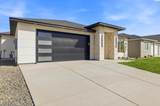
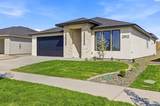
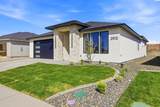
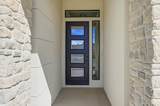
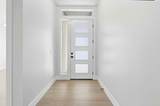
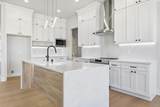
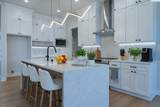
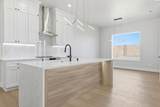
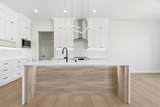
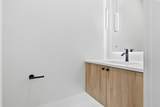
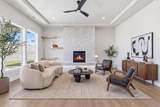
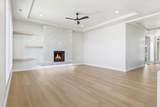
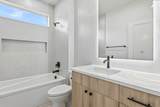
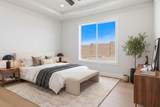
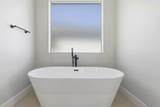
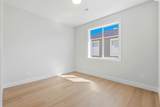
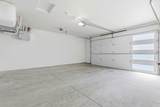
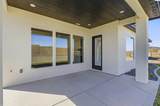
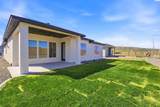
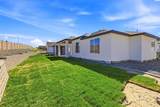
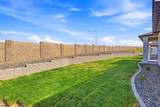
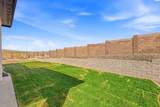
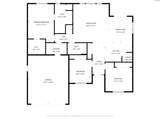
Unlock your $5,000 Builder Credit! Vinyl fencing included if Buyer prefers! This Radiance Plan by Creekstone Homes is nearly a 2,000 sqft modern gem offering 3 bedrooms, 2.5 baths, and a spacious extended depth 2-car garage, perfectly blending sophisticated design with everyday practicality. Step inside to a grand entrance with soaring ceilings and elegant crown molding that sets the tone for refined living. The open-concept layout flows seamlessly, featuring durable LVP flooring and stunning porcelain tile accents throughout key areas. The chef’s kitchen is a true showstopper, complete with luxurious quartz countertops, a dramatic waterfall-edge island, full-height tile backsplash, upgraded modern appliances, built-in microwave, and sleek LED under-cabinet lighting. A generous walk-in pantry and cozy dining nook make meal prep and entertaining effortless. The inviting living room centers around an elegant gas fireplace with ceiling-height tile surround, custom floating shelves, and oversized windows that bathe the space in natural light creating the perfect spot to unwind. Retreat to the spa-like primary suite, where relaxation awaits in a deep soaker tub, frameless glass shower with exquisite tile details, built-in shelving and cabinetry, motion-activated lighting, and a luxurious dual vanity. The custom walk-in closet adds the ultimate touch of convenience and elegance. From the street, the striking luxury stucco exterior commands attention, highlighted by an impressive 2-car garage with elegant windows, meticulous exterior lighting that accentuates architectural details, and a warm, welcoming glow after dark. Conveniently located just minutes from top amenities, shopping, and more — this home delivers luxury at every turn.
-
3BEDS
-
0.16ACRES
-
2BATHS
-
11/2 BATHS
-
1,917SQFT
-
$295$/SQFT
Description
Unlock your $5,000 Builder Credit! Vinyl fencing included if Buyer prefers! This Radiance Plan by Creekstone Homes is nearly a 2,000 sqft modern gem offering 3 bedrooms, 2.5 baths, and a spacious extended depth 2-car garage, perfectly blending sophisticated design with everyday practicality. Step inside to a grand entrance with soaring ceilings and elegant crown molding that sets the tone for refined living. The open-concept layout flows seamlessly, featuring durable LVP flooring and stunning porcelain tile accents throughout key areas. The chef’s kitchen is a true showstopper, complete with luxurious quartz countertops, a dramatic waterfall-edge island, full-height tile backsplash, upgraded modern appliances, built-in microwave, and sleek LED under-cabinet lighting. A generous walk-in pantry and cozy dining nook make meal prep and entertaining effortless. The inviting living room centers around an elegant gas fireplace with ceiling-height tile surround, custom floating shelves, and oversized windows that bathe the space in natural light creating the perfect spot to unwind. Retreat to the spa-like primary suite, where relaxation awaits in a deep soaker tub, frameless glass shower with exquisite tile details, built-in shelving and cabinetry, motion-activated lighting, and a luxurious dual vanity. The custom walk-in closet adds the ultimate touch of convenience and elegance. From the street, the striking luxury stucco exterior commands attention, highlighted by an impressive 2-car garage with elegant windows, meticulous exterior lighting that accentuates architectural details, and a warm, welcoming glow after dark. Conveniently located just minutes from top amenities, shopping, and more — this home delivers luxury at every turn.
© 2026 Pacific Regional Multiple Listing Service. All rights reserved. IDX information is provided exclusively for consumers' personal, non-commercial use and may not be used for any purpose other than to identify prospective properties consumers may be interested in purchasing. Information is deemed reliable but is not guaranteed accurate by the MLS or Keller Williams Tri-Cities. Data last updated: 2026-11-16T10:39:41.213.