Skip To Content

315 N 4th Avenue

Othello, WA 99344
  • $340,000
  • STATUS: Active
  • MLS #: 297199
UPDATED: 72 min ago
$340,000
  • 4
    BEDS
  • 0.18
    ACRES
  • 2
    BATHS
  • 0
    1/2 BATHS
  • 1,248
    SQFT
  • $272
    $/SQFT
Neighborhood:
Type:
Single-Family Home
Built:
1995
County:
Area:

School Ratings & Info

School District:

Description

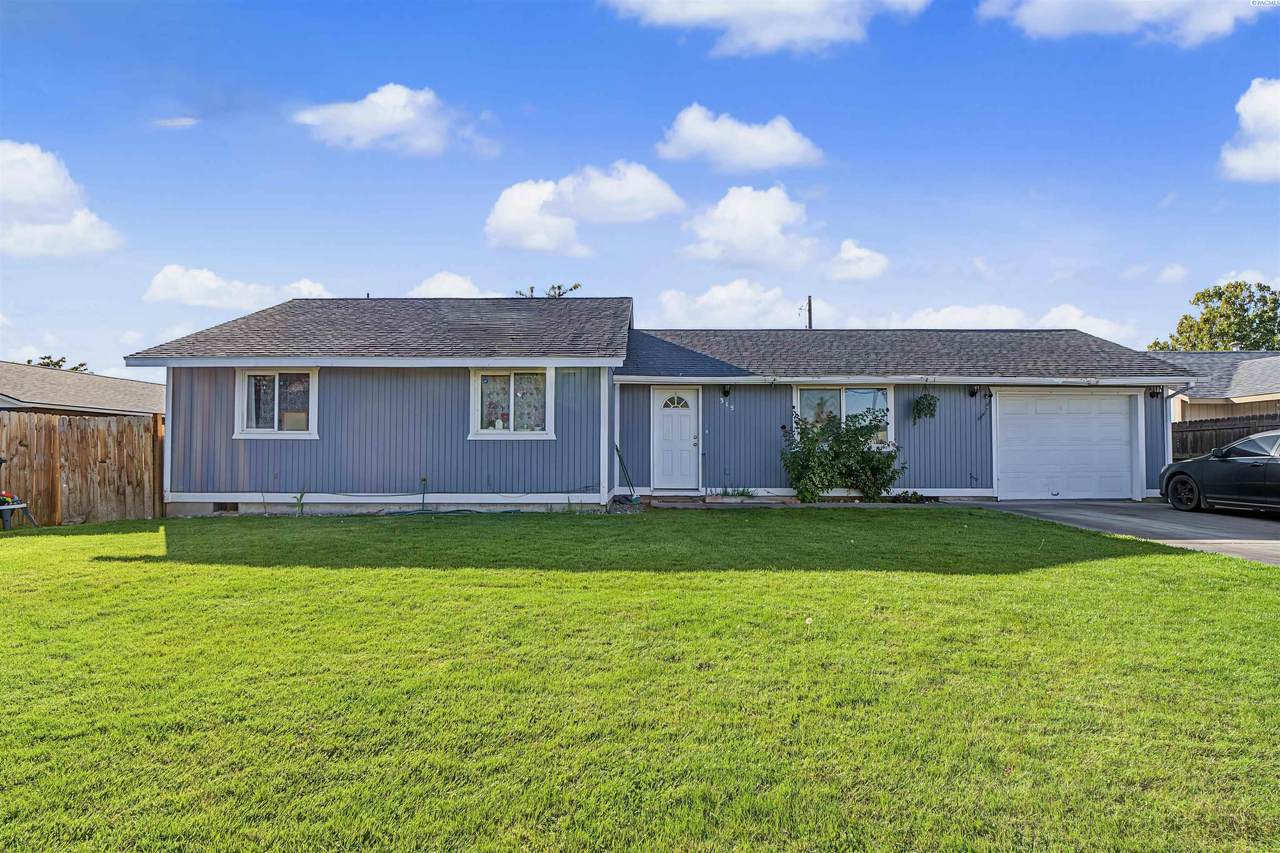
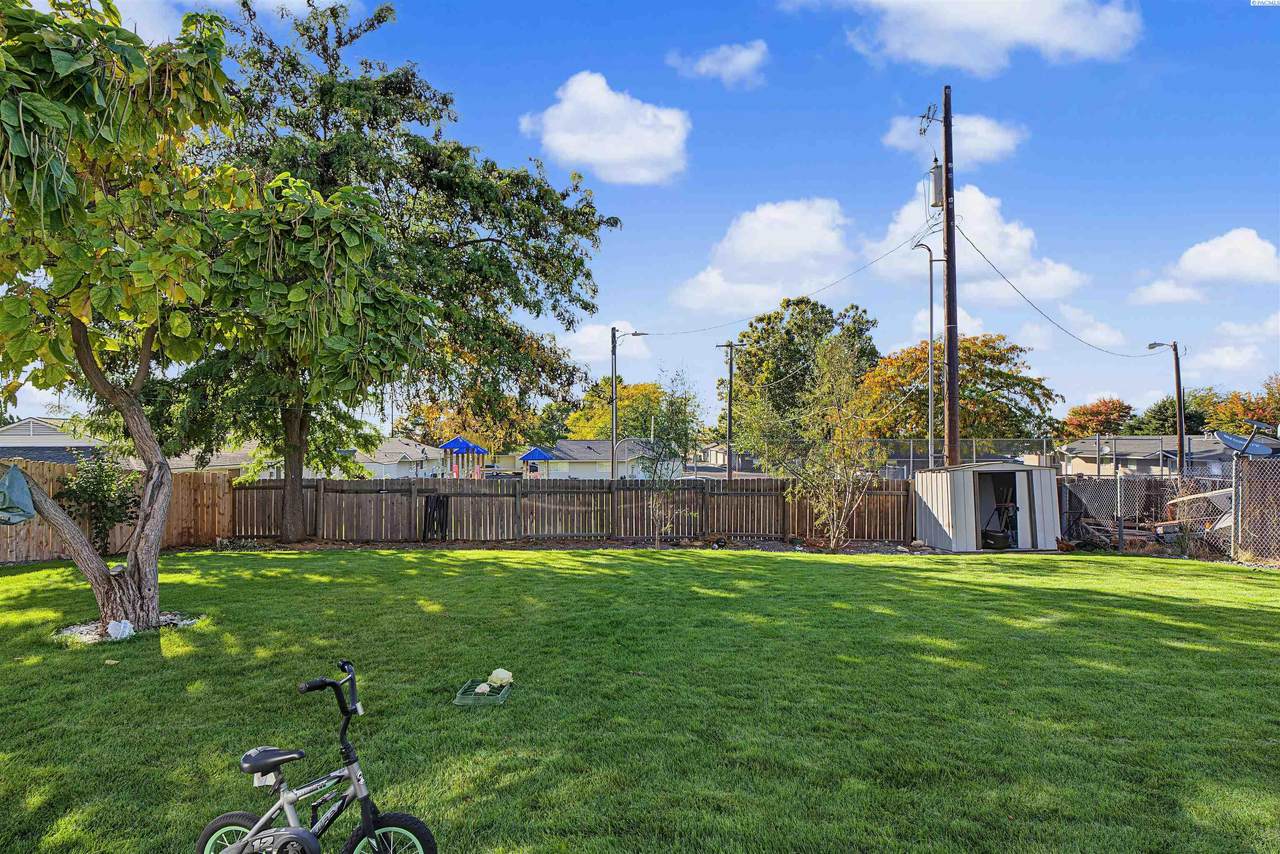
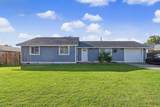
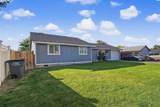
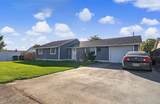
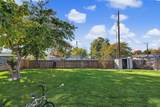
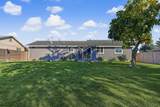
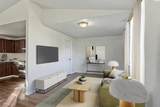
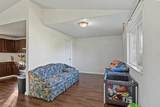
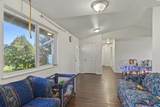
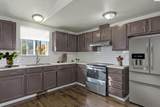
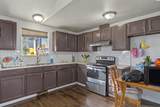
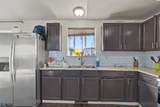
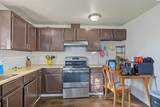
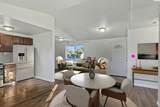
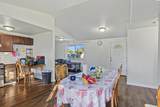
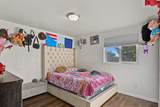
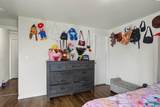
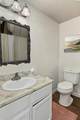
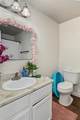
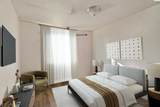
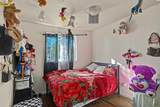
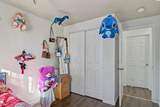
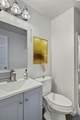
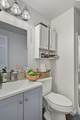
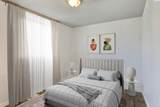
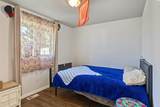
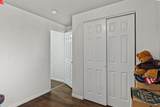
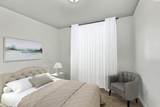
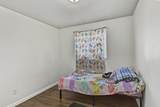
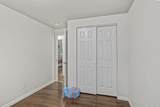
MLS# 297199 This 4-bedroom, 1.75-bath home in Othello offers a welcoming interior with a modern kitchen featuring stainless steel appliances, updated cabinets, stylish backsplash, and quartz countertops. Enjoy laminate flooring in the main living areas and cozy carpet in the bedrooms, including a primary suite with a 3/4 bath. The home also has a newer central HVAC system. Outside, you'll find a fenced backyard and convenient driveway parking and attached garage.

Monthly Payment Calculator


© 2026 Pacific Regional Multiple Listing Service. All rights reserved. IDX information is provided exclusively for consumers' personal, non-commercial use and may not be used for any purpose other than to identify prospective properties consumers may be interested in purchasing. Information is deemed reliable but is not guaranteed accurate by the MLS or Keller Williams Tri-Cities. Data last updated: 2026-11-07T16:39:45.753.
www.communityrealestategroup.com/homes/182226992
Print Image

315 N 4th Avenue Othello, WA 99344

  • Price: $340,000
  • Status: Active
  • On Site: Days
  • Updated: 72 min ago
  • MLS #: 297199
4
Beds
2
Baths
0
½ Baths
0.18
Acres
1,248
SQFT
$272
$/SQFT
1995
Built
Neighborhood:
Other
County:
Adams
Area:
Othello
School District:
Other
Property Description
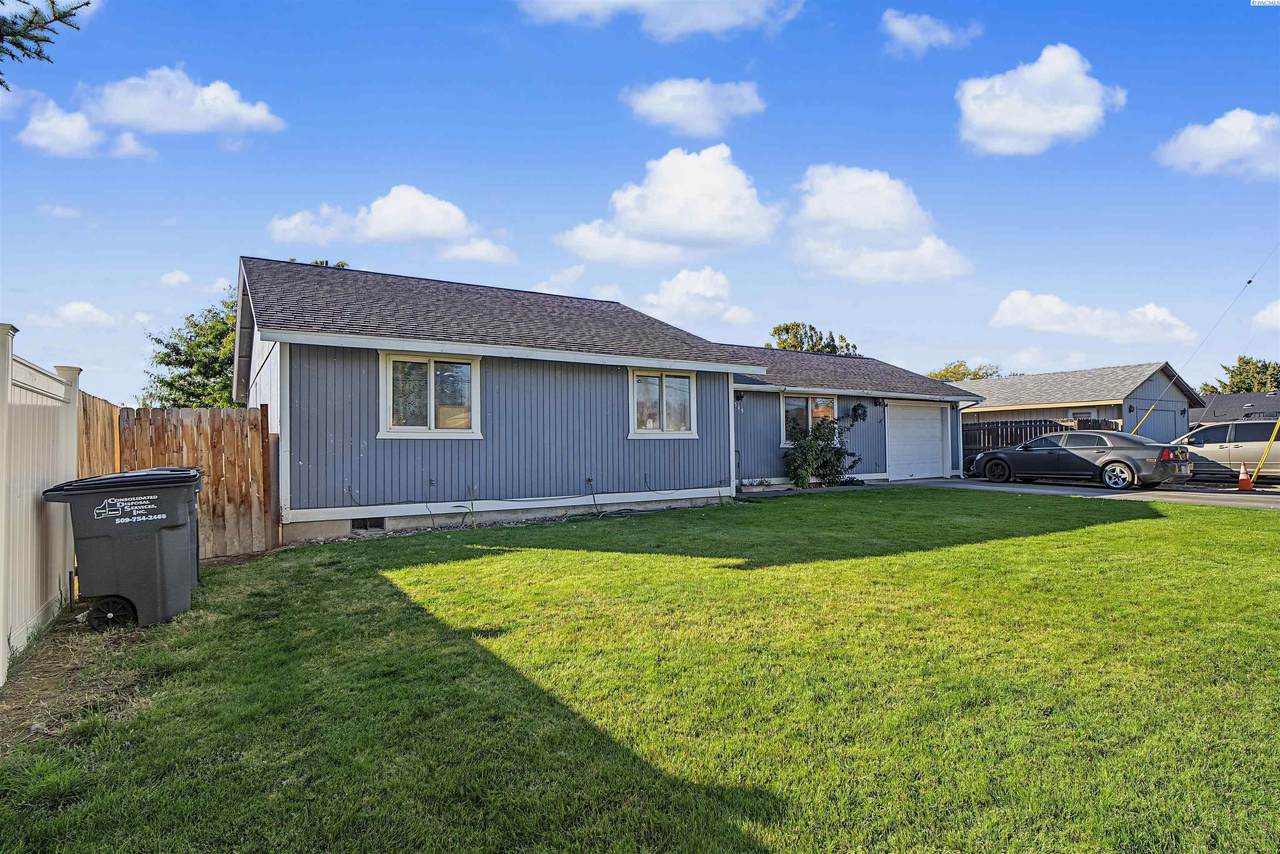
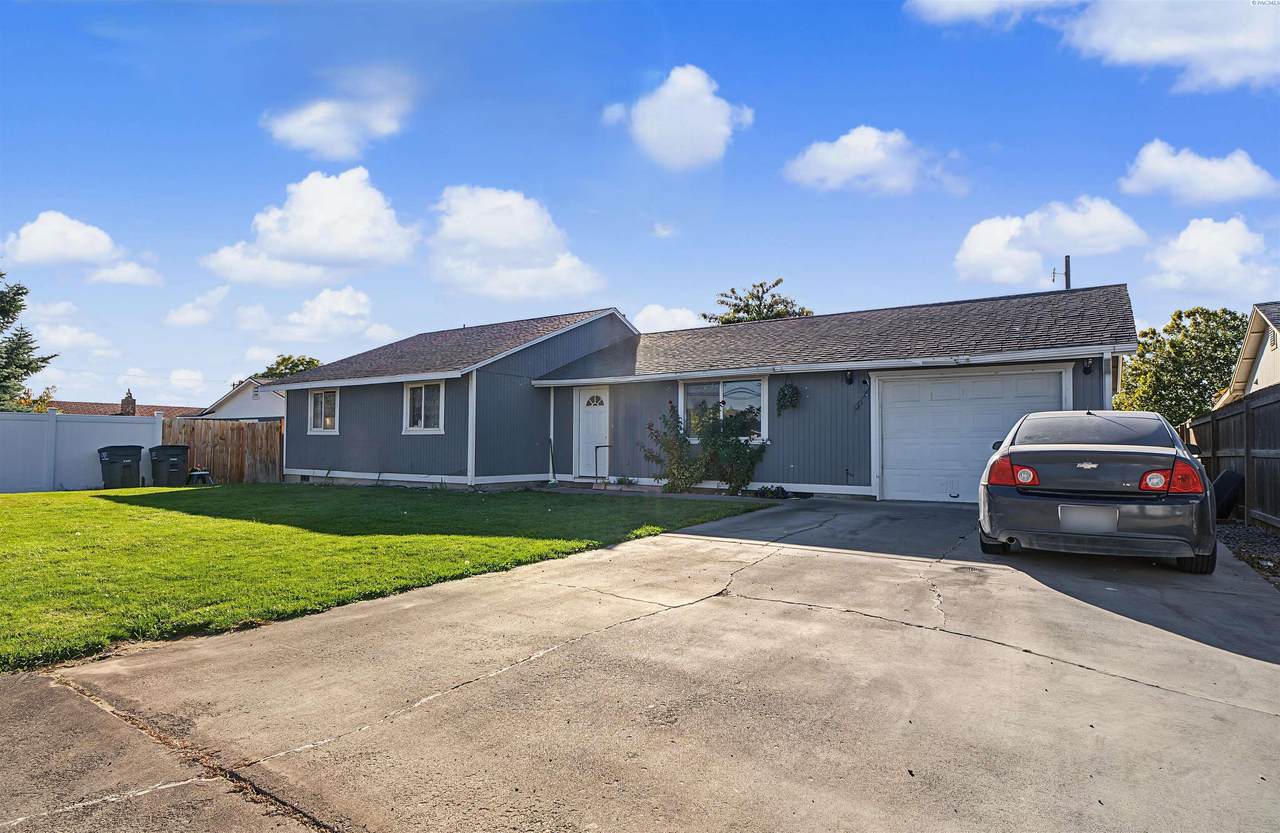
MLS# 297199 This 4-bedroom, 1.75-bath home in Othello offers a welcoming interior with a modern kitchen featuring stainless steel appliances, updated cabinets, stylish backsplash, and quartz countertops. Enjoy laminate flooring in the main living areas and cozy carpet in the bedrooms, including a primary suite with a 3/4 bath. The home also has a newer central HVAC system. Outside, you'll find a fenced backyard and convenient driveway parking and attached garage.
Exterior Features

Construction Materials Wood SidingFrame Exterior Features Fence/Partial Foundation Details ConcreteCrawl Space Levels One Parking Features Attached1 carOff Street Roof Composition Window Features Double Pane WindowsVinyl Windows

Interior Features

Appliances Range/OvenRefrigerator Basement No Basement Below Grade Square Feet 0 Cooling Forced AirCentral Air Flooring CarpetLaminate Heating Forced AirNatural GasCentralFurnace Interior Features Vaulted Ceiling(s)Ceiling Fan(s) Living Area 1248 Rooms Bath - MasterDining - Kitchen/ComboMaster - Main LevelMaster BedroomCounters - Granite/QuartzLaundry

Property Features

1031 Exchange YN No Auction YN No Bank Owned YN No Ever Occupied Yes HUDYN No Lease Option YN No Listing Terms CashConventionalFHAVAUSDA Loan Lot Features Located in City Limits New Construction YN No Property Sub Type Site Built-Owned Lot Sewer Sewer Connected Special Tax Designation YN No Street Road Information CurbsPaved Tax Annual Amount 2874 Tax Year 2026 Utilities Appliances-ElectricAppliances-GasElectricity ConnectedNatural Gas Connected Water Source Public Zoning Residential

Listing provided courtesy of RE/MAX Northwest Realtors - Othello: +1 (509) 488-11. © 2026 Multiple Listing Service of Pacific Regional Multiple Listing Service.


© 2026 Pacific Regional Multiple Listing Service. All rights reserved. IDX information is provided exclusively for consumers' personal, non-commercial use and may not be used for any purpose other than to identify prospective properties consumers may be interested in purchasing. Information is deemed reliable but is not guaranteed accurate by the MLS or Keller Williams Tri-Cities. Data last updated: 2026-11-07T16:39:45.753.
 
https://bt-photos.global.ssl.fastly.net/tricity/1280_boomver_1_297199-1.jpg https://bt-photos.global.ssl.fastly.net/tricity/1280_boomver_1_297199-1.jpg https://bt-photos.global.ssl.fastly.net/tricity/1280_boomver_1_297199-1.jpg
Logo
Keller Williams Tri-Cities
6515 W Clearwater, Ste 224
Kennewick WA, 99336