
Skip To Content

31600 126th Avenue SE , #5

Auburn, WA 98092
  • $177,000
  • STATUS: Active
  • MLS #: 2592069
UPDATED: 23 min ago
$177,000
  • 4
    BEDS
  • N/A
    ACRES
  • 2
    BATHS
  • 0
    1/2 BATHS
  • 1,960
    SQFT
  • $90
    $/SQFT
Neighborhood:
Type:
Single-Family Home
Built:
1989
County:
Area:

School Information

Elementary School:
Middle School:
High School:
School District:
Northwest MLS logo Listing courtesy of Northwest MLS as distributed by MLS GRID. Listing courtesy of John L. Scott, Inc; Alice Nguyen; 425-227-9200; alicenguyen.realestate@gmail.com
Mortgage Calculator is provided by BoomTown.


Description

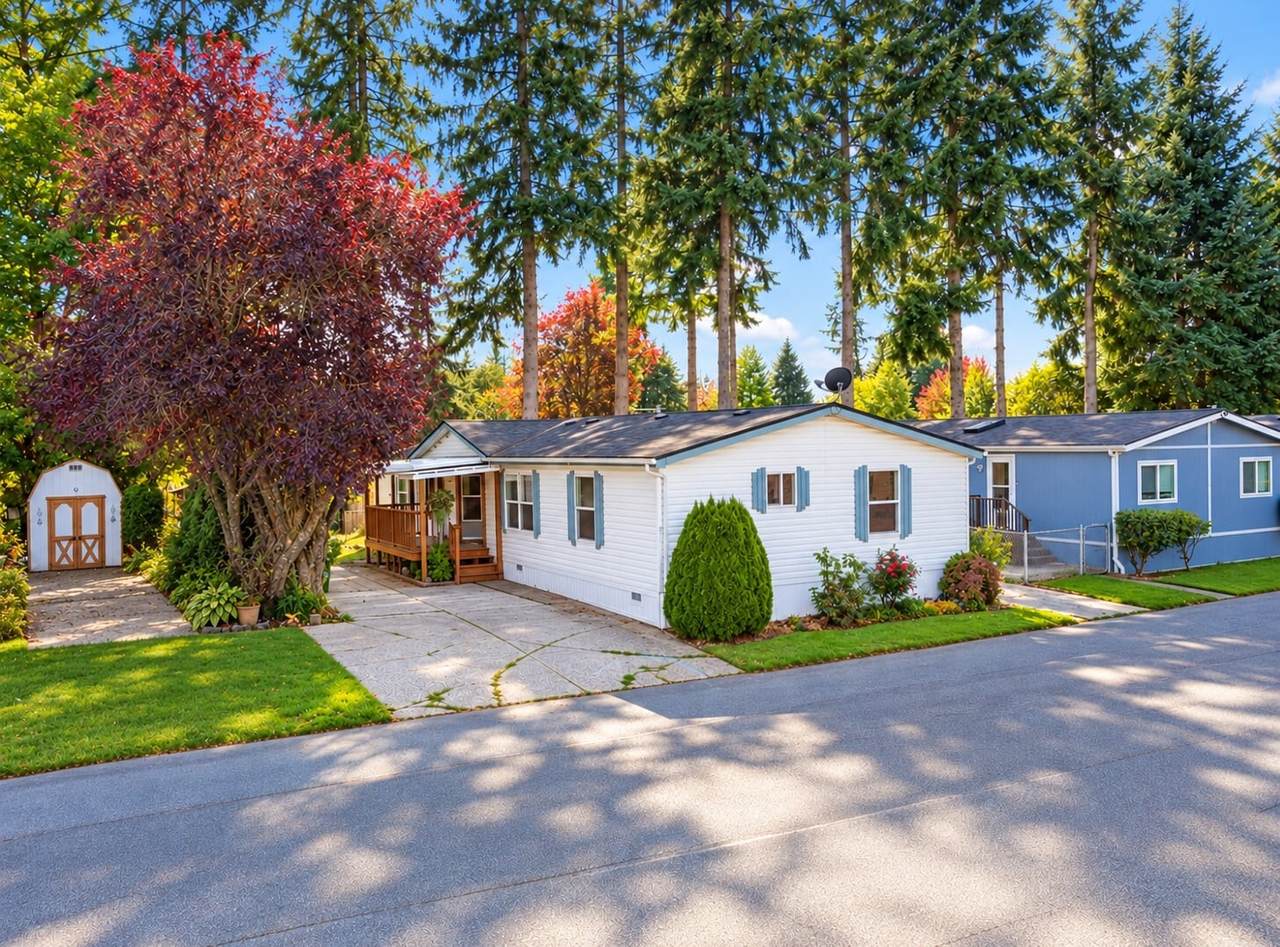
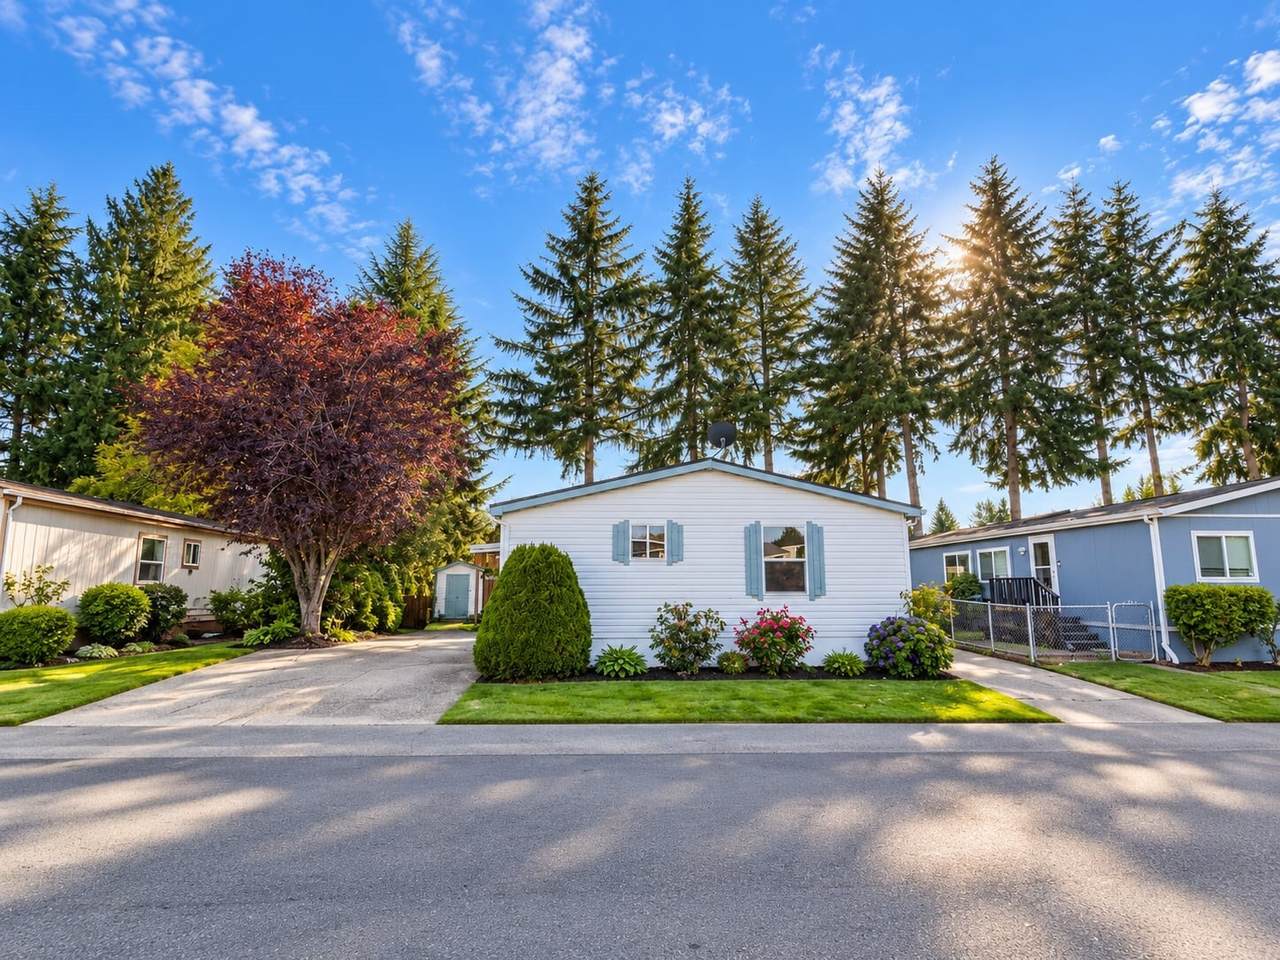
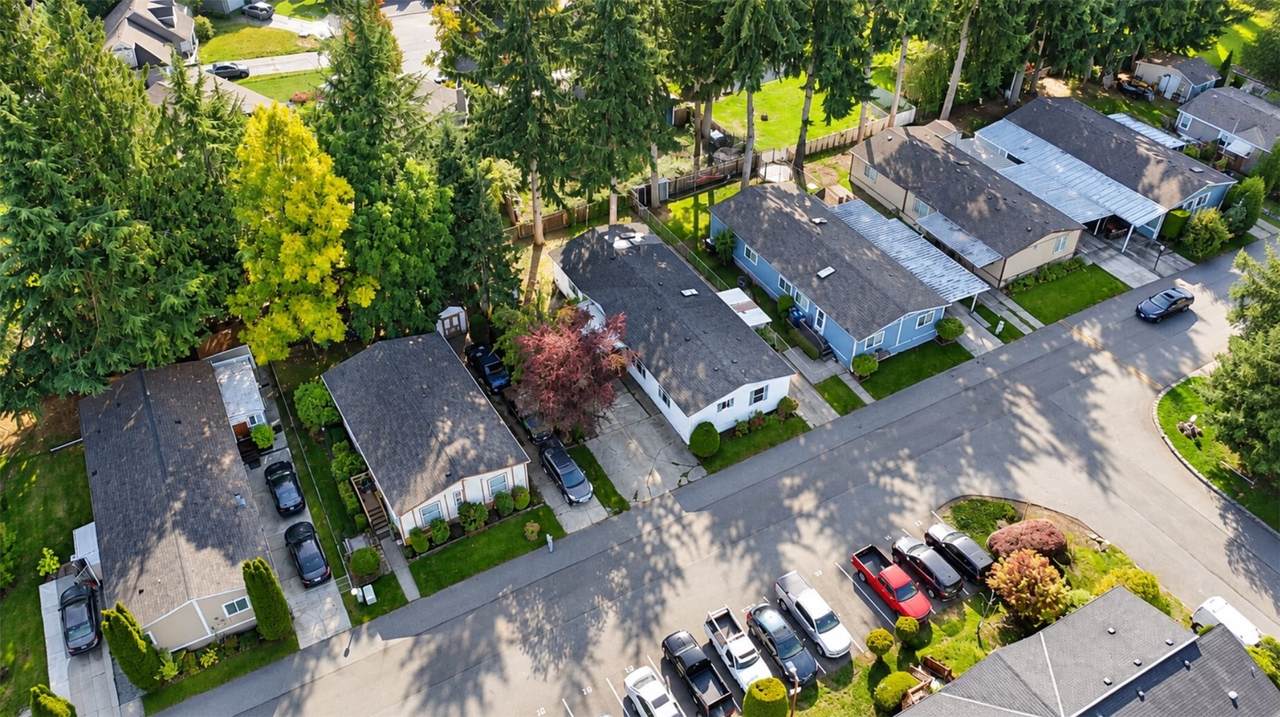
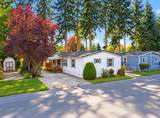
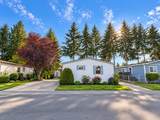
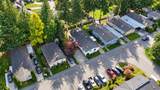
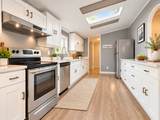
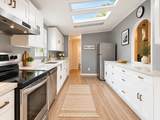
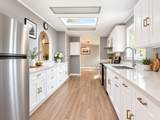
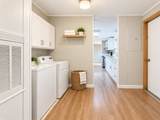
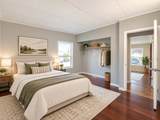
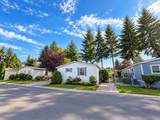
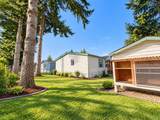
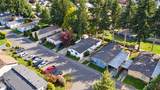
No age restriction. Welcome home to this peaceful cul-de-sac retreat, featuring a rare private driveway and serene forested backdrop! This beautifully updated home offers **fresh interior paint, new plumbing installed in 2025, and a remodeled kitchen completed in 2024** with abundant cabinetry and a spacious walk-in pantry. The thoughtfully designed floor plan provides excellent privacy, with the primary suite separated from the additional bedrooms. Unwind in the generous primary retreat featuring a large walk-in closet and relaxing soaking tub. Enjoy front and back decks, along with a covered parking structure, all added within the past 3–5 years—perfect for outdoor living and entertaining. A full-length covered carport, additional guest parking, and exterior storage shed provide exceptional convenience. Offering privacy, comfort, and valuable upgrades in a desirable Auburn location, this home is a must-see!

Monthly Payment Calculator

MLS Grid logo

IDX information is provided exclusively for consumers’ personal noncommercial use, that it may not be used for any purpose other than to identify prospective properties consumers may be interested in purchasing.The listing data relating to real estate for sale on this web site comes in part from the Northwest Multiple Listing Service. Real estate listings held by brokerage firms other than Keller Williams Tri-Cities are marked by the "three tree" symbol; detailed information about such listings includes the names of the listing brokers. The three tree icon refers to an NWMLS listing. Data last updated 2026-11-06T19:18:15.373. The "Days on Site" data field is calculated by BoomTown and is the number of days since the listing was originally received in our system. It is not the equivalent of "Days on Market".
Based on information submitted to the MLS GRID as of 2026-11-06T19:18:15.373. All data is obtained from various sources and may not have been verified by broker or MLS GRID. Supplied Open House Information is subject to change without notice. All information should be independently reviewed and verified for accuracy. Properties may or may not be listed by the office/agent presenting the information.

Digital Millennium Copyright Act
www.communityrealestategroup.com/homes/182323288
Print Image

31600 126th Avenue SE , #5 Auburn, WA 98092

  • Price: $177,000
  • Status: Active
  • On Site: Days
  • Updated: 23 min ago
  • MLS #: 2592069
4
Beds
2
Baths
0
½ Baths
N/A
Acres
1,960
SQFT
$90
$/SQFT
1989
Built
Neighborhood:
Auburn
County:
King
Area:
Auburn
Elementary School:
Buyer To Verify
Middle School:
Buyer To Verify
High School:
Buyer To Verify
School District:
Auburn
Property Description
No age restriction. Welcome home to this peaceful cul-de-sac retreat, featuring a rare private driveway and serene forested backdrop! This beautifully updated home offers **fresh interior paint, new plumbing installed in 2025, and a remodeled kitchen completed in 2024** with abundant cabinetry and a spacious walk-in pantry. The thoughtfully designed floor plan provides excellent privacy, with the primary suite separated from the additional bedrooms. Unwind in the generous primary retreat featuring a large walk-in closet and relaxing soaking tub. Enjoy front and back decks, along with a covered parking structure, all added within the past 3–5 years—perfect for outdoor living and entertaining. A full-length covered carport, additional guest parking, and exterior storage shed provide exceptional convenience. Offering privacy, comfort, and valuable upgrades in a desirable Auburn location, this home is a must-see!
Exterior Features

Body Type Double Wide Carport YN No Exterior Features Wood Products Levels One Open Parking Spaces 0 Open Parking YN No Parking Features Uncovered Roof Composition Structure Type Manufactured House Style Code 21 - Manuf-Double Wide View YN No Waterfront YN No

Interior Features

Baths Full Upper 0 Baths Half Upper 0 Baths Three Quarter Upper 0 Bedrooms Upper 0 Building Area Total 1960 Cooling Forced Air Cooling YN Yes Fireplace YN No Fireplaces Total 0 Flooring VinylCarpet Heating Forced Air Heating YN Yes Interior Features Water Heater Living Area 0 Square Footage Finished 0 Square Footage Unfinished 0

Property Features

Energy Source Electric Irrigation Water Rights YN No Land Lease Amount 1081 Listing Terms CashConventionalFHA Pets Allowed Cats OKDogs OKSubject to Restrictions Possession Closing Power Company PSE Power Production Type Electric Property Sub Type Manufactured Home Senior Community YN No Senior Exemption No Sewer Company Billed by park & Paid w/space Rent Special Listing Conditions None Water Company Billed by park & Paid w/space Rent Water Heater Location CLOSET Water Heater Type ELECTRIC Water Source Public

MLS Grid logo

IDX information is provided exclusively for consumers’ personal noncommercial use, that it may not be used for any purpose other than to identify prospective properties consumers may be interested in purchasing.The listing data relating to real estate for sale on this web site comes in part from the Northwest Multiple Listing Service. Real estate listings held by brokerage firms other than Keller Williams Tri-Cities are marked by the "three tree" symbol; detailed information about such listings includes the names of the listing brokers. The three tree icon refers to an NWMLS listing. Data last updated 2026-11-06T19:18:15.373. The "Days on Site" data field is calculated by BoomTown and is the number of days since the listing was originally received in our system. It is not the equivalent of "Days on Market".
Based on information submitted to the MLS GRID as of 2026-11-06T19:18:15.373. All data is obtained from various sources and may not have been verified by broker or MLS GRID. Supplied Open House Information is subject to change without notice. All information should be independently reviewed and verified for accuracy. Properties may or may not be listed by the office/agent presenting the information.

Digital Millennium Copyright Act
 
https://bt-photos.global.ssl.fastly.net/nwmls/1280_boomver_1_2592069-1.jpg https://bt-photos.global.ssl.fastly.net/nwmls/1280_boomver_1_2592069-1.jpg https://bt-photos.global.ssl.fastly.net/nwmls/1280_boomver_1_2592069-1.jpg
Logo
Keller Williams Tri-Cities
6515 W Clearwater, Ste 224
Kennewick WA, 99336
Northwest MLS logo Listing courtesy of Northwest MLS as distributed by MLS GRID. Listing courtesy of John L. Scott, Inc; Alice Nguyen; 425-227-9200; alicenguyen.realestate@gmail.com
Mortgage Calculator is provided by BoomTown.