Skip To Content

3312 Bing Street

West Richland, WA 99353
  • $579,000
  • STATUS: Active
  • MLS #: 297114
Foreclosure
UPDATED: 62 min ago
$579,000
  • 4
    BEDS
  • 0.23
    ACRES
  • 4
    BATHS
  • 0
    1/2 BATHS
  • 3,300
    SQFT
  • $175
    $/SQFT
Neighborhood:
Type:
Single-Family Home
Built:
2022
County:

School Ratings & Info

Description

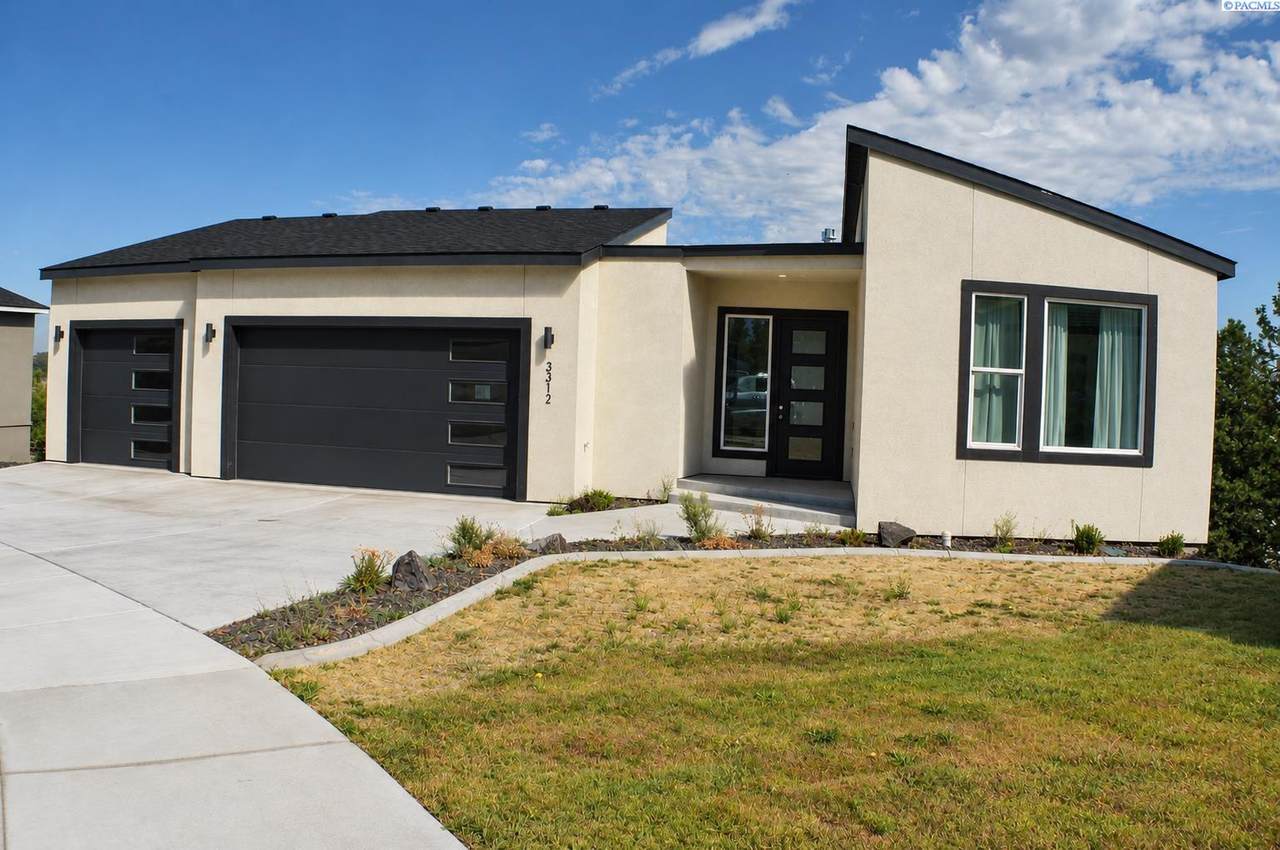
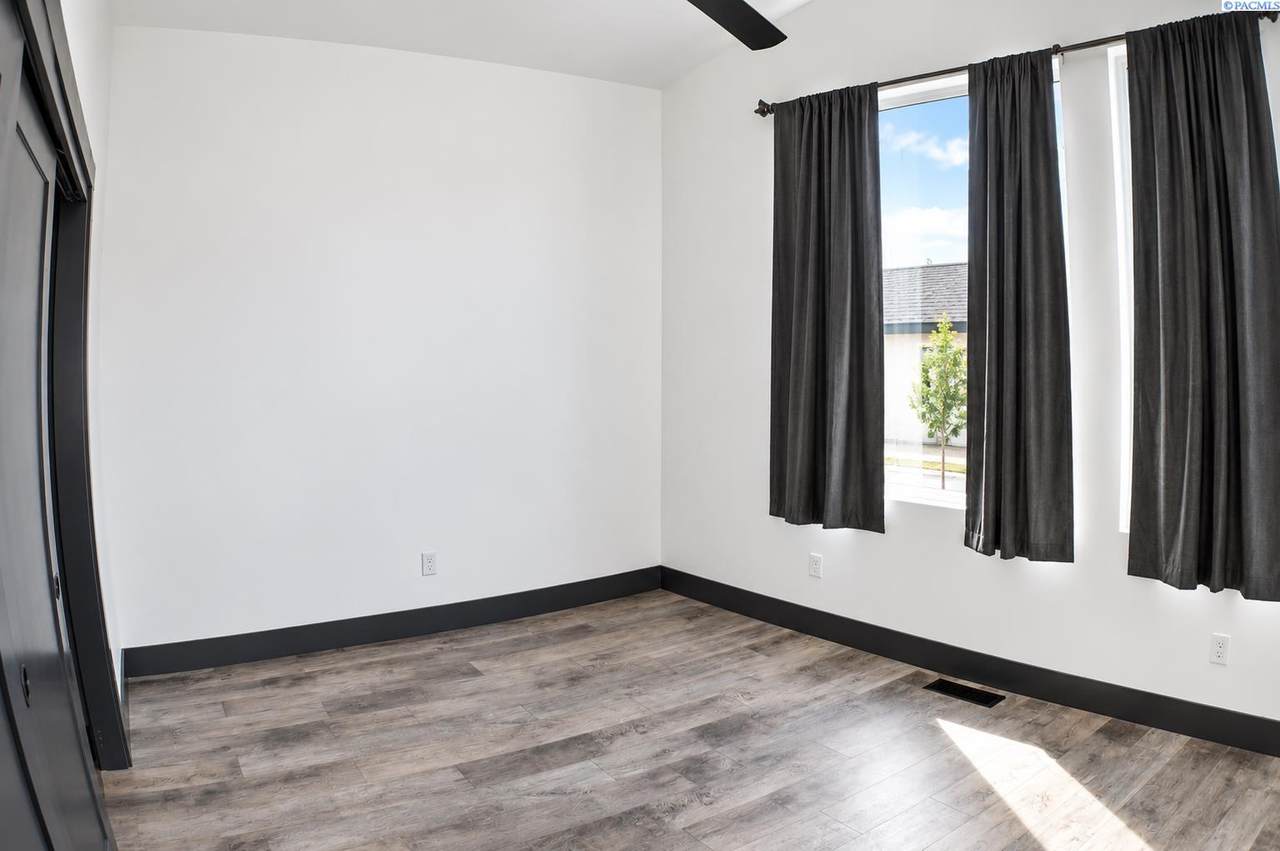
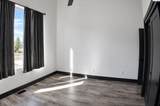
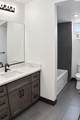
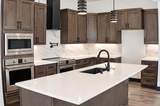
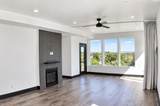
MLS#297114 Big views, high ceilings, and room for everyone! This custom-built home in Panorama Vista pairs a main level with a fully finished basement, and every inch feels bright. Oversized windows frame the view, and 14-foot ceilings give the home an open, inviting feel. The open floor plan puts the kitchen at the center of it all. Quartz countertops, stainless steel appliances, a pot filler over the stove, and under-cabinet lighting make cooking a dream. The primary suite is its own retreat. Soak in the freestanding tub, rinse off in the oversized glass shower, and enjoy a large walk-in closet with built-ins. Head downstairs, and the home keeps giving. A second living area with a wet bar and fireplace opens to another covered patio, ideal for movie nights or entertaining. One guest bedroom has its own en suite and walk-in closet, while the second guest bedroom sits right beside an additional full bath. The home is hardwired for internet, and the 3-car garage offers 10-foot ceilings for storage, tools, or toys. Schedule your showing today!

Monthly Payment Calculator


© 2026 Pacific Regional Multiple Listing Service. All rights reserved. IDX information is provided exclusively for consumers' personal, non-commercial use and may not be used for any purpose other than to identify prospective properties consumers may be interested in purchasing. Information is deemed reliable but is not guaranteed accurate by the MLS or Keller Williams Tri-Cities. Data last updated: 2026-11-16T09:39:43.59.
www.communityrealestategroup.com/homes/182017043
Print Image

3312 Bing Street West Richland, WA 99353

  • Price: $579,000
  • Status: Active
  • On Site: Days
  • Updated: 62 min ago
  • MLS #: 297114
4
Beds
4
Baths
0
½ Baths
0.23
Acres
3,300
SQFT
$175
$/SQFT
2022
Built
Neighborhood:
West Richland
County:
Benton
Area:
West Richland
Property Description
MLS#297114 Big views, high ceilings, and room for everyone! This custom-built home in Panorama Vista pairs a main level with a fully finished basement, and every inch feels bright. Oversized windows frame the view, and 14-foot ceilings give the home an open, inviting feel. The open floor plan puts the kitchen at the center of it all. Quartz countertops, stainless steel appliances, a pot filler over the stove, and under-cabinet lighting make cooking a dream. The primary suite is its own retreat. Soak in the freestanding tub, rinse off in the oversized glass shower, and enjoy a large walk-in closet with built-ins. Head downstairs, and the home keeps giving. A second living area with a wet bar and fireplace opens to another covered patio, ideal for movie nights or entertaining. One guest bedroom has its own en suite and walk-in closet, while the second guest bedroom sits right beside an additional full bath. The home is hardwired for internet, and the 3-car garage offers 10-foot ceilings for storage, tools, or toys. Schedule your showing today!
Exterior Features

Construction Materials Stucco Exterior Features Balcony Foundation Details ConcreteSlabCrawl Space Levels 1 Story w/Basement Parking Features AttachedGarage Door OpenerFinished3 car Patio And Porch Features Covered Roof Composition Window Features Triple Pane WindowsVinyl Windows

Interior Features

Appliances DishwasherDisposalMicrowaveRange/OvenWater Heater Basement Outside EntranceFinishedFullInside Entrance Basement YN Yes Below Grade Finished Percentage 76%-100% Below Grade Square Feet 1407 Cooling Forced AirCentral AirElectric Fireplace Features TwoPropane Tank LeasedBasementLiving Room Flooring LaminateTile Heating Forced AirHeat PumpCentral Interior Features Vaulted Ceiling(s)Utility RoomWet BarCeiling Fan(s)Utility Sink Living Area 3300 Rooms Bath - MasterDining - Kitchen/ComboRoom - FamilyMaster - Main LevelRoom - UtilityWalk-In ClosetKitchen IslandPantryCounters - Granite/QuartzLaundry

Property Features

1031 Exchange YN No Auction YN No Bank Owned YN Yes Ever Occupied Yes HUDYN No Inclusions Home & Land Irrigation System Entire PropertyUGS TimedDrip Lease Option YN No Listing Terms CashConventionalVA Lot Features Building RestrictionsLocated in City LimitsPlat Map - Recorded New Construction YN No Property Sub Type Site Built-Owned Lot Sewer Community SewerSewer Connected Special Tax Designation YN No Street Road Information CurbsEasementsPavedSidewalksStreet Lights Tax Annual Amount 6590.25 Tax Year 2026 Utilities Appliances-ElectricCable ConnectedElectricity ConnectedNatural Gas Connected Water Source Public Zoning Residential

Listing provided courtesy of Distinctive Properties Inc: +1 (509) 783-14. © 2026 Multiple Listing Service of Pacific Regional Multiple Listing Service.


© 2026 Pacific Regional Multiple Listing Service. All rights reserved. IDX information is provided exclusively for consumers' personal, non-commercial use and may not be used for any purpose other than to identify prospective properties consumers may be interested in purchasing. Information is deemed reliable but is not guaranteed accurate by the MLS or Keller Williams Tri-Cities. Data last updated: 2026-11-16T09:39:43.59.
 
https://bt-photos.global.ssl.fastly.net/tricity/orig_boomver_1_297114-1.jpg https://bt-photos.global.ssl.fastly.net/tricity/orig_boomver_1_297114-1.jpg https://bt-photos.global.ssl.fastly.net/tricity/orig_boomver_1_297114-1.jpg
Logo
Keller Williams Tri-Cities
6515 W Clearwater, Ste 224
Kennewick WA, 99336