













Description
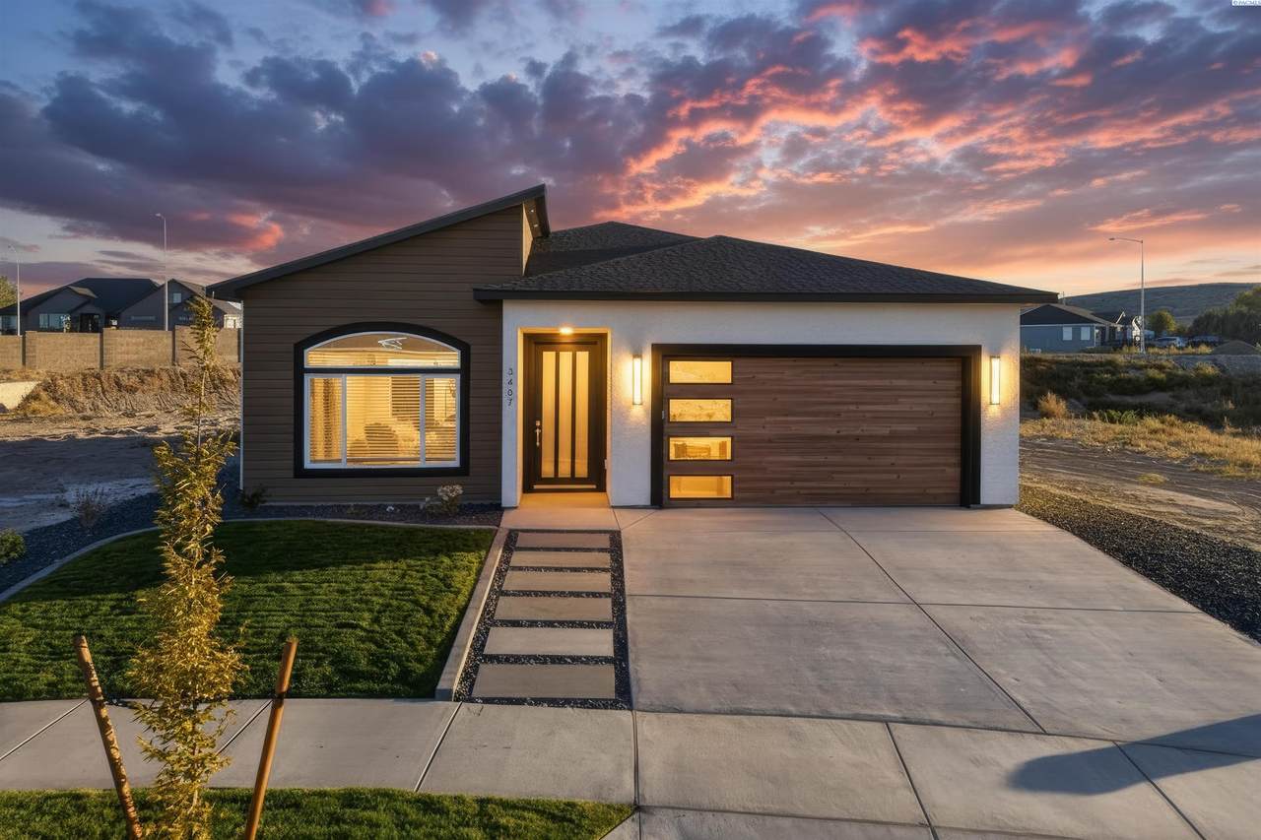
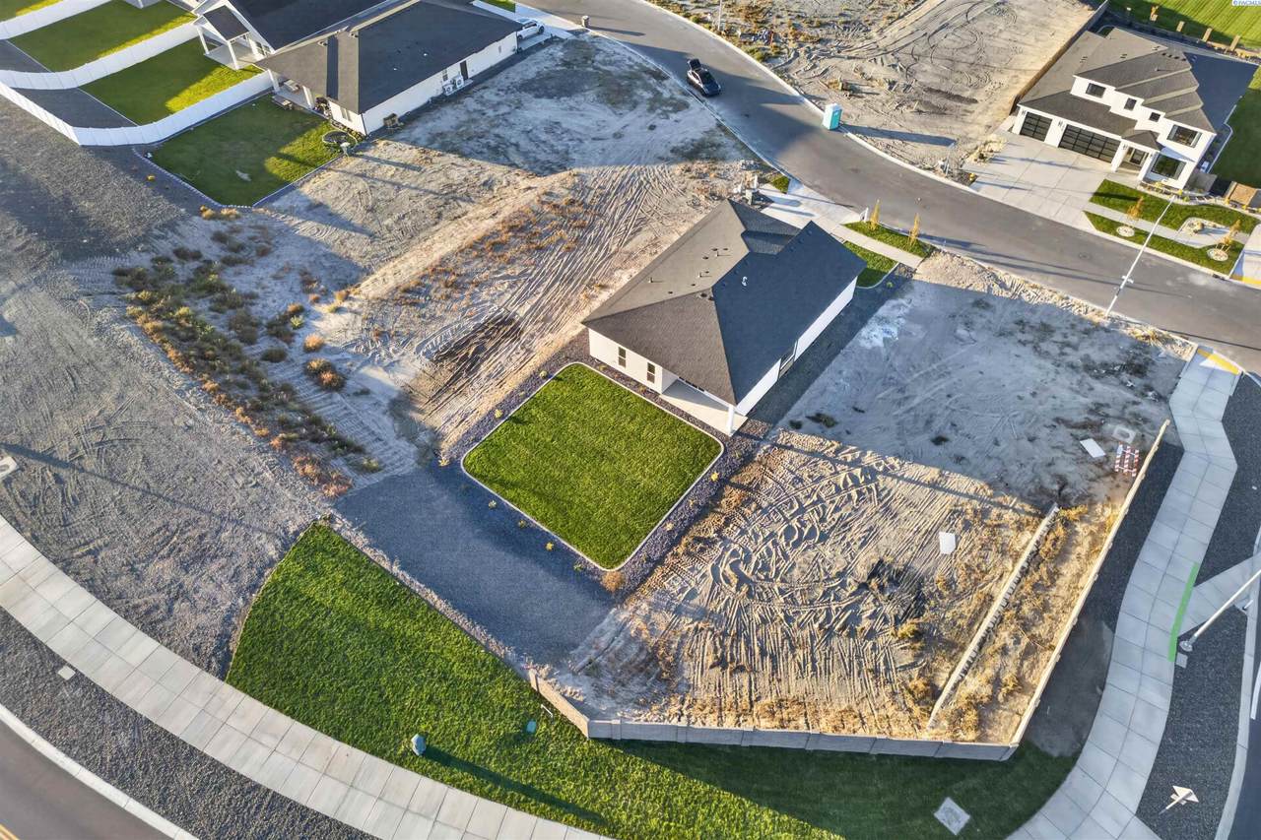
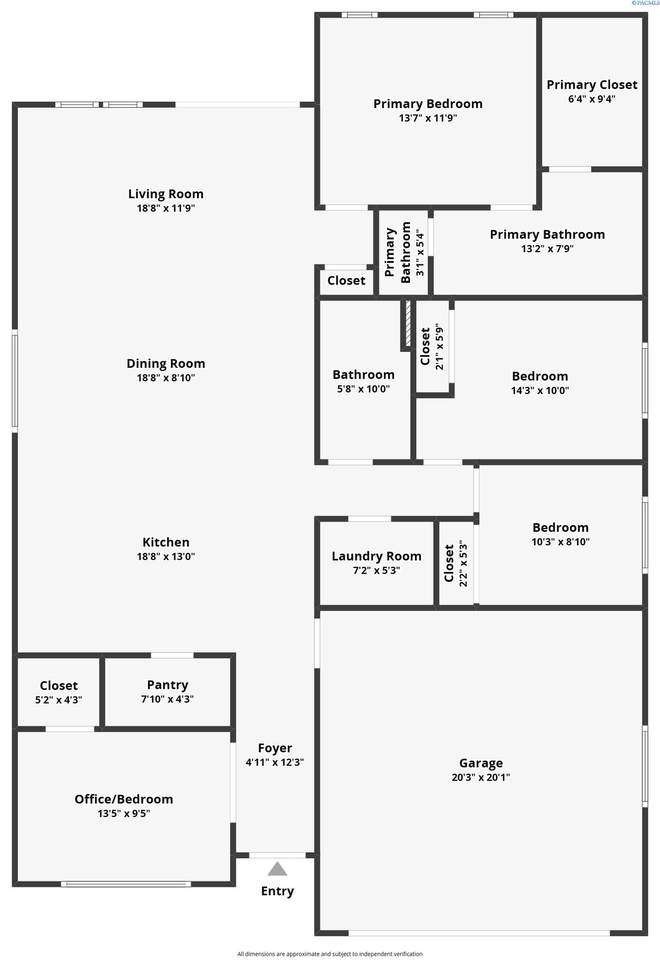
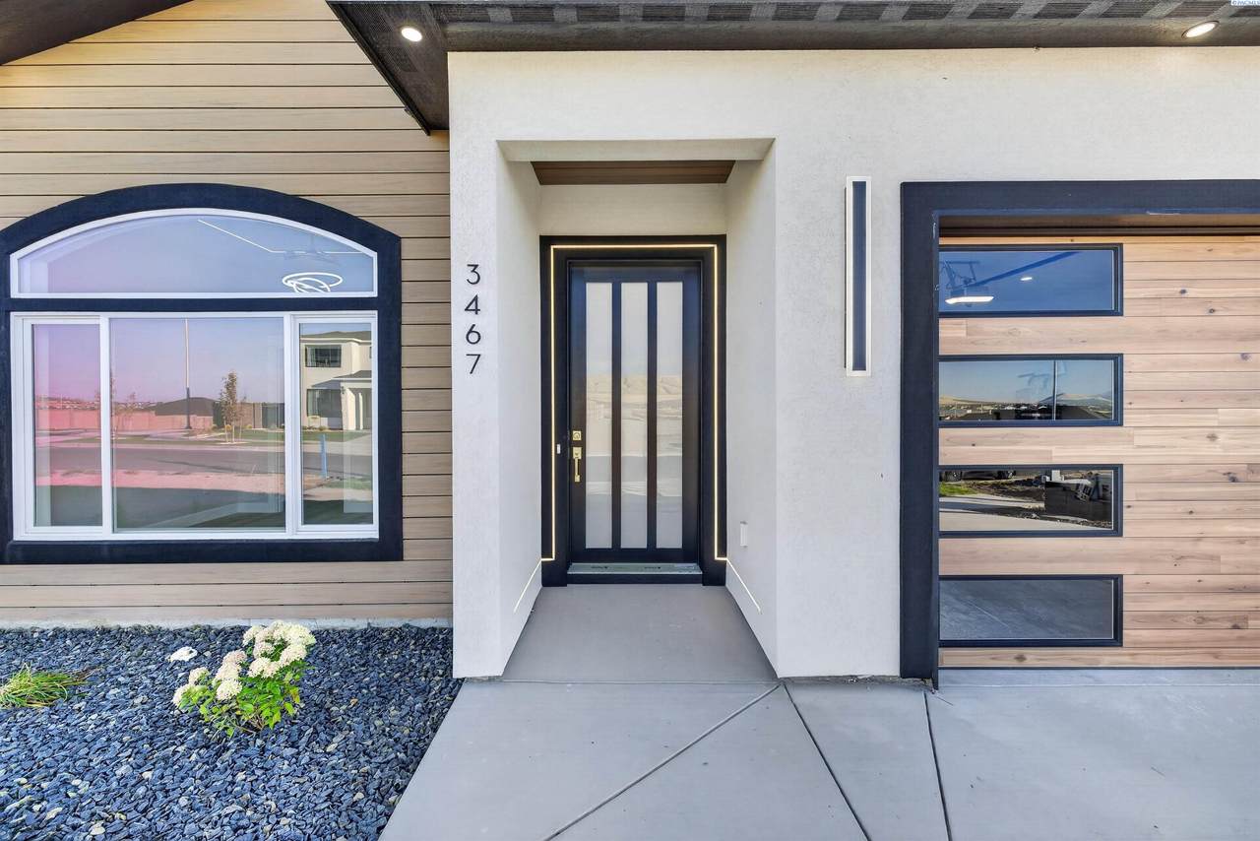
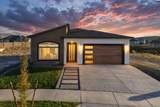
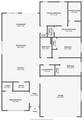
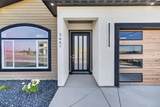
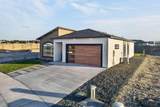
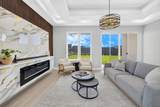
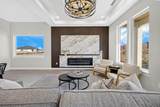
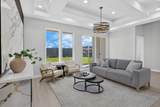
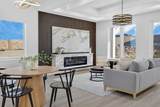
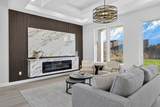
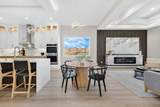
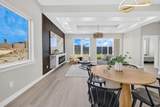
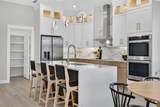
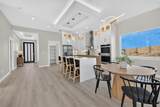
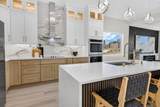
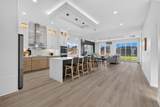
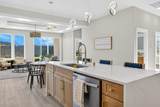
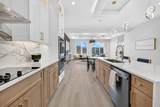
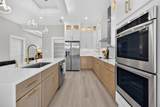
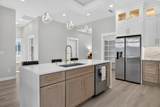
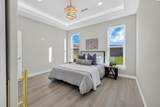
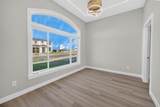
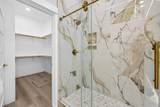
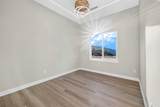
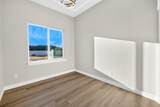
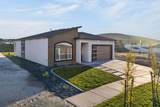
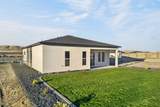
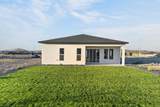
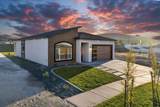
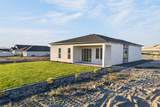
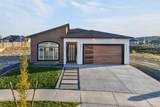
MLS# 297122 OFFERING $5,000 CLOSING COST CREDIT TO BUYER! Welcome to 3467 Allison Way! This beautifully designed 4-bedroom, 2-bathroom home offers 1,739 square feet of modern living with warm finishes and stylish details throughout. From the moment you arrive, the striking exterior sets the tone with contemporary architectural accents, a beautiful wood-look garage door, and landscaped front yard that enhances the home's curb appeal. Inside, the open-concept layout features elevated ceilings, designer lighting, expansive windows, and wide-plank flooring that flows throughout the main living spaces. The kitchen is a standout with warm wood cabinetry, crisp white upper cabinets, quartz countertops, gold hardware, stainless steel appliances, double ovens, and a spacious island perfect for gathering. The adjoining dining and living areas offer an inviting space for both everyday living and entertaining, complete with a statement fireplace that adds warmth and character. With four bedrooms, this home offers flexibility for guests, a home office, or additional living needs. Step outside to a landscaped backyard offering an inviting setting to relax, entertain, or enjoy time outdoors. With both front and back landscaping already in place, this home brings together modern style, everyday comfort, and outdoor appeal, creating a space that feels both elevated and welcoming.
-
4BEDS
-
0.19ACRES
-
2BATHS
-
01/2 BATHS
-
1,739SQFT
-
$307$/SQFT
Description
MLS# 297122 OFFERING $5,000 CLOSING COST CREDIT TO BUYER! Welcome to 3467 Allison Way! This beautifully designed 4-bedroom, 2-bathroom home offers 1,739 square feet of modern living with warm finishes and stylish details throughout. From the moment you arrive, the striking exterior sets the tone with contemporary architectural accents, a beautiful wood-look garage door, and landscaped front yard that enhances the home's curb appeal. Inside, the open-concept layout features elevated ceilings, designer lighting, expansive windows, and wide-plank flooring that flows throughout the main living spaces. The kitchen is a standout with warm wood cabinetry, crisp white upper cabinets, quartz countertops, gold hardware, stainless steel appliances, double ovens, and a spacious island perfect for gathering. The adjoining dining and living areas offer an inviting space for both everyday living and entertaining, complete with a statement fireplace that adds warmth and character. With four bedrooms, this home offers flexibility for guests, a home office, or additional living needs. Step outside to a landscaped backyard offering an inviting setting to relax, entertain, or enjoy time outdoors. With both front and back landscaping already in place, this home brings together modern style, everyday comfort, and outdoor appeal, creating a space that feels both elevated and welcoming.
© 2026 Pacific Regional Multiple Listing Service. All rights reserved. IDX information is provided exclusively for consumers' personal, non-commercial use and may not be used for any purpose other than to identify prospective properties consumers may be interested in purchasing. Information is deemed reliable but is not guaranteed accurate by the MLS or Keller Williams Tri-Cities. Data last updated: 2026-11-07T17:39:45.11.