Skip To Content

3905 243rd Place SE , M102

Bothell, WA 98021
  • $410,000
  • STATUS: Sold
  • MLS #: 2569957
Sold - 09/15/2026
$410,000
SOLD - 09/15/2026
  • 2
    BEDS
  • N/A
    ACRES
  • 2
    BATHS
  • 0
    1/2 BATHS
  • 1,097
    SQFT
  • $374
    $/SQFT
Neighborhood:
Type:
Condo
Built:
1997
County:
Northwest MLS logo Listing courtesy of Northwest MLS as distributed by MLS GRID. Listing courtesy of Home Realty.
Mortgage Calculator is provided by BoomTown.

School Information

Elementary School:
Middle School:
High School:
School District:

Description

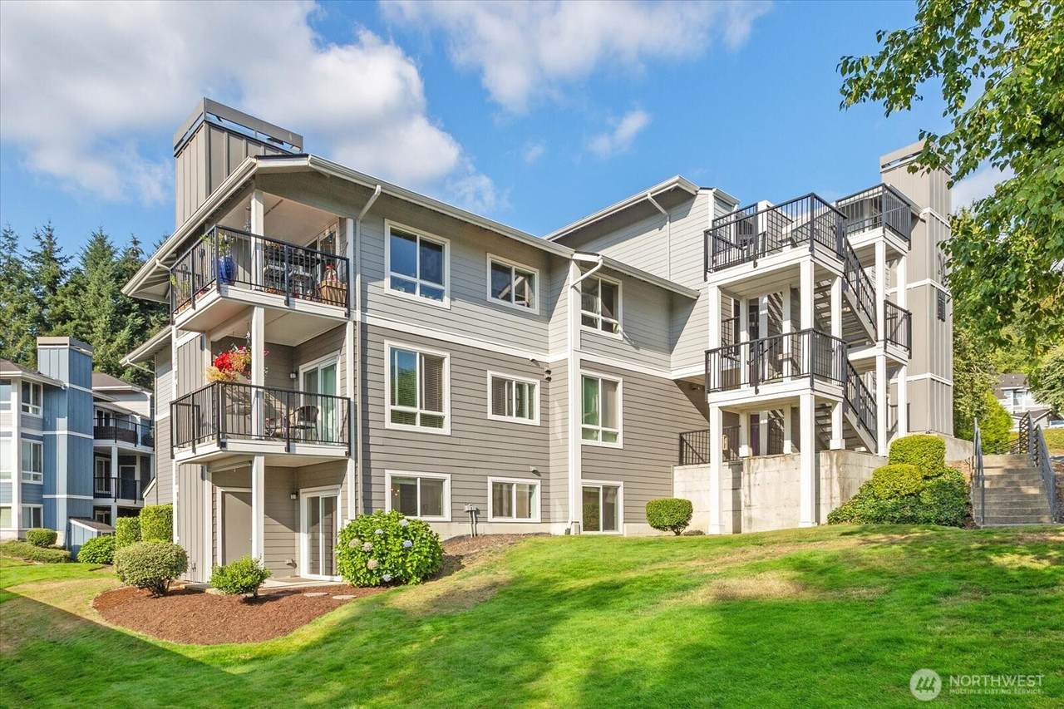
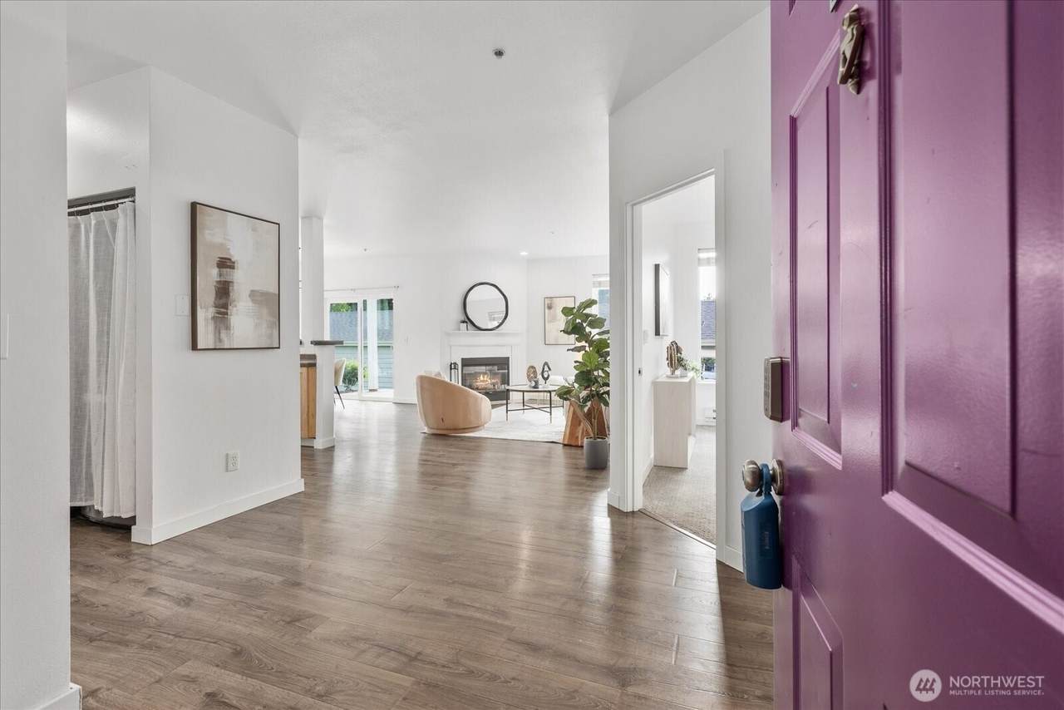
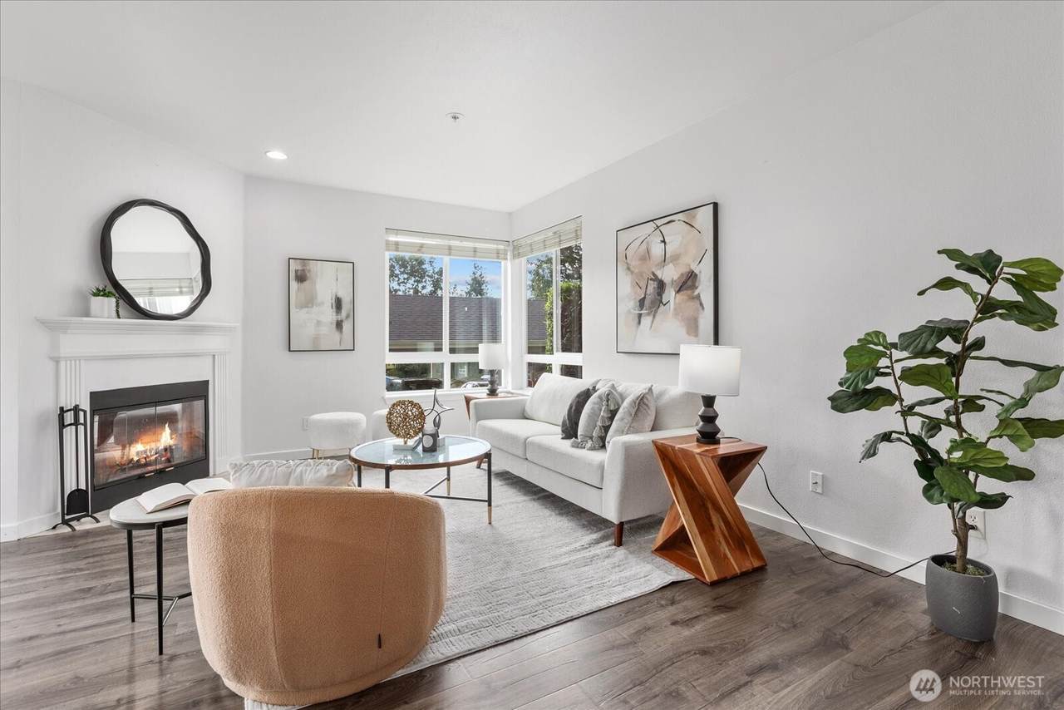
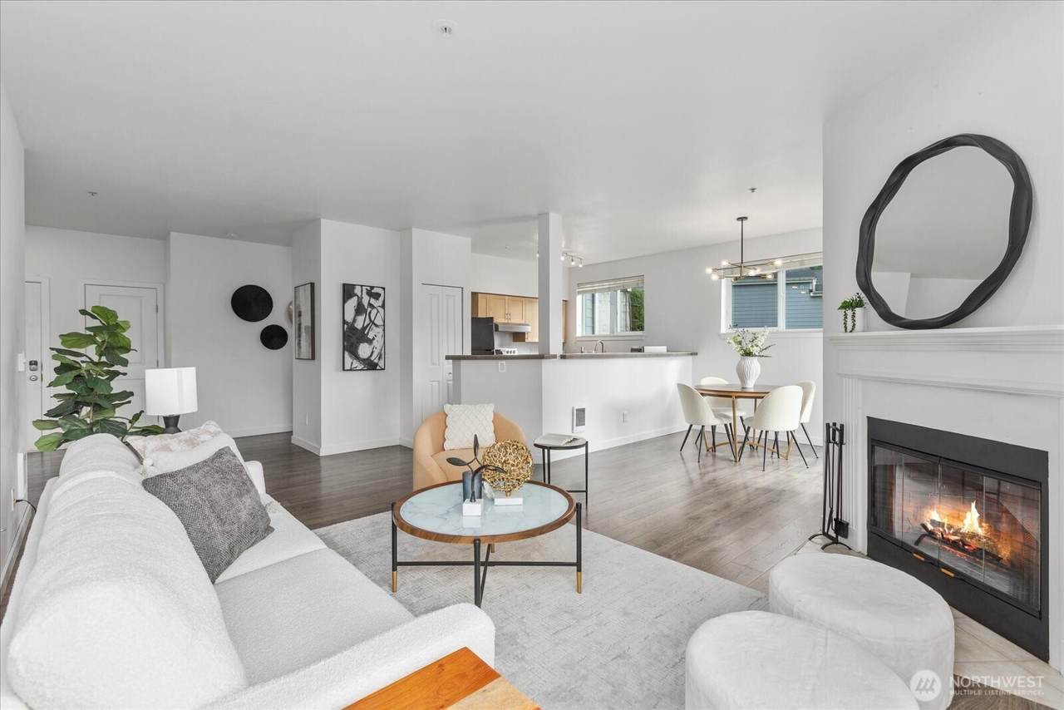
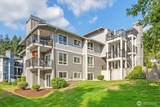
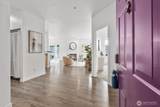
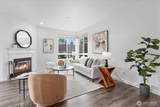
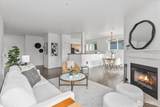
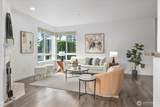
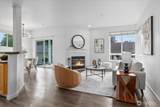
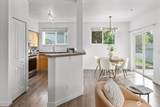
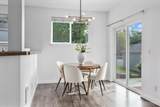
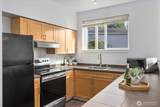
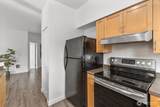
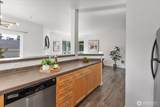
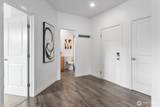
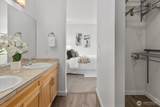
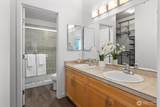
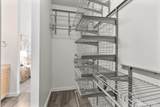
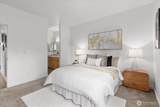
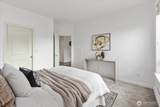
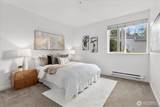
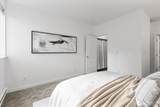
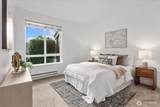
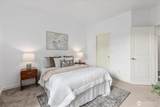
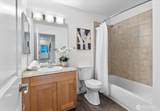
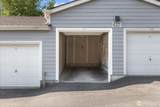
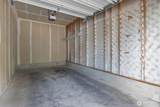
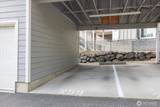
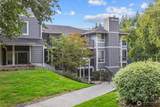
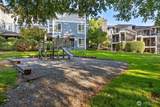
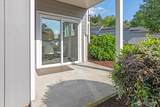
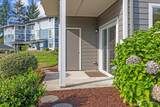
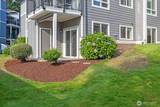
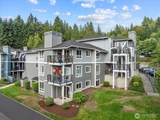
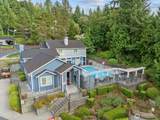
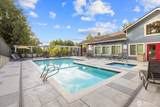
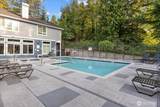
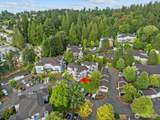
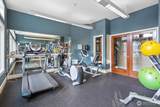
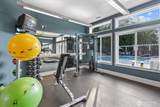
Welcome to the good life at Cambria Hills! You will feel right at home in this spacious ground floor end unit where the perfect blend of style, amenities, and convenience meet! One of only a handful of larger units within the complex, with a great price per square foot value. As you enter, you will notice the wonderful layout and be greeted with tall ceilings, light filled spaces, fresh paint, beautiful LVP flooring, and timeless updates throughout. Enjoy two oversized bedrooms including a primary suite equipped with double sinks and a walk-in closet. Both bathrooms features modern updates. The open layout makes hosting a breeze, cozy up in the living room with a wood burning fireplace, or head to the private patio with direct access to the gorgeous grounds, perfect for walking your pup! This welcoming community offers a resort style clubhouse equipped with pool, hot tub, and workout room. Enjoy a full size private garage with ample storage, plus an additional covered parking space, making parking simple. New roof 2026, no special assessments, Northshore school district, and fabulous location make one of the best units at Cambria Hills a must-see!

Sold by Windermere RE/Capitol Hill,Inc.

Monthly Payment Calculator

MLS Grid logo

IDX information is provided exclusively for consumers’ personal noncommercial use, that it may not be used for any purpose other than to identify prospective properties consumers may be interested in purchasing.The listing data relating to real estate for sale on this web site comes in part from the Northwest Multiple Listing Service. Real estate listings held by brokerage firms other than Keller Williams Tri-Cities are marked by the "three tree" symbol; detailed information about such listings includes the names of the listing brokers. The three tree icon refers to an NWMLS listing. Data last updated 2026-10-17T14:16:55.867. The "Days on Site" data field is calculated by BoomTown and is the number of days since the listing was originally received in our system. It is not the equivalent of "Days on Market".
Based on information submitted to the MLS GRID as of 2026-10-17T14:16:55.867. All data is obtained from various sources and may not have been verified by broker or MLS GRID. Supplied Open House Information is subject to change without notice. All information should be independently reviewed and verified for accuracy. Properties may or may not be listed by the office/agent presenting the information.

Digital Millennium Copyright Act
www.communityrealestategroup.com/homes/180287107
Print Image

3905 243rd Place SE , M102 Bothell, WA 98021

  • Price: $425,000
  • Status: Sold
  • On Site: Days
  • Updated: 59 min ago
  • MLS #: 2569957
2
Beds
2
Baths
0
½ Baths
N/A
Acres
1,097
SQFT
$374
$/SQFT
1997
Built
Neighborhood:
Morningside
County:
Snohomish
Area:
610 - Southeast Snohomish
Elementary School:
Kokanee Elem
Middle School:
Leota Middle School
High School:
North Creek High Sch
School District:
Northshore
Property Description
Welcome to the good life at Cambria Hills! You will feel right at home in this spacious ground floor end unit where the perfect blend of style, amenities, and convenience meet! One of only a handful of larger units within the complex, with a great price per square foot value. As you enter, you will notice the wonderful layout and be greeted with tall ceilings, light filled spaces, fresh paint, beautiful LVP flooring, and timeless updates throughout. Enjoy two oversized bedrooms including a primary suite equipped with double sinks and a walk-in closet. Both bathrooms features modern updates. The open layout makes hosting a breeze, cozy up in the living room with a wood burning fireplace, or head to the private patio with direct access to the gorgeous grounds, perfect for walking your pup! This welcoming community offers a resort style clubhouse equipped with pool, hot tub, and workout room. Enjoy a full size private garage with ample storage, plus an additional covered parking space, making parking simple. New roof 2026, no special assessments, Northshore school district, and fabulous location make one of the best units at Cambria Hills a must-see!
Exterior Features

Architectural Style Contemporary Carport YN Yes Covered Spaces 2 Entry Location Main Exterior Features Cement Planked Floor Number Of Unit 1 Garage YN Yes Levels One Lot Features CurbsPaved Number Of Access Stairs 10 Parking Features CarportIndividual Garage Parking Space Numbers 259 Carport92 Garage Parking Total 2 Roof Composition Structure Type Condominium Style Code 30 - Condo (1 Level) View Territorial View YN Yes Waterfront YN No

Interior Features

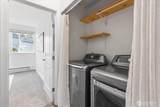
Appliances DishwasherDryerMicrowaveRefrigeratorStove(s)/Range(s)Washer Appliances Included Dishwasher(s)Dryer(s)Microwave(s)Refrigerator(s)Stove(s)/Range(s)Washer(s) Baths Full Garage 0 Baths Full Lower 0 Baths Full Main 2 Baths Full Upper 0 Baths Half Garage 0 Baths Half Lower 0 Baths Half Main 0 Baths Half Upper 0 Baths Three Quarter Garage 0 Baths Three Quarter Lower 0 Baths Three Quarter Main 0 Baths Three Quarter Upper 0 Bedrooms Lower 0 Bedrooms Upper 0 Building Area Total 1097 Cooling None Cooling YN No Fireplace YN Yes Fireplaces Main 1 Fireplaces Total 1 Flooring Vinyl Plank Heating BaseboardWall Furnace Heating YN Yes Interior Features End UnitFireplaceGround FloorInsulated WindowsPrimary BathroomSprinkler SystemWalk-In Closet(s)Water Heater Living Area 0 Main Level Bedrooms 2 Rooms Primary Bedroom (Main Level) Living Room (Main Level) Bathroom Full (Main Level) Bathroom Full (Main Level) Entry Hall (Main Level) Kitchen With Eating Space (Main Level) Bedroom (Main Level) Square Footage Finished 0 Square Footage Unfinished 0

Property Features

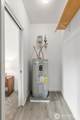
Association Fee 825 Association Fee Frequency Monthly Association Fee Includes Common Area MaintenanceSewerTrashWater Association YN Yes Building Name Cambria Hills Co Op No Common Property Features ClubhouseExercise RoomHot TubOutside EntryPlaygroundPool-Outdoor Community Features Club HouseExercise RoomHot TubOutside EntryPlaygroundPool Direction Faces Northeast Down Payment Resource YN Yes Dwelling Type Attached Energy Source Electric FIRPTAYN No First Right Of Refusal No Green Energy Efficient Insulated Windows Inclusions Dishwasher(s)Dryer(s)Microwave(s)Refrigerator(s)Stove(s)/Range(s)Washer(s) Irrigation Water Rights YN No Listing Terms CashConventional New Construction YN No Number Of Units In Community 193 Pets Allowed Cats OKDogs OKSubject to Restrictions Possession Closing Power Company Snohomish PUD Power Production Type Electric Property Sub Type Condominium Remodeled Updated Yes Rental Cap No Rental Cap Senior Community YN No Senior Exemption No Sewer Company Paid by HOA Short Term Rental YN No Special Assessment No Special Listing Conditions None Tax Annual Amount 4513 Tax Year 2026 Unit Features Balcony/Deck/PatioEnd UnitGround FloorInsulated WindowsPrimary BathSprinkler SystemWalk-in Closet Units In Building Total 9 Water Company Paid by HOA Water Heater Location Closet Water Heater Type Electric Year Built Effective 1997

MLS Grid logo

IDX information is provided exclusively for consumers’ personal noncommercial use, that it may not be used for any purpose other than to identify prospective properties consumers may be interested in purchasing.The listing data relating to real estate for sale on this web site comes in part from the Northwest Multiple Listing Service. Real estate listings held by brokerage firms other than Keller Williams Tri-Cities are marked by the "three tree" symbol; detailed information about such listings includes the names of the listing brokers. The three tree icon refers to an NWMLS listing. Data last updated 2026-10-17T14:16:55.867. The "Days on Site" data field is calculated by BoomTown and is the number of days since the listing was originally received in our system. It is not the equivalent of "Days on Market".
Based on information submitted to the MLS GRID as of 2026-10-17T14:16:55.867. All data is obtained from various sources and may not have been verified by broker or MLS GRID. Supplied Open House Information is subject to change without notice. All information should be independently reviewed and verified for accuracy. Properties may or may not be listed by the office/agent presenting the information.

Digital Millennium Copyright Act
 
https://bt-photos.global.ssl.fastly.net/nwmls/1280_boomver_1_2569957-1.jpg https://bt-photos.global.ssl.fastly.net/nwmls/1280_boomver_1_2569957-1.jpg https://bt-photos.global.ssl.fastly.net/nwmls/1280_boomver_1_2569957-1.jpg
Logo
Keller Williams Tri-Cities
6515 W Clearwater, Ste 224
Kennewick WA, 99336
Northwest MLS logo Listing courtesy of Northwest MLS as distributed by MLS GRID. Listing courtesy of Home Realty.
Mortgage Calculator is provided by BoomTown.