
Skip To Content
Listing Broker: PropertiesNW of Gig Harbor Ltd; Patrick W. Mercado; 253-851-2511; patrick.mercado@propertiesnw.com

438 E Pointes Drive E

Shelton, WA 98584
  • $489,000
  • STATUS: Active
  • MLS #: 2595367
UPDATED: 66 min ago
$489,000
  • 3
    BEDS
  • 0.15
    ACRES
  • 2
    BATHS
  • 0
    1/2 BATHS
  • 1,320
    SQFT
  • $370
    $/SQFT
Neighborhood:
Type:
Single-Family Home
Built:
1987
County:

School Ratings & Info

School District:
Northwest MLS logo Listing courtesy of Northwest MLS as distributed by MLS GRID.
Mortgage Calculator is provided by BoomTown.


Description

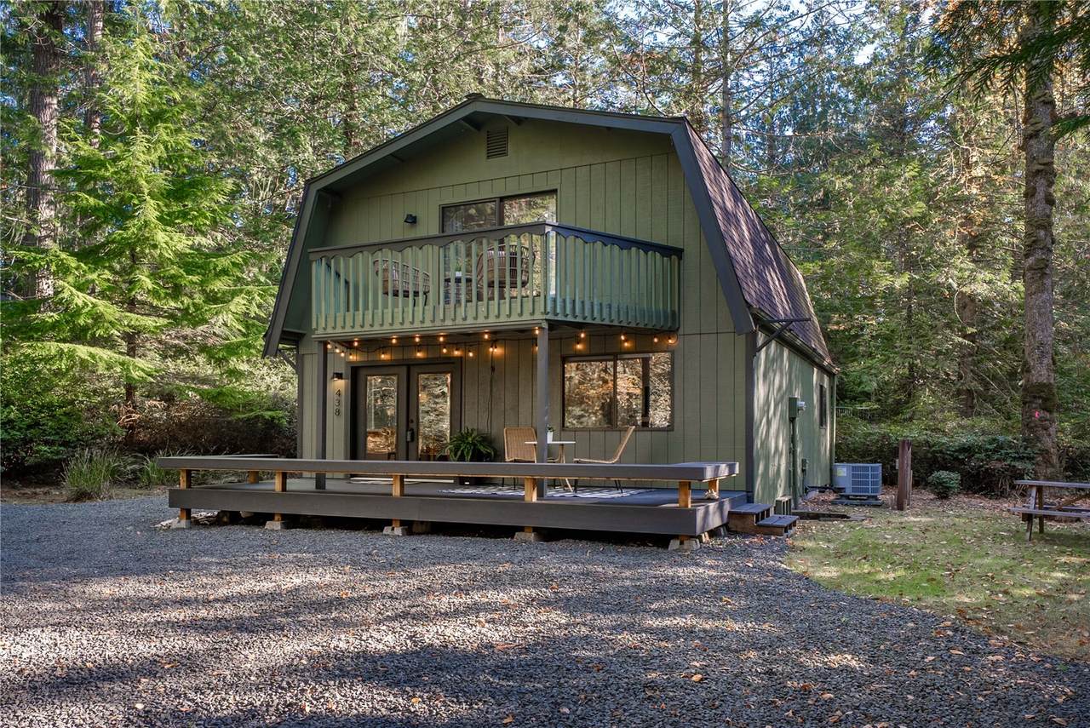
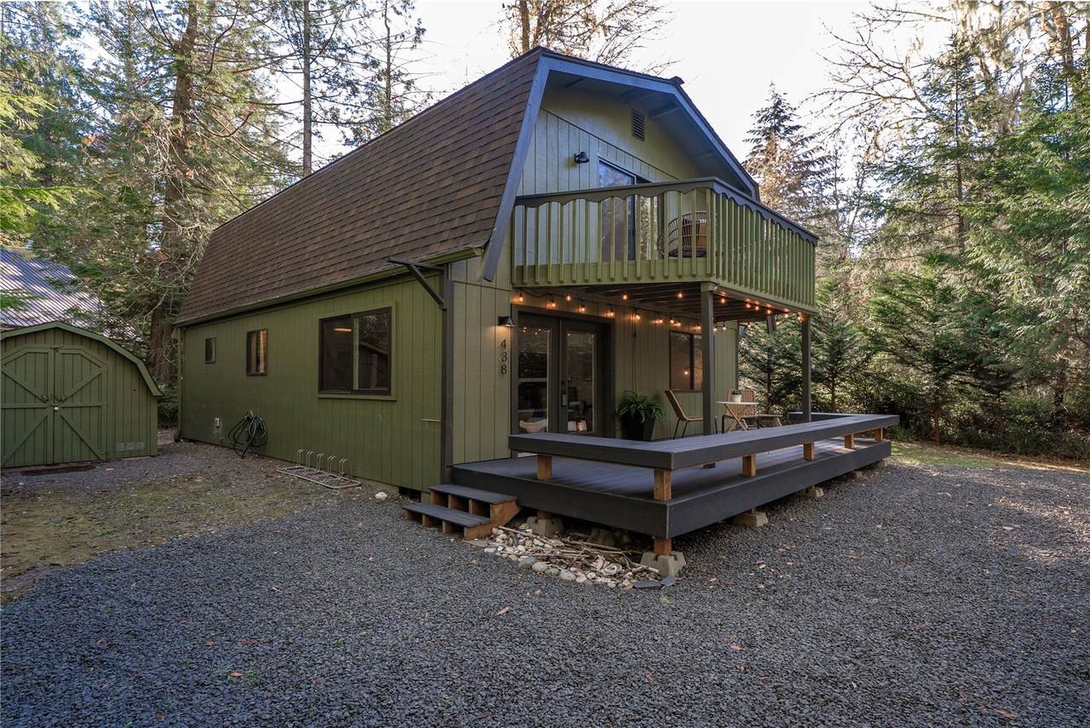
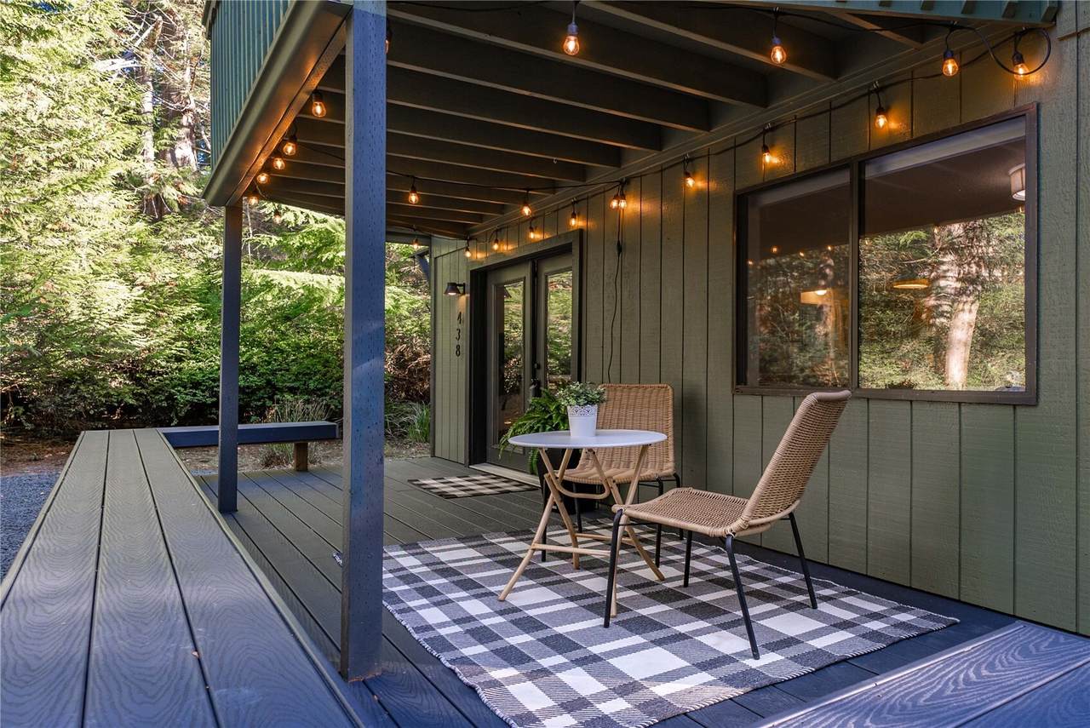
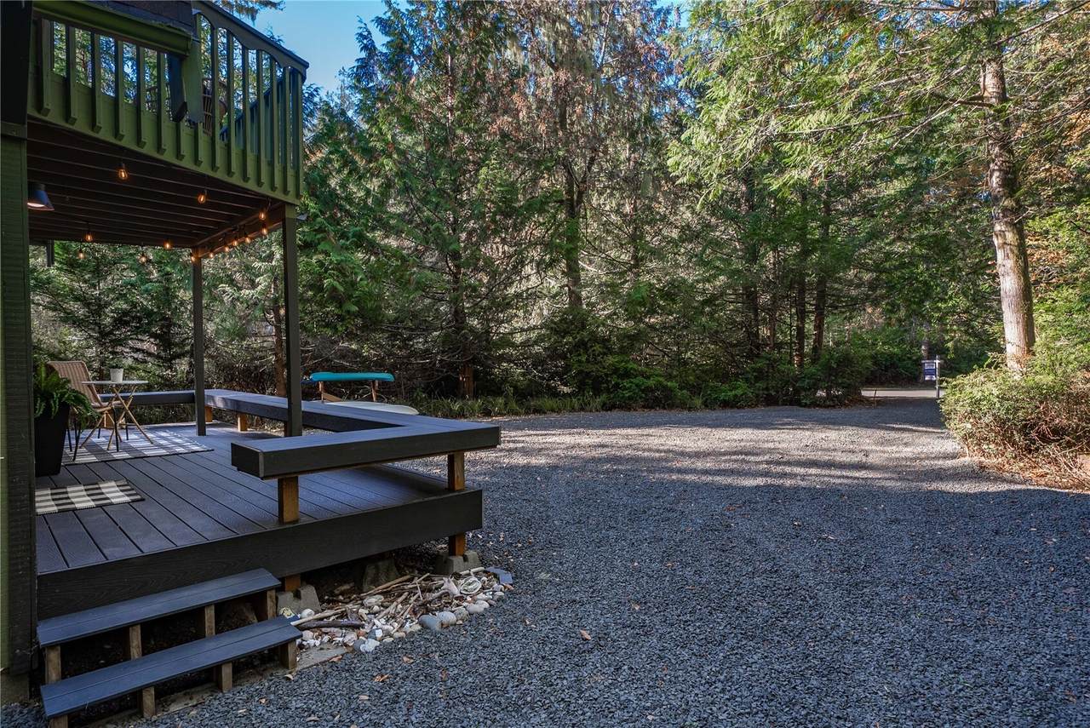
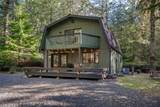
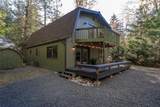
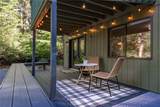
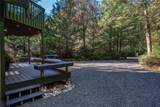
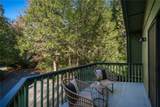
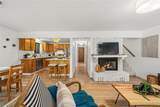
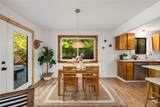
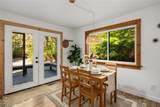
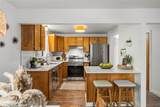
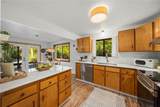
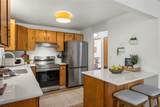
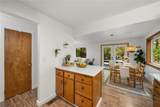
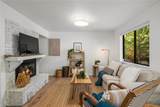
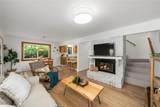
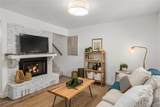
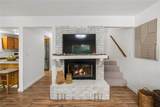
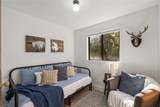
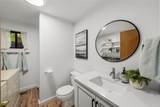
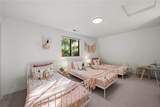
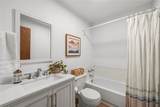
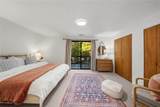
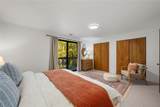
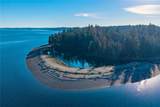
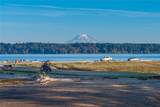
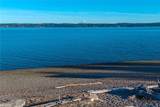
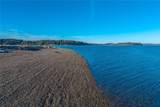
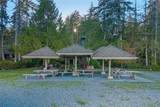
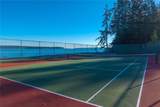
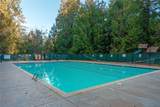
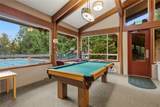
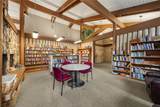
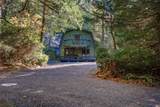
Your Pacific NW island escape awaits! Discover the relaxed pace and natural beauty of Hartstene Pointe, a gated waterfront community on the Northern tip of Hartstene Island. Adorable 3 bedroom, 2 bathroom home offers a welcome retreat with an impressive list of recent updates, including an updated kitchen with new quartz counter tops and upgraded SS appliances, new carpet, fresh interior paint, base trim, light fixtures, updated bathrooms and more. Cozy wood burning fireplace in the living room, plus a new heat pump w/ A/C. One main floor bedroom and two additional bedrooms upstairs includes a spacious primary suite with dual closets and private balcony. Park-like grounds with a newer trex deck, lawn and garden area, and freshly spread gravel with ample parking space for all. Life at Hartstene Pointe is all about embracing the outdoors. Explore approximately 5.5 miles of wooded walking trails, wander along 3.5 miles of private saltwater beaches, or head out for a day on the water from the community marina and boat launch. Enjoy an outstanding collection of amenities, including a 6,000 sq ft clubhouse, swimming pool, hot tub, fitness center, tennis and pickleball courts, and playgrounds. Keep an eye out for the abundant wildlife that makes this island setting so special. Whether you're searching for a full-time home, a weekend getaway or a place to escape the everyday, this immaculate home offers an inviting opportunity to enjoy the best of island living. Come see!

Monthly Payment Calculator

MLS Grid logo

IDX information is provided exclusively for consumers’ personal noncommercial use, that it may not be used for any purpose other than to identify prospective properties consumers may be interested in purchasing.The listing data relating to real estate for sale on this web site comes in part from the Northwest Multiple Listing Service. Real estate listings held by brokerage firms other than Keller Williams Tri-Cities are marked by the "three tree" symbol; detailed information about such listings includes the names of the listing brokers. The three tree icon refers to an NWMLS listing. Data last updated 2026-11-16T11:14:54.95. The "Days on Site" data field is calculated by BoomTown and is the number of days since the listing was originally received in our system. It is not the equivalent of "Days on Market".
Based on information submitted to the MLS GRID as of 2026-11-16T11:14:54.95. All data is obtained from various sources and may not have been verified by broker or MLS GRID. Supplied Open House Information is subject to change without notice. All information should be independently reviewed and verified for accuracy. Properties may or may not be listed by the office/agent presenting the information.

Digital Millennium Copyright Act
www.communityrealestategroup.com/homes/182330583
Print Image

438 E Pointes Drive E Shelton, WA 98584

  • Price: $489,000
  • Status: Active
  • On Site: Days
  • Updated: 66 min ago
  • MLS #: 2595367
3
Beds
2
Baths
0
½ Baths
0.15
Acres
1,320
SQFT
$370
$/SQFT
1987
Built
Neighborhood:
Hartstene Pointe
County:
Mason
Area:
Harstine Island
School District:
Pioneer #402
Property Description
Your Pacific NW island escape awaits! Discover the relaxed pace and natural beauty of Hartstene Pointe, a gated waterfront community on the Northern tip of Hartstene Island. Adorable 3 bedroom, 2 bathroom home offers a welcome retreat with an impressive list of recent updates, including an updated kitchen with new quartz counter tops and upgraded SS appliances, new carpet, fresh interior paint, base trim, light fixtures, updated bathrooms and more. Cozy wood burning fireplace in the living room, plus a new heat pump w/ A/C. One main floor bedroom and two additional bedrooms upstairs includes a spacious primary suite with dual closets and private balcony. Park-like grounds with a newer trex deck, lawn and garden area, and freshly spread gravel with ample parking space for all. Life at Hartstene Pointe is all about embracing the outdoors. Explore approximately 5.5 miles of wooded walking trails, wander along 3.5 miles of private saltwater beaches, or head out for a day on the water from the community marina and boat launch. Enjoy an outstanding collection of amenities, including a 6,000 sq ft clubhouse, swimming pool, hot tub, fitness center, tennis and pickleball courts, and playgrounds. Keep an eye out for the abundant wildlife that makes this island setting so special. Whether you're searching for a full-time home, a weekend getaway or a place to escape the everyday, this immaculate home offers an inviting opportunity to enjoy the best of island living. Come see!
Exterior Features

Attached Garage YN No Carport YN No Covered Spaces 0 Entry Location Main Exterior Features WoodWood Products Levels Two Lot Features Paved Open Parking YN No Parking Features Off Street Parking Total 0 Roof Composition Structure Type House Style Code 12 - 2 Story Topography Level Vegetation Garden SpaceWooded View Territorial View YN Yes Water Access Community Waterfront/Pvt Beach Waterfront YN No

Interior Features

Appliances DishwasherDryerRefrigeratorStove(s)/Range(s)Washer Appliances Included Dishwasher(s)Dryer(s)Refrigerator(s)Stove(s)/Range(s)Washer(s) Basement None Baths Full Garage 0 Baths Full Lower 0 Baths Full Main 0 Baths Full Upper 0 Baths Half Garage 0 Baths Half Lower 0 Baths Half Main 0 Baths Half Upper 0 Baths Three Quarter Garage 0 Baths Three Quarter Lower 0 Baths Three Quarter Main 1 Baths Three Quarter Upper 1 Bedrooms Lower 0 Bedrooms Upper 3 Building Area Total 1320 Cooling Heat Pump Cooling YN Yes Fireplace YN Yes Fireplaces Main 1 Fireplaces Total 1 Flooring Vinyl PlankCarpet Heating Forced AirHeat Pump Heating YN Yes Interior Features Dbl Pane/Storm WindowFireplaceFrench DoorsWater Heater Living Area 1320 Main Level Bedrooms 0 Rooms Entry Hall (Main Level) Kitchen With Eating Space (Main Level) Living Room (Main Level) Primary Bedroom Utility Room (Main Level) Bathroom Three Quarter Bathroom Three Quarter (Main Level) Bedroom Bedroom Square Footage Finished 1320 Square Footage Unfinished 0

Property Features

Association Fee 142 Association Fee Frequency Monthly Association Fee Includes See Remarks Association YN Yes Building Information Built On Lot Community Features Boat LaunchCCRsClub HouseGatedParkPlaygroundTrail(s) Direction Faces North Down Payment Resource YN Yes Energy Source Electric FIRPTAYN No First Right Of Refusal No Inclusions Dishwasher(s)Dryer(s)Leased EquipmentRefrigerator(s)Stove(s)/Range(s)Washer(s) Irrigation Water Rights YN No Land Lease YN No Leased Equipment None Listing Terms CashConventionalFHAVA Loan New Construction YN No Pool Features Community Pool Type Community Possession Closing Power Company Mason County PUD Power Production Type Electric Property Condition Very Good Property Sub Type Single Family Residence Security Features Security Gate Senior Community YN No Senior Exemption No Sewer Sewer Connected Sewer Company Hartstene Pointe Short Term Rental YN Yes Site Features Cable TVDeckHigh Speed InternetOutbuildings Special Listing Conditions None Tax Annual Amount 3244 Tax Year 2025 Water Company Hartstene Pointe Water Heater Location Laundry Room Water Heater Type Electric Water Source Community Year Built Effective 1987

MLS Grid logo

IDX information is provided exclusively for consumers’ personal noncommercial use, that it may not be used for any purpose other than to identify prospective properties consumers may be interested in purchasing.The listing data relating to real estate for sale on this web site comes in part from the Northwest Multiple Listing Service. Real estate listings held by brokerage firms other than Keller Williams Tri-Cities are marked by the "three tree" symbol; detailed information about such listings includes the names of the listing brokers. The three tree icon refers to an NWMLS listing. Data last updated 2026-11-16T11:14:54.95. The "Days on Site" data field is calculated by BoomTown and is the number of days since the listing was originally received in our system. It is not the equivalent of "Days on Market".
Based on information submitted to the MLS GRID as of 2026-11-16T11:14:54.95. All data is obtained from various sources and may not have been verified by broker or MLS GRID. Supplied Open House Information is subject to change without notice. All information should be independently reviewed and verified for accuracy. Properties may or may not be listed by the office/agent presenting the information.

Digital Millennium Copyright Act
 
https://bt-photos.global.ssl.fastly.net/nwmls/1280_boomver_1_2595367-1.jpg https://bt-photos.global.ssl.fastly.net/nwmls/1280_boomver_1_2595367-1.jpg https://bt-photos.global.ssl.fastly.net/nwmls/1280_boomver_1_2595367-1.jpg
Logo
Keller Williams Tri-Cities
6515 W Clearwater, Ste 224
Kennewick WA, 99336
Northwest MLS logo Listing courtesy of Northwest MLS as distributed by MLS GRID.
Mortgage Calculator is provided by BoomTown.