Skip To Content

4426 Road 114

Pasco, WA 99301
  • $356,850
  • STATUS: Active
  • MLS #: 297198
Price Reduced
UPDATED: 32 min ago
$356,850
  • 3
    BEDS
  • 0.04
    ACRES
  • 2
    BATHS
  • 1
    1/2 BATHS
  • 1,673
    SQFT
  • $213
    $/SQFT
Neighborhood:
Type:
Single-Family Home
Built:
2027
County:
Area:

School Ratings & Info

School District:

Description

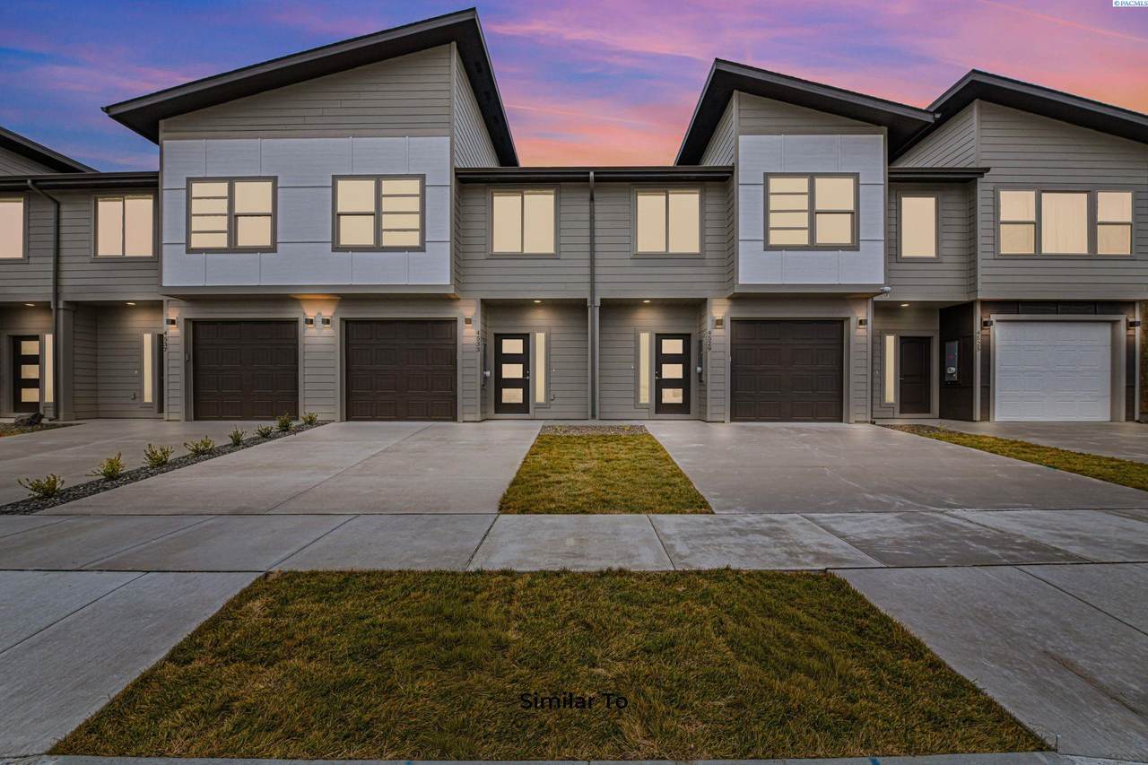
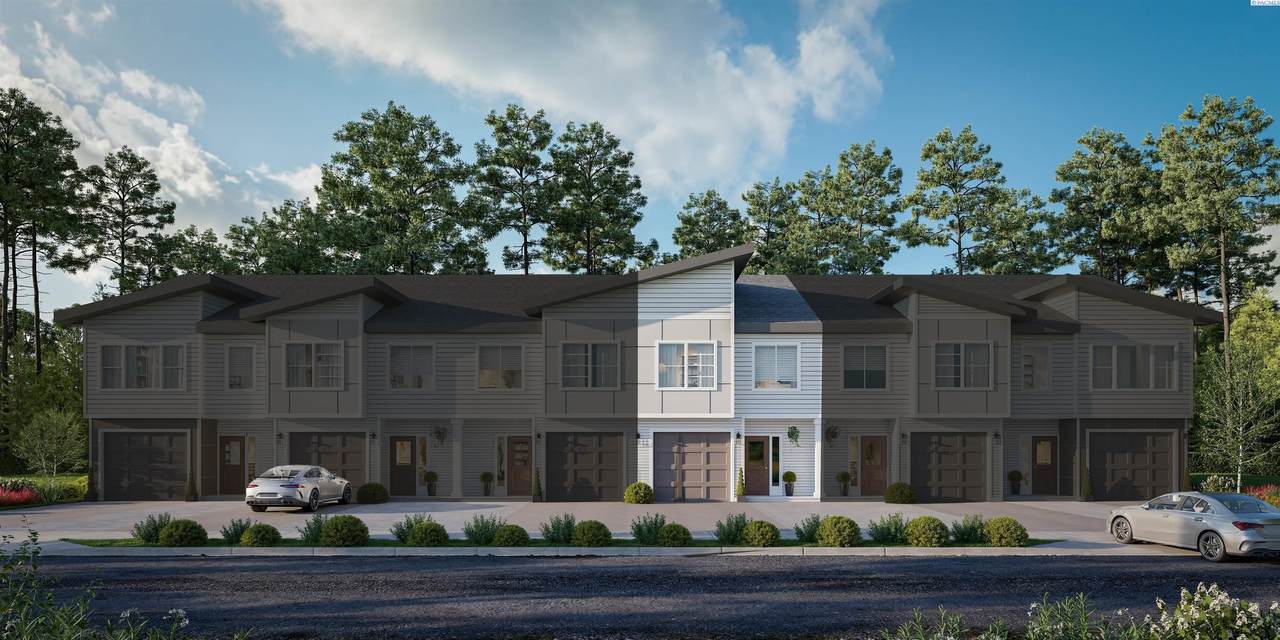
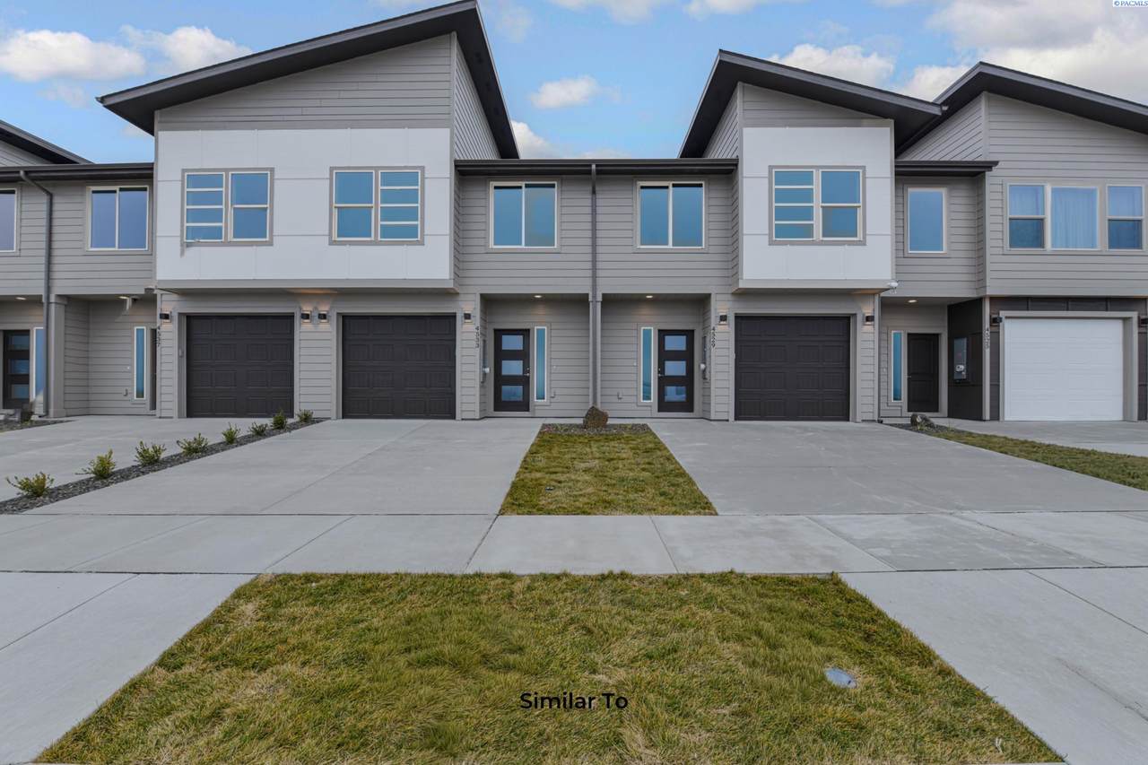
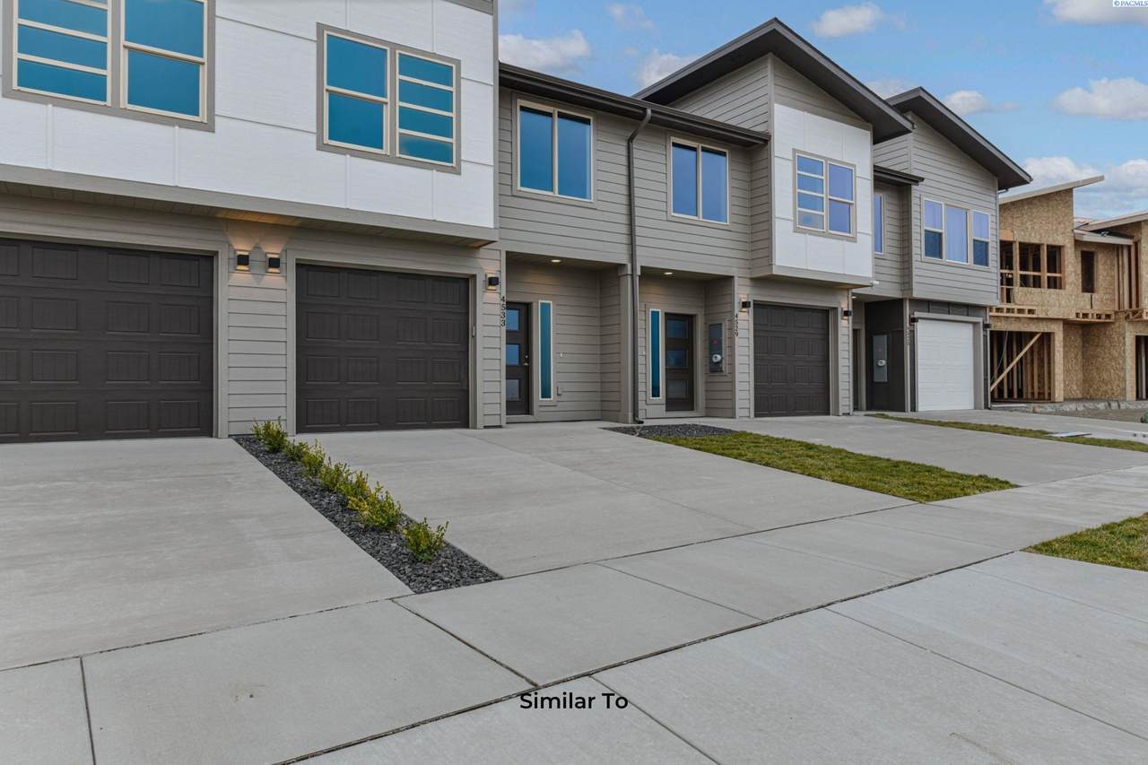
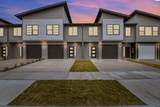
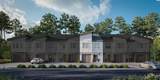
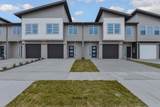
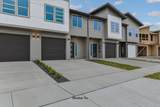
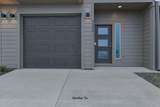
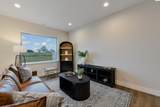
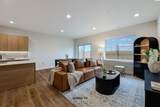
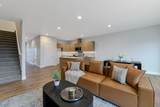
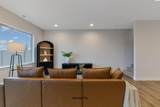
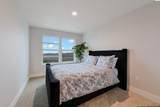
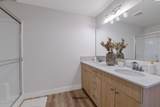
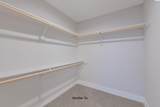
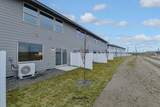
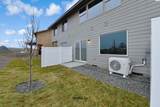
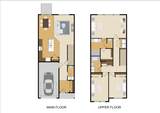
MLS# 297198 Ask About Our $18,000 Fall Savings! Discover the perfect blend of comfort, style, and value in this beautiful Pro Made Home - Townhouse featuring a contemporary blend of siding. A charming walkway welcomes you to the elegant front door and into a thoughtfully designed entry foyer that opens into a spacious great room. The open-concept layout seamlessly connects the great room, kitchen, and dining space, ideal for everyday living and entertaining. The kitchen is equipped with stainless steel appliances, quality cabinets with soft-close doors and drawers, an island, and a stylish 6" backsplash, some homes even include a full-height tile backsplash upgrade. Step outside to a private patio with easy access to the community paths and other amenities. The primary bedroom offers a relaxing retreat with an en-suite bathroom featuring a shower, vanity, and walk-in closet. Future community amenities will include a pool and clubhouse, dog park, and scenic paths, perfect for enjoying the outdoors and connecting with neighbors. Visit our model homes today to experience the Exceptional Value and Uncompromised Quality that set us apart from other builders in this price point.

Monthly Payment Calculator


© 2026 Pacific Regional Multiple Listing Service. All rights reserved. IDX information is provided exclusively for consumers' personal, non-commercial use and may not be used for any purpose other than to identify prospective properties consumers may be interested in purchasing. Information is deemed reliable but is not guaranteed accurate by the MLS or Keller Williams Tri-Cities. Data last updated: 2026-11-07T17:39:45.11.
www.communityrealestategroup.com/homes/182226991
Print Image

4426 Road 114 Pasco, WA 99301

  • Price: $356,850
  • Status: Active
  • On Site: Days
  • Updated: 32 min ago
  • MLS #: 297198
3
Beds
2
Baths
1
½ Baths
0.04
Acres
1,673
SQFT
$213
$/SQFT
2027
Built
Neighborhood:
Pasco West
County:
Franklin
Area:
Pasco
School District:
Pasco
Property Description
MLS# 297198 Ask About Our $18,000 Fall Savings! Discover the perfect blend of comfort, style, and value in this beautiful Pro Made Home - Townhouse featuring a contemporary blend of siding. A charming walkway welcomes you to the elegant front door and into a thoughtfully designed entry foyer that opens into a spacious great room. The open-concept layout seamlessly connects the great room, kitchen, and dining space, ideal for everyday living and entertaining. The kitchen is equipped with stainless steel appliances, quality cabinets with soft-close doors and drawers, an island, and a stylish 6" backsplash, some homes even include a full-height tile backsplash upgrade. Step outside to a private patio with easy access to the community paths and other amenities. The primary bedroom offers a relaxing retreat with an en-suite bathroom featuring a shower, vanity, and walk-in closet. Future community amenities will include a pool and clubhouse, dog park, and scenic paths, perfect for enjoying the outdoors and connecting with neighbors. Visit our model homes today to experience the Exceptional Value and Uncompromised Quality that set us apart from other builders in this price point.
Exterior Features

Construction Materials Cement Board Exterior Features Fence/Partial Foundation Details ConcreteCrawl Space Levels Two Parking Features Attached2 carGarage Door Opener Patio And Porch Features Covered Pool Features See Remarks Roof Composition Window Features Triple Pane WindowsVinyl Windows

Interior Features

Appliances DishwasherDisposalMicrowaveRange/Oven Basement No Basement Bedroom1 Area 20x13 Bedroom1 Level U Bedroom2 Area 10x14 Bedroom2 Level U Bedroom3 Area 10x12 Bedroom3 Level U Below Grade Square Feet 0 Cooling Forced AirCentral AirHeat Pump Dining Room Area 9x13 Dining Room Level M Flooring CarpetVinyl Garage Size Dimensions 11x20 Heating Forced AirHeat PumpCentral Kitchen Area 12x13 Kitchen Level M Living Area 1673 Living Room Area 11x13 Living Room Level M Rooms Bath - MasterDining - Kitchen/ComboRoom - GreatWalk-In ClosetFoyerMaster BedroomPantryCounters - Granite/Quartz

Property Features

1031 Exchange YN No Association Fee 25 Auction YN No Bank Owned YN No Distressed Property Not Applicable Ever Occupied No HUDYN No Irrigation System Entire PropertyUGSSee RemarksConnected Lease Option YN No Listing Terms CashConventionalFHAVA Lot Features Building RestrictionsHomeowners Warranty IncludedLocated in City LimitsPlat Map - RecordedSee RemarksLandscaped New Construction YN Yes Property Sub Type Site Built-Owned Lot Sewer Sewer Connected Special Tax Designation YN No Street Road Information CurbsPavedSidewalksStreet LightsSee Remarks Tax Year 2027 Utilities Appliances-ElectricElectricity Connected Water Source Public Zoning SINGLE FAMILY R

Listing provided courtesy of Coldwell Banker Tomlinson: 509-783-4147. © 2026 Multiple Listing Service of Pacific Regional Multiple Listing Service.


© 2026 Pacific Regional Multiple Listing Service. All rights reserved. IDX information is provided exclusively for consumers' personal, non-commercial use and may not be used for any purpose other than to identify prospective properties consumers may be interested in purchasing. Information is deemed reliable but is not guaranteed accurate by the MLS or Keller Williams Tri-Cities. Data last updated: 2026-11-07T17:39:45.11.
 
https://bt-photos.global.ssl.fastly.net/tricity/1280_boomver_1_297198-1.jpg https://bt-photos.global.ssl.fastly.net/tricity/1280_boomver_1_297198-1.jpg https://bt-photos.global.ssl.fastly.net/tricity/1280_boomver_1_297198-1.jpg
Logo
Keller Williams Tri-Cities
6515 W Clearwater, Ste 224
Kennewick WA, 99336