


Description
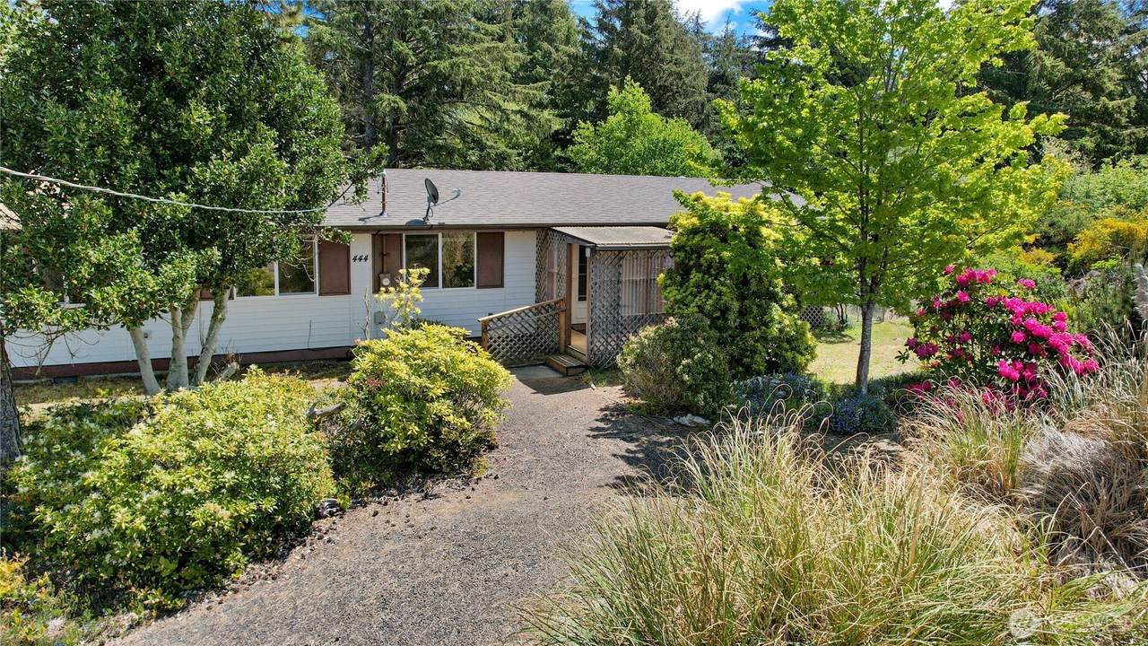
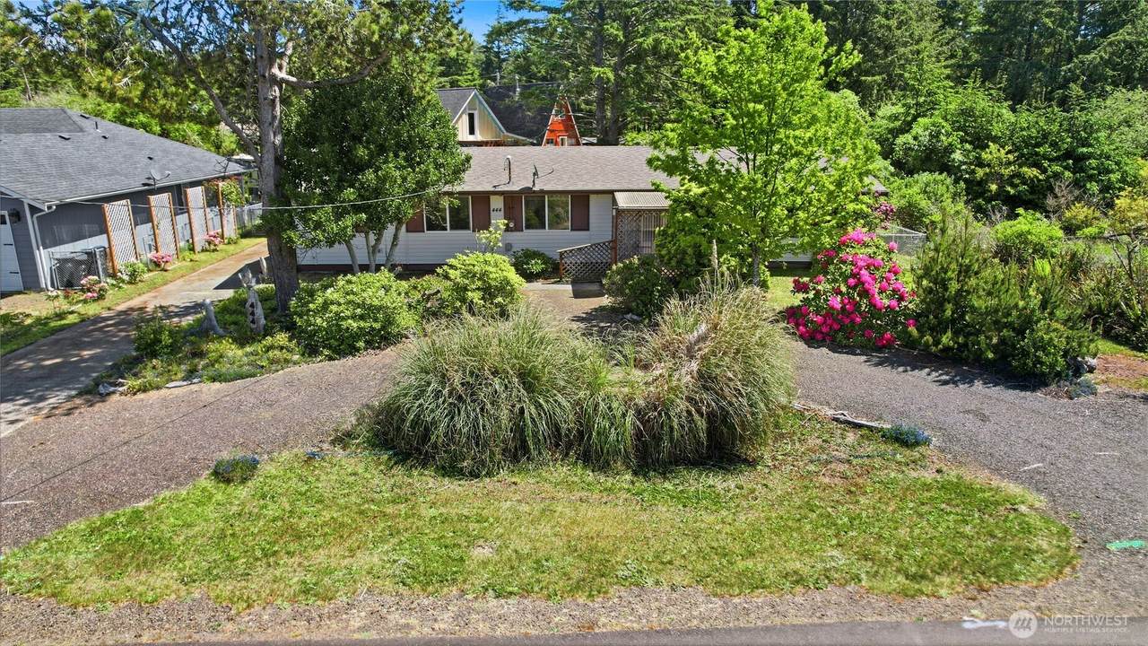
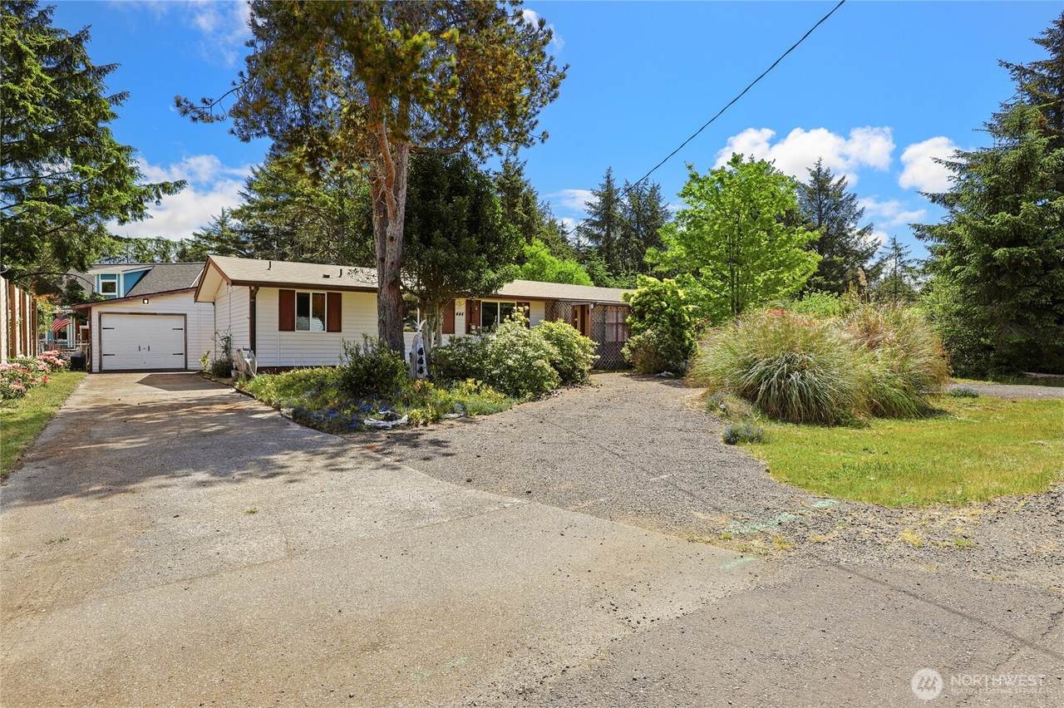
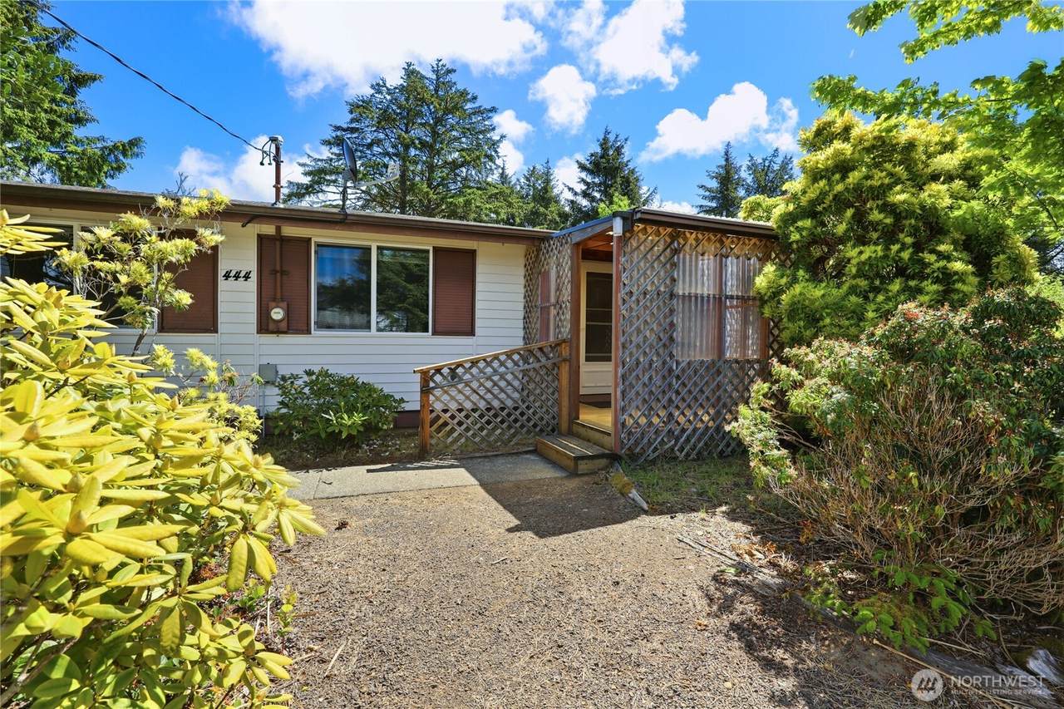
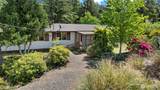
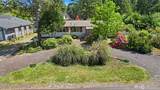
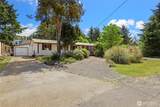
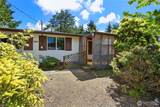
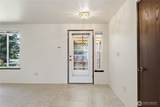
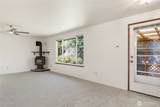
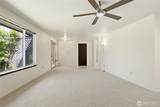
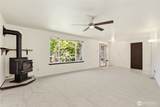
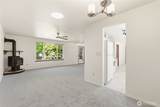
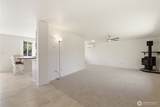
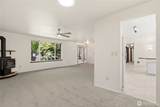
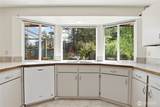
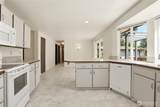
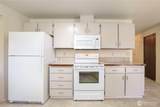
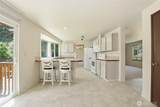
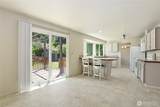
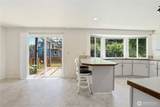
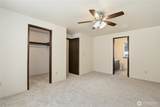
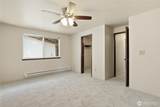
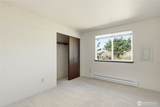
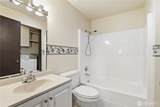
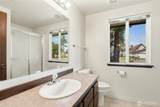
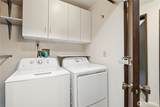
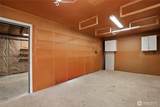
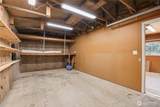
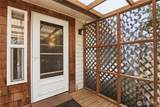
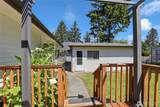
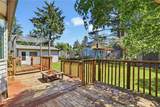
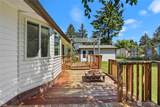
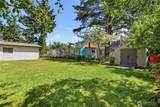
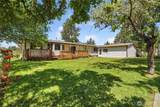
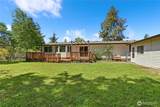
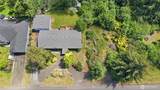
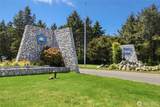
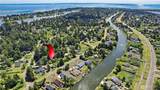
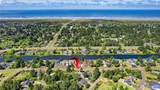
This is the home you have been looking for, featuring a large lot plus an additional neighboring lot for added privacy or future building potential. This 3-bedroom, 1.75-bath home offers everything you need for comfort and relaxation. Recent updates include brand new carpet, a newer roof, and a ductless mini-split system for year-round heating and cooling. As you enter the home, you’ll find a welcoming entry with a coat closet and a spacious living area featuring a cozy gas fireplace. The kitchen offers tranquil backyard views along with both a formal dining room and an additional eating area, plus a large pantry for added storage. Down the hall, the large primary suite features an attached bath and walk-in closet. Two additional bedrooms, a guest bathroom, and a utility closet complete the interior. The detached one-car garage with a large workshop area is perfect for hobbies, storage, or extra workspace. Entertaining is easy with the expansive back deck and beautifully landscaped yard. The additional lot next door provides endless possibilities and adds to the peaceful setting. This home has been lovingly cherished for the last 25 years and is ready for its next owners. Close proximity to Ocean Shores Community Club and Beach access.
-
0BEDS
-
0.2ACRES
-
0BATHS
-
01/2 BATHS
School Information
 Listing courtesy of Northwest MLS as distributed by MLS GRID. Listing courtesy of Redfin.
Mortgage Calculator is provided by BoomTown.
Description
This is the home you have been looking for, featuring a large lot plus an additional neighboring lot for added privacy or future building potential. This 3-bedroom, 1.75-bath home offers everything you need for comfort and relaxation. Recent updates include brand new carpet, a newer roof, and a ductless mini-split system for year-round heating and cooling. As you enter the home, you’ll find a welcoming entry with a coat closet and a spacious living area featuring a cozy gas fireplace. The kitchen offers tranquil backyard views along with both a formal dining room and an additional eating area, plus a large pantry for added storage. Down the hall, the large primary suite features an attached bath and walk-in closet. Two additional bedrooms, a guest bathroom, and a utility closet complete the interior. The detached one-car garage with a large workshop area is perfect for hobbies, storage, or extra workspace. Entertaining is easy with the expansive back deck and beautifully landscaped yard. The additional lot next door provides endless possibilities and adds to the peaceful setting. This home has been lovingly cherished for the last 25 years and is ready for its next owners. Close proximity to Ocean Shores Community Club and Beach access.

IDX information is provided exclusively for consumers’ personal noncommercial use, that it may not be used for any purpose other than to identify prospective properties consumers may be interested in purchasing.The listing data relating to real estate for sale on this web site comes in part from the Northwest Multiple Listing Service. Real estate listings held by brokerage firms other than Keller Williams Tri-Cities are marked by the "three tree" symbol; detailed information about such listings includes the names of the listing brokers. The three tree icon refers to an NWMLS listing. Data last updated 2026-10-17T14:16:55.867. The "Days on Site" data field is calculated by BoomTown and is the number of days since the listing was originally received in our system. It is not the equivalent of "Days on Market". Based on information submitted to the MLS GRID as of 2026-10-17T14:16:55.867. All data is obtained from various sources and may not have been verified by broker or MLS GRID. Supplied Open House Information is subject to change without notice. All information should be independently reviewed and verified for accuracy. Properties may or may not be listed by the office/agent presenting the information.
Digital Millennium Copyright Act