Skip To Content

5016 & KNA W Yellowstone Ave

Kennewick, WA 99336
  • $999,000
  • STATUS: Active
  • MLS #: 297126
UPDATED: 36 min ago
$999,000
  • 3
    BEDS
  • 1.46
    ACRES
  • 3
    BATHS
  • 0
    1/2 BATHS
  • 2,952
    SQFT
  • $338
    $/SQFT
Neighborhood:
Type:
Single-Family Home
Built:
1999
County:
Area:

School Ratings & Info

Description

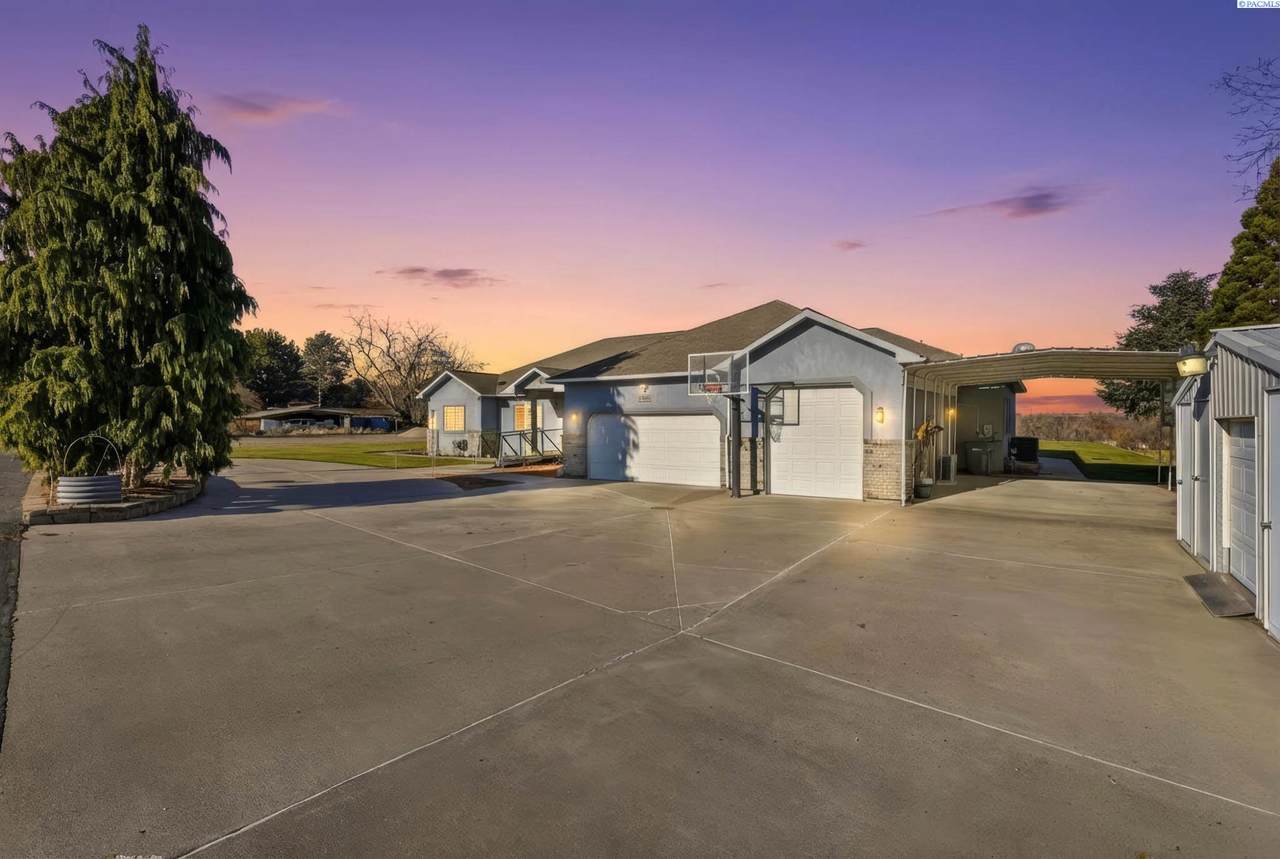
MLS# 297126 You just found your DREAM HOME!! One of a kind 2952 sq ft rambler on 1.45 acres overlooking the Tri-Cities with panoramic river views from almost every room in the house. The home has 3 bedrooms, a den with a built in Murphy bed, 3 baths, a dining room, a breakfast nook, laundry room with a utility sink and extra storage, huge carport, and a finished 33x30 garage with a 9 ft garage door. The kitchen opens to the living area designed with entertaining in mind with fantastic views in every direction. The kitchen includes tons of storage, granite counter tops, an island with bar seating, Electrolux gas stove, and a large pantry. The master bedroom opens to the covered back patio and has two walk in closets, double sinks, jetted tub, and walk in shower. The interior was recently painted and is wheelchair accessible with walnut and LVP flooring. The home sits on a flat .87-acre lot and comes with an additional .58-acre lot with unobstructed river views, horseshoe driveway and tons of parking. There is plenty of room for a shop, pool, or even a 2nd home. The properties can be sold separately.

Monthly Payment Calculator


© 2026 Pacific Regional Multiple Listing Service. All rights reserved. IDX information is provided exclusively for consumers' personal, non-commercial use and may not be used for any purpose other than to identify prospective properties consumers may be interested in purchasing. Information is deemed reliable but is not guaranteed accurate by the MLS or Keller Williams Tri-Cities. Data last updated: 2026-11-06T20:39:56.5.
www.communityrealestategroup.com/homes/182051053
Print Image

5016 & KNA W Yellowstone Ave Kennewick, WA 99336

  • Price: $999,000
  • Status: Active
  • On Site: Days
  • Updated: 36 min ago
  • MLS #: 297126
3
Beds
3
Baths
0
½ Baths
1.46
Acres
2,952
SQFT
$338
$/SQFT
1999
Built
Neighborhood:
Tri-City Heights
County:
Benton
Area:
Kennewick
Property Description
MLS# 297126 You just found your DREAM HOME!! One of a kind 2952 sq ft rambler on 1.45 acres overlooking the Tri-Cities with panoramic river views from almost every room in the house. The home has 3 bedrooms, a den with a built in Murphy bed, 3 baths, a dining room, a breakfast nook, laundry room with a utility sink and extra storage, huge carport, and a finished 33x30 garage with a 9 ft garage door. The kitchen opens to the living area designed with entertaining in mind with fantastic views in every direction. The kitchen includes tons of storage, granite counter tops, an island with bar seating, Electrolux gas stove, and a large pantry. The master bedroom opens to the covered back patio and has two walk in closets, double sinks, jetted tub, and walk in shower. The interior was recently painted and is wheelchair accessible with walnut and LVP flooring. The home sits on a flat .87-acre lot and comes with an additional .58-acre lot with unobstructed river views, horseshoe driveway and tons of parking. There is plenty of room for a shop, pool, or even a 2nd home. The properties can be sold separately.
Exterior Features

Construction Materials Stucco Exterior Features Shed(s)WorkshopStorageLightingHandicap AccessIrrigation System Foundation Details Concrete Levels One Parking Features AttachedGarage Door OpenerFinishedGolf Cart ParkingOff StreetRV CarportRV Access/ParkingWorkshop in GarageSee Remarks3 car Patio And Porch Features CoveredPatioPorch Roof Composition

Interior Features

Appliances CooktopDishwasherDryerRange/OvenRefrigeratorWasherFreezer Below Grade Square Feet 0 Cooling Forced Air Fireplace Features Gas Flooring VinylWood Garage Size Dimensions 33x30 Heating Forced AirNatural GasFireplace(s) Interior Features Raised Ceiling(s)Drapes/BlindsStorageCeiling Fan(s)Handicap Access Living Area 2952 Rooms Bath - MasterDining - FormalDining - Kitchen/ComboDining - Living/ComboDenMaster - Main LevelTub - JettedRoom - UtilityWalk-In ClosetKitchen IslandMaster BedroomCounters - Granite/QuartzLaundry

Property Features

Auction YN No Bank Owned YN No Ever Occupied Yes HUDYN No Inclusions ALL APPLIANCES AND JOHN DEERE TRACTOR/MOWER Irrigation System Entire PropertyUGS TimedConnected Listing Terms CashConventionalFHAVA Lot Features See Remarks New Construction YN No Property Sub Type Site Built-Owned Lot Sewer Septic Street Road Information Paved Tax Annual Amount 6899.17 Tax Year 2025 Utilities Appliances-ElectricAppliances-GasElectricity ConnectedNatural Gas Connected Water Source Public Zoning Residential

Listing provided courtesy of Progressive Sales, Inc: +1 (509) 946-85. © 2026 Multiple Listing Service of Pacific Regional Multiple Listing Service.


© 2026 Pacific Regional Multiple Listing Service. All rights reserved. IDX information is provided exclusively for consumers' personal, non-commercial use and may not be used for any purpose other than to identify prospective properties consumers may be interested in purchasing. Information is deemed reliable but is not guaranteed accurate by the MLS or Keller Williams Tri-Cities. Data last updated: 2026-11-06T20:39:56.5.
 
https://bt-photos.global.ssl.fastly.net/tricity/1280_boomver_1_297126-1.jpg https://bt-photos.global.ssl.fastly.net/tricity/1280_boomver_1_297126-1.jpg https://bt-photos.global.ssl.fastly.net/tricity/1280_boomver_1_297126-1.jpg
Logo
Keller Williams Tri-Cities
6515 W Clearwater, Ste 224
Kennewick WA, 99336