







Description
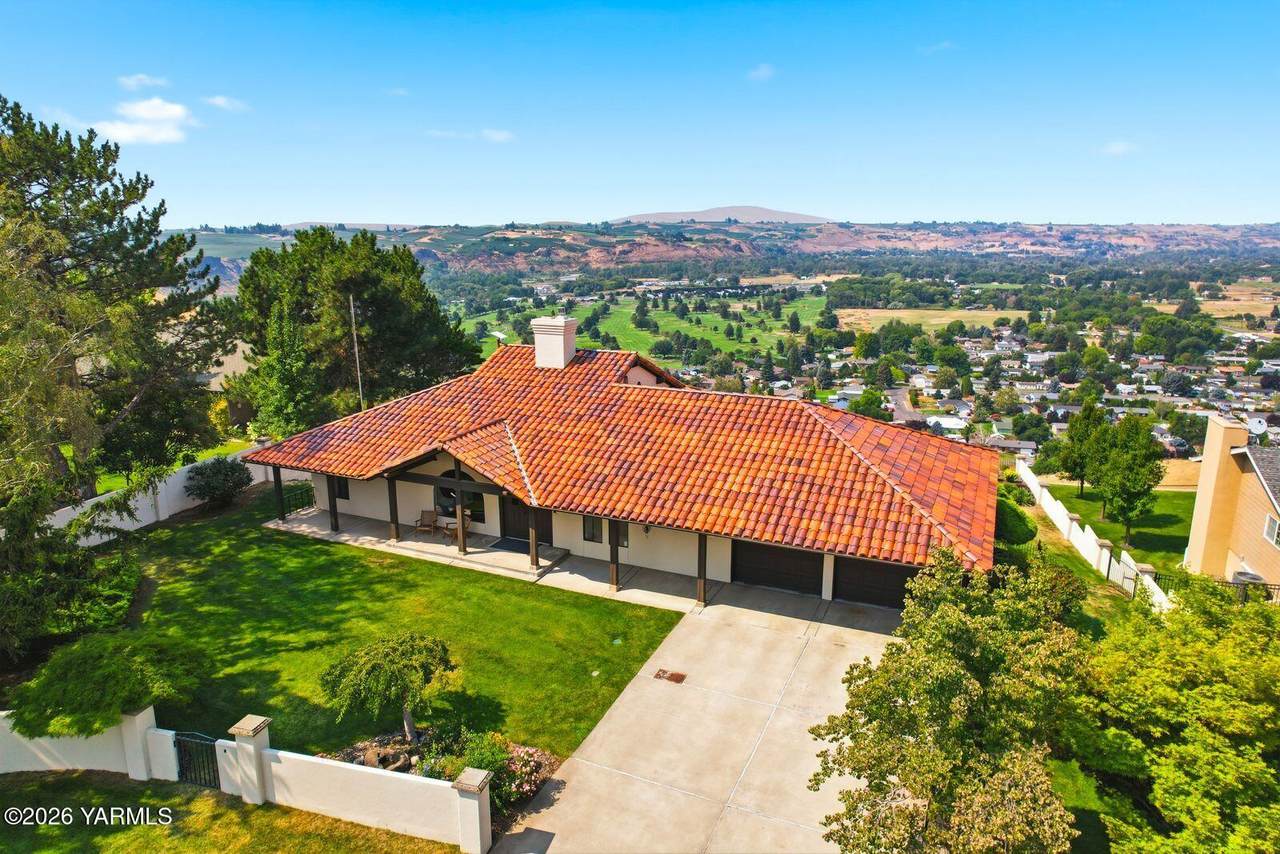
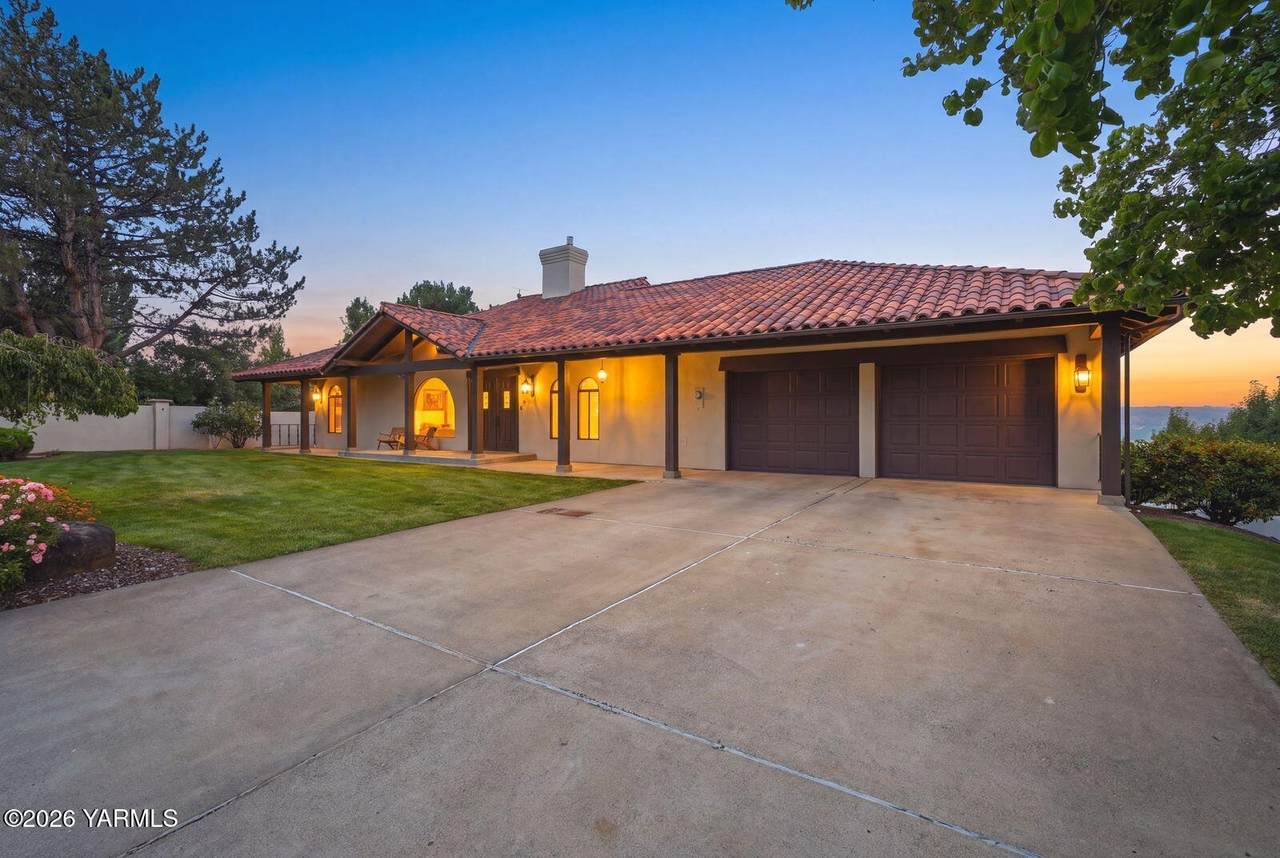
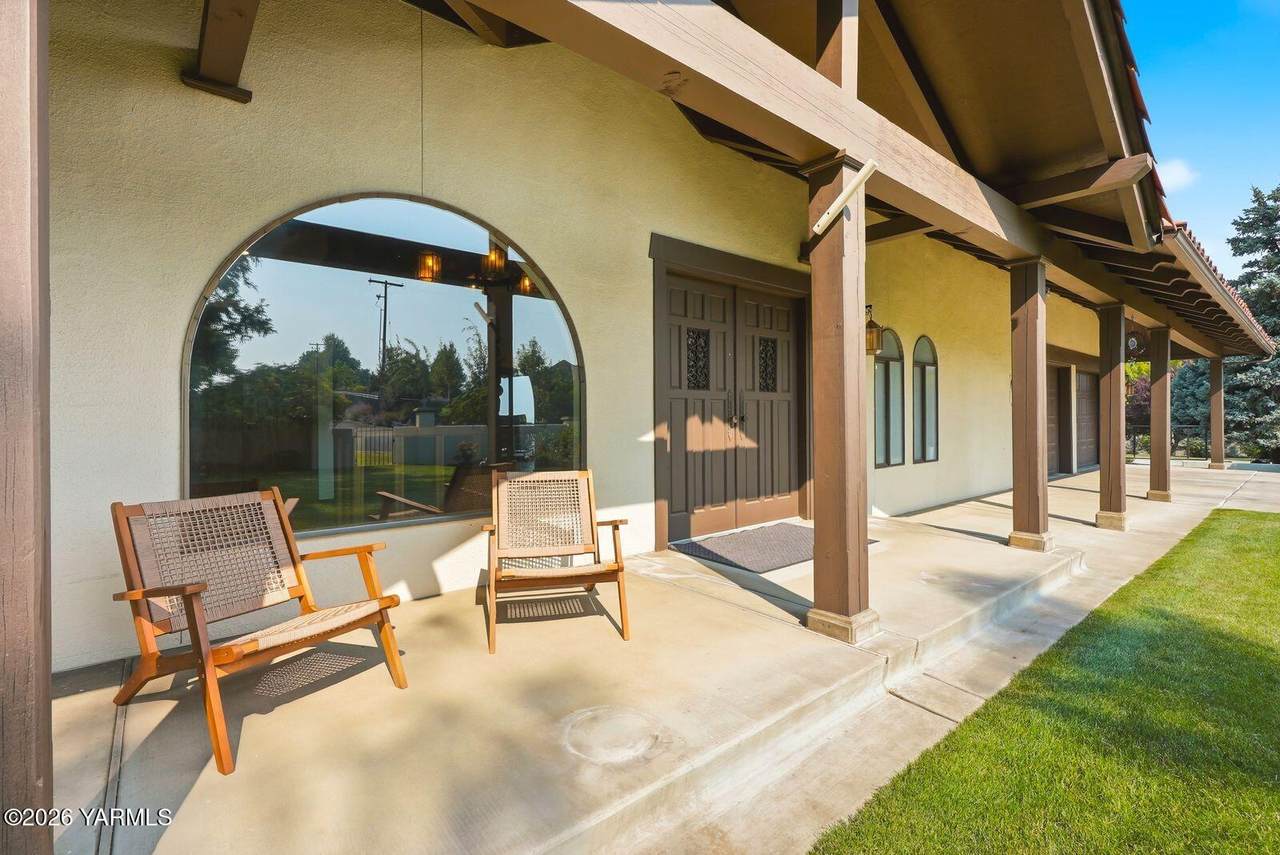
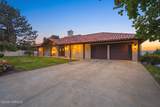
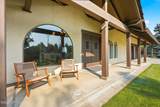
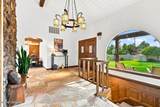
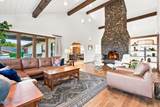
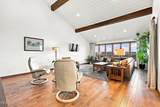
A home like this does not come along often. Perched above the valley on Brown Lane, this beautifully updated Spanish-style home offers breathtaking views of Mt. Adams, Naches Heights and the valley below. A natural flagstone entryway leads to a spacious living room where a stunning floor-to-ceiling rock fireplace creates a unique focal point and walls of windows fill the space with natural light and incredible views. The gas fireplace adds warmth to the space while arched windows and doorways, high ceilings, local stone and unique architectural details add to the homes character. The recently updated kitchen features a large island with quartz countertops, plenty of storage, beautiful tile and new appliances. Step outside to the upper deck where you can relax, take in the surroundings and enjoy the convenience of a gas hookup for the BBQ. New carpet, tile, hardwood flooring and fresh paint throughout give the home a bright and inviting feel. The spacious primary en-suite offers gorgeous views through arched windows and an updated bathroom with tiled walk-in shower and separate soaking tub. An additional bedroom and bathroom with a beautifully tiled walk-in shower complete the main level. The walkout basement offers even more living space and features raised panel wainscoting throughout, a living room with a second gas fireplace, an entertaining bar and a recreation area with a pool table. This level also includes a third bedroom, bathroom and an additional room that would be perfect for a home office or nonconforming bedroom. A sliding glass door opens directly to the in-ground pool and beautifully landscaped yard overlooking the valley. With 3,560 square feet on 0.59 acres, this one-of-a-kind home offers beautiful updates, incredible views and a setting you simply will not find anywhere else. Schedule your private showing today and experience everything this incredible property has to offer.
-
3BEDS
-
0.59ACRES
-
3BATHS
-
01/2 BATHS
-
3,560SQFT
-
$279$/SQFT
Description
A home like this does not come along often. Perched above the valley on Brown Lane, this beautifully updated Spanish-style home offers breathtaking views of Mt. Adams, Naches Heights and the valley below. A natural flagstone entryway leads to a spacious living room where a stunning floor-to-ceiling rock fireplace creates a unique focal point and walls of windows fill the space with natural light and incredible views. The gas fireplace adds warmth to the space while arched windows and doorways, high ceilings, local stone and unique architectural details add to the homes character. The recently updated kitchen features a large island with quartz countertops, plenty of storage, beautiful tile and new appliances. Step outside to the upper deck where you can relax, take in the surroundings and enjoy the convenience of a gas hookup for the BBQ. New carpet, tile, hardwood flooring and fresh paint throughout give the home a bright and inviting feel. The spacious primary en-suite offers gorgeous views through arched windows and an updated bathroom with tiled walk-in shower and separate soaking tub. An additional bedroom and bathroom with a beautifully tiled walk-in shower complete the main level. The walkout basement offers even more living space and features raised panel wainscoting throughout, a living room with a second gas fireplace, an entertaining bar and a recreation area with a pool table. This level also includes a third bedroom, bathroom and an additional room that would be perfect for a home office or nonconforming bedroom. A sliding glass door opens directly to the in-ground pool and beautifully landscaped yard overlooking the valley. With 3,560 square feet on 0.59 acres, this one-of-a-kind home offers beautiful updates, incredible views and a setting you simply will not find anywhere else. Schedule your private showing today and experience everything this incredible property has to offer.
© 2026 Yakima Multiple Listing Service, Inc. All rights reserved. The data relating to real estate for sale on this web site comes in part from the Yakima MLS© IDX Program. IDX information is provided exclusively for consumers' personal, non-commercial use and may not be used for any purpose other than to identify prospective properties consumers may be interested in purchasing. Information is deemed reliable but is not guaranteed accurate by the MLS or Keller Williams Tri-Cities. Data last updated: 2026-11-17T23:48:40.207.