Skip To Content

538 S 15th St

Sunnyside, WA 98944
  • $349,900
  • STATUS: Active
  • MLS #: 26-3128
$349,900
  • 3
    BEDS
  • 0.18
    ACRES
  • 2
    BATHS
  • 0
    1/2 BATHS
  • 2,708
    SQFT
  • $129
    $/SQFT
Neighborhood:
Type:
Single-Family Home
Built:
1950

School Ratings & Info

Description

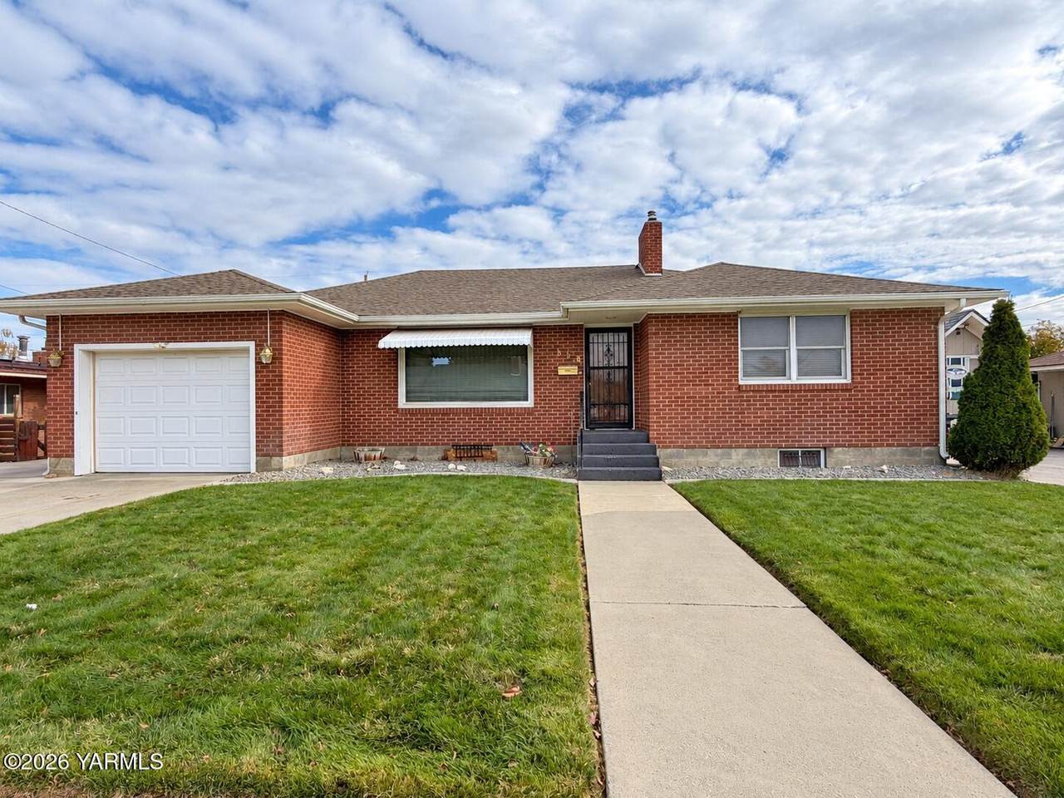
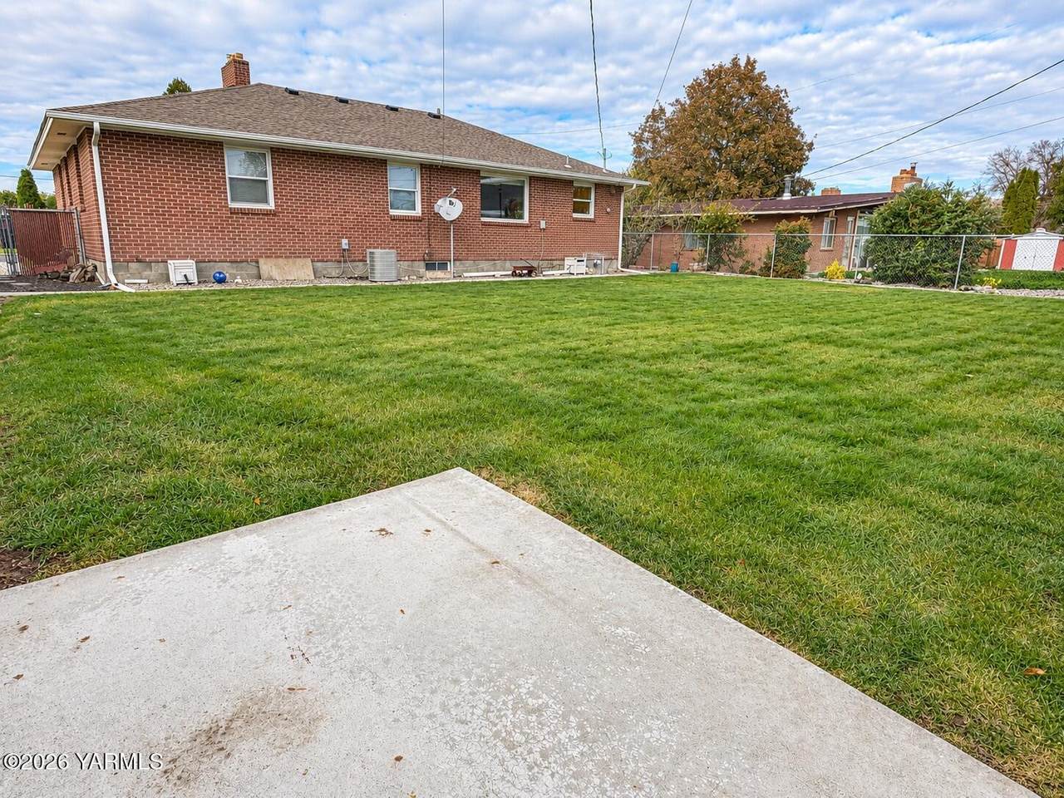
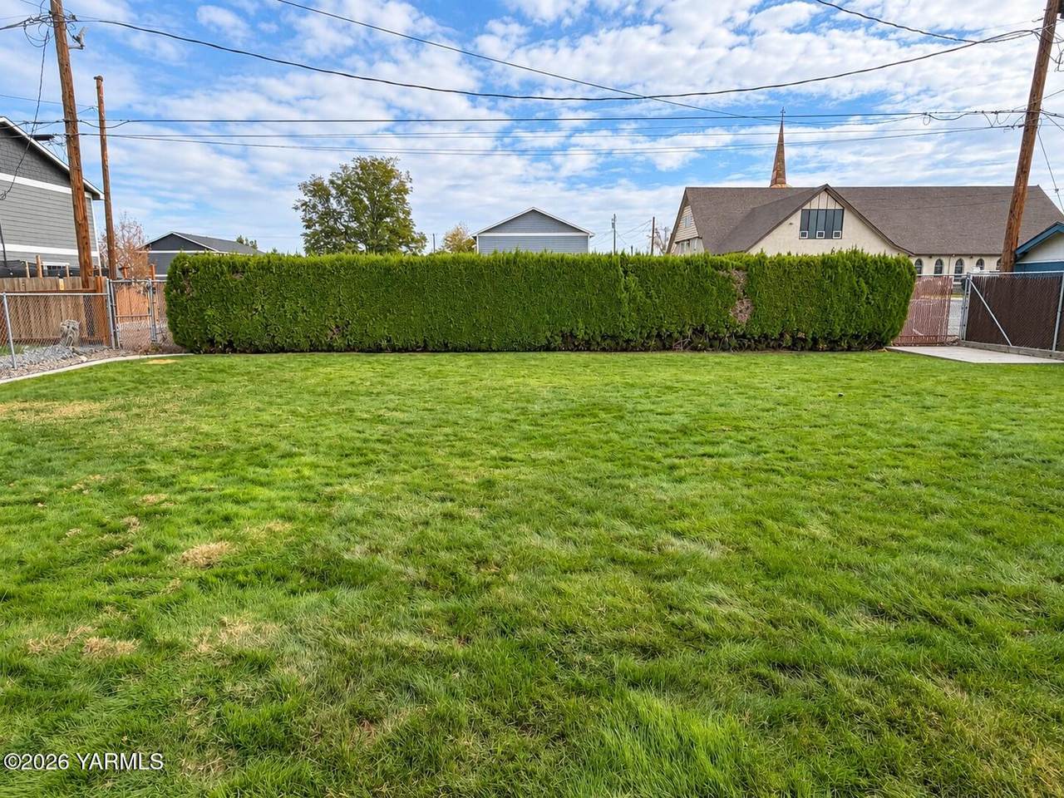
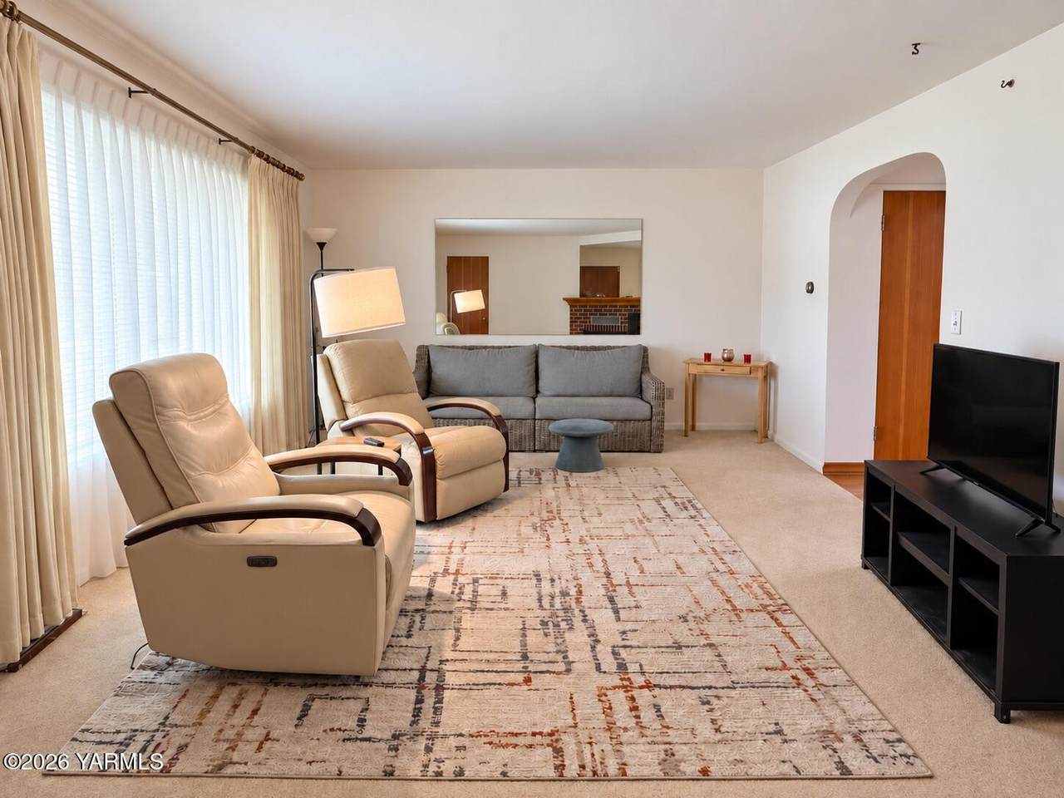
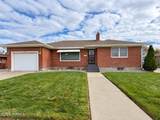
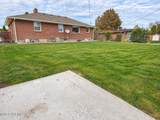
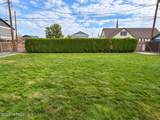
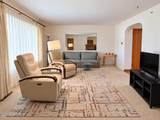
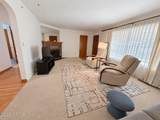
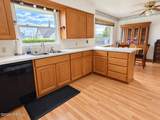
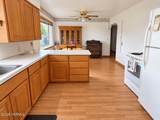
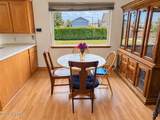
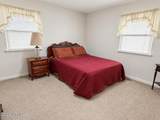
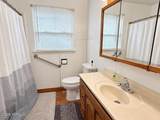
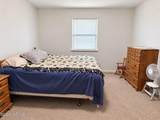
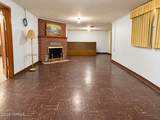
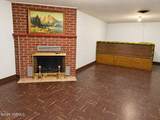
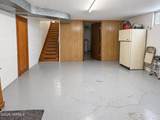
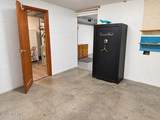
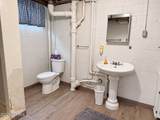
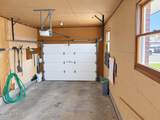
Classic brick charm and room to spread out! This single-story home with a finished basement offers three main-level bedrooms and a bathroom on each floor. The inviting living room features a wood-burning fireplace, while the eat-in kitchen includes a dishwasher and windows overlooking the beautifully maintained backyard landscaping. Downstairs, a spacious recreation room with a second wood-burning fireplace and vintage wet bar sets the scene for gatherings. A bonus room provides flexible space for hobbies or a home office, and the large utility/laundry room adds everyday convenience. Enjoy a fully fenced yard with underground sprinklers in both the front and back, plus a newer roof and attached garage. A welcoming home with classic character, versatile living spaces, and inviting outdoor surroundings. Call today for a private tour!

Monthly Payment Calculator


© 2026 Yakima Multiple Listing Service, Inc. All rights reserved. The data relating to real estate for sale on this web site comes in part from the Yakima MLS© IDX Program. IDX information is provided exclusively for consumers' personal, non-commercial use and may not be used for any purpose other than to identify prospective properties consumers may be interested in purchasing. Information is deemed reliable but is not guaranteed accurate by the MLS or Keller Williams Tri-Cities. Data last updated: 2026-11-17T23:48:40.207.
www.communityrealestategroup.com/homes/182153649
Print Image

538 S 15th St Sunnyside, WA 98944

  • Price: $349,900
  • Status: Active
  • On Site: Days
  • MLS #: 26-3128
3
Beds
2
Baths
0
½ Baths
0.18
Acres
2,708
SQFT
$129
$/SQFT
1950
Built
Neighborhood:
13J - Sunnyside
Area:
13J - Sunnyside
Property Description
Classic brick charm and room to spread out! This single-story home with a finished basement offers three main-level bedrooms and a bathroom on each floor. The inviting living room features a wood-burning fireplace, while the eat-in kitchen includes a dishwasher and windows overlooking the beautifully maintained backyard landscaping. Downstairs, a spacious recreation room with a second wood-burning fireplace and vintage wet bar sets the scene for gatherings. A bonus room provides flexible space for hobbies or a home office, and the large utility/laundry room adds everyday convenience. Enjoy a fully fenced yard with underground sprinklers in both the front and back, plus a newer roof and attached garage. A welcoming home with classic character, versatile living spaces, and inviting outdoor surroundings. Call today for a private tour!
Exterior Features

Additional Parking AttachedOff Street Architectural Style 1 Story w/Basement Attached Garage YN Yes Construction BlockFrame Construction Materials BlockFrame Exterior Features Satellite Dish Fencing PartialBack Yard Foundation Details Block Garage YN No Lot Features Level Lot Features Additional Fenced-PartFenced BackLevelSprinkler SystemSprinkler FullPaved RoadCurbs/Gutters Other Structures [] Parking Features AttachedOff Street Roof Composition Siding Brick Waterfront Features []

Interior Features

Appliances DishwasherDryerMicrowaveRangeRefrigeratorWasherWater Softener Basement FinishedBathUtility RoomLaundryFamily/Rec Room Cooling Central Air Cooling YN Yes Dining Kitch Eating SpaceEating Bar Fireplace TwoInsert Fireplace Features [] Fireplace YN Yes Flooring CarpetsVinylLaminate Heating Forced AirGasHeat Pump Heating YN Yes Interior Features Eat-in Kitchen Interior Features Additional Built-in VacuumWet Bar Kitchen Free Stand R/O Laundry Features In Basement Rooms Total 0

Property Features

Accessibility Features [] Association Amenities [] Association Fee Includes [] Community Features [] Crops None Current Use [] Domestic Water Public Water Green Energy Generation [] Irrigation Source No Listing Terms [] New Construction YN No Property Sub Type Residential/Site Built Rent Includes [] Sewer Connected Tax Annual Amount 2466.42 Tax Year 2026 Terms CashConventionalFHAVA Utilities [] Water Source Public Zoning Description R2 - 2 Fam Res

Listing provided courtesy of Cody Nelson of DK Bain Real Estate, Inc.: 509-837-7007.


© 2026 Yakima Multiple Listing Service, Inc. All rights reserved. The data relating to real estate for sale on this web site comes in part from the Yakima MLS© IDX Program. IDX information is provided exclusively for consumers' personal, non-commercial use and may not be used for any purpose other than to identify prospective properties consumers may be interested in purchasing. Information is deemed reliable but is not guaranteed accurate by the MLS or Keller Williams Tri-Cities. Data last updated: 2026-11-17T23:48:40.207.
 
https://bt-photos.global.ssl.fastly.net/yakima/1280_boomver_1_26-3128-2.jpg https://bt-photos.global.ssl.fastly.net/yakima/1280_boomver_1_26-3128-2.jpg https://bt-photos.global.ssl.fastly.net/yakima/1280_boomver_1_26-3128-2.jpg
Logo
Keller Williams Tri-Cities
6515 W Clearwater, Ste 224
Kennewick WA, 99336