


Description
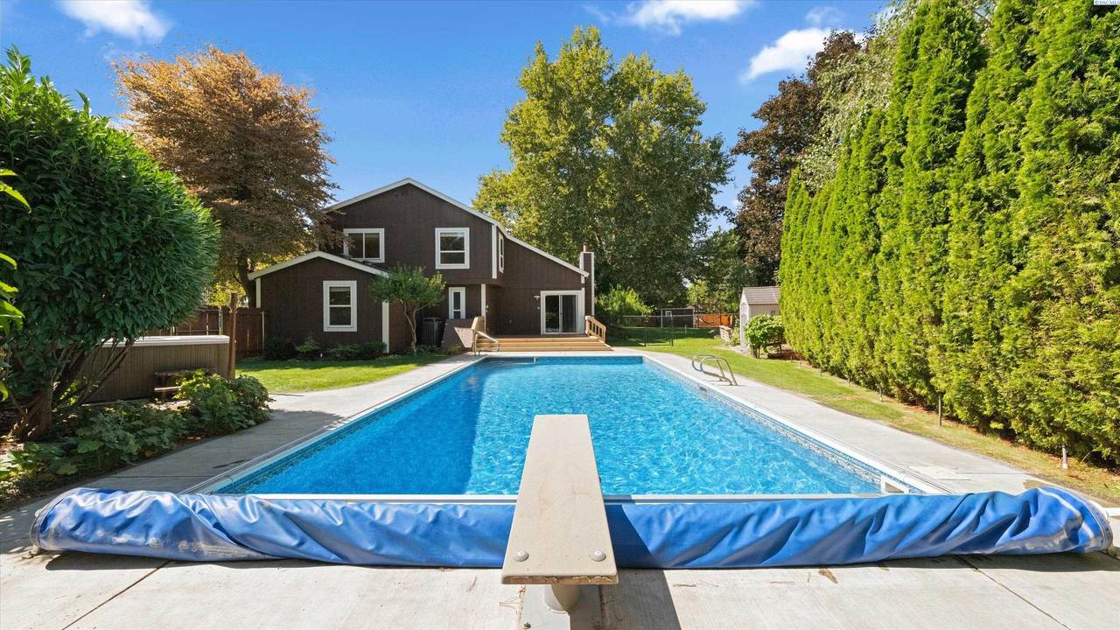
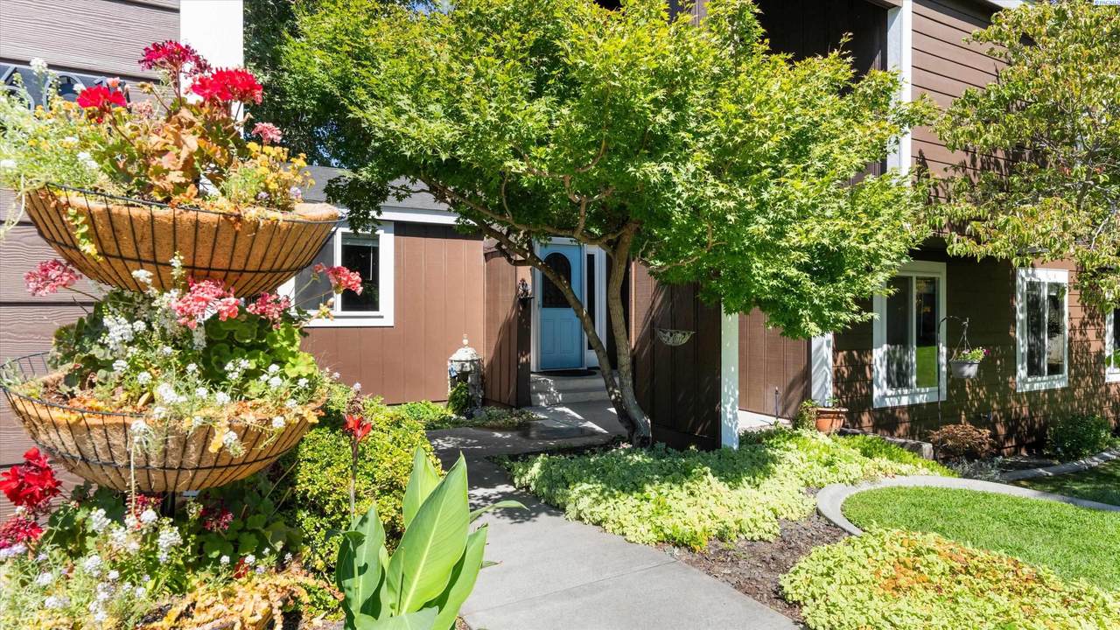
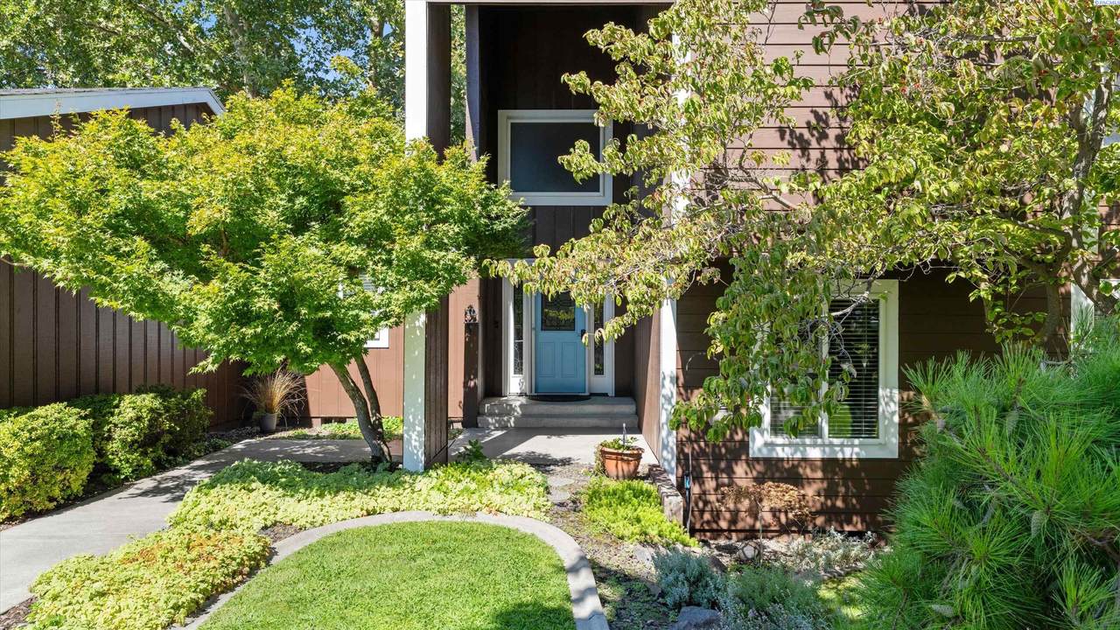
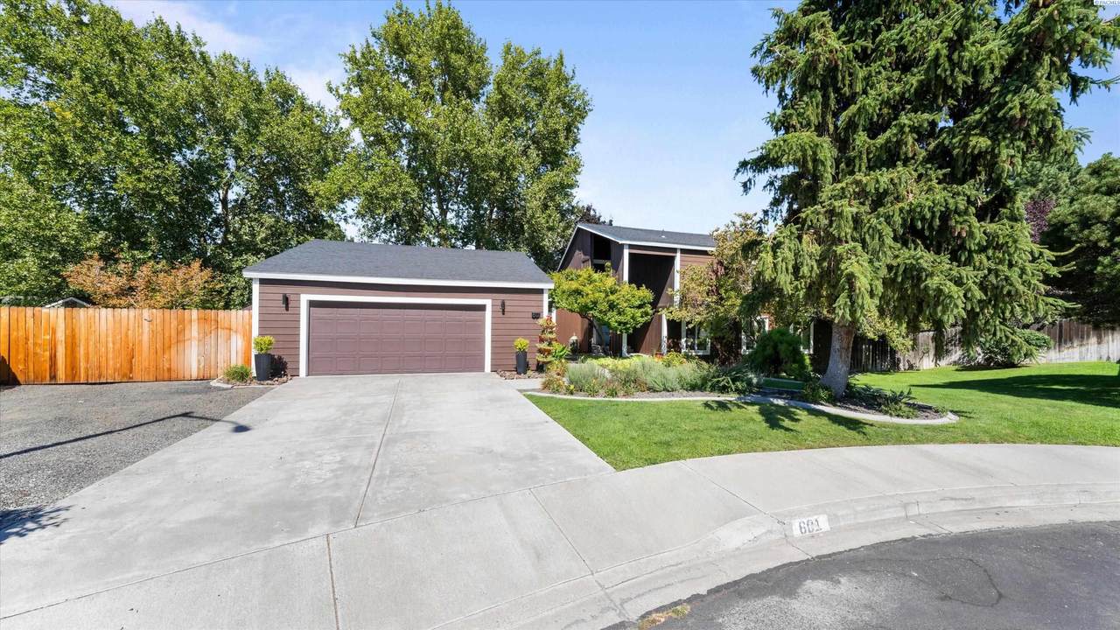
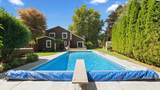
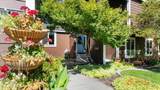
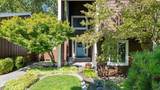
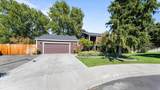
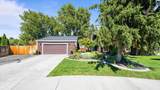
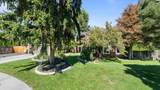
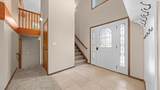
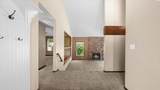
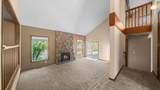
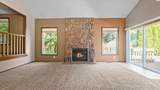
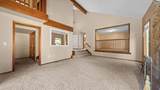
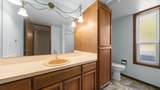
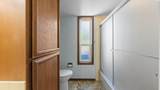
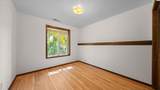
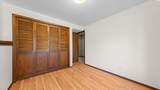
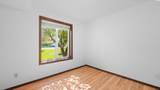
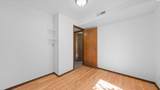
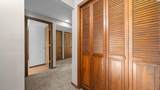
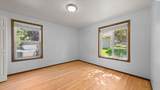
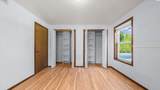
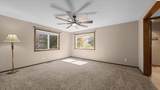
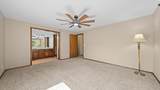
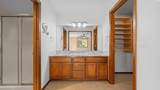
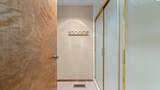
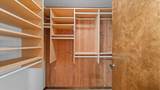
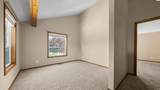
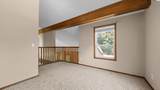
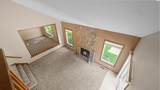
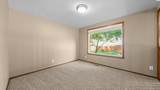
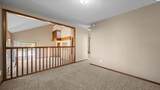
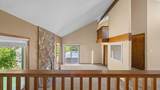
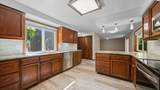
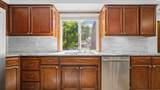
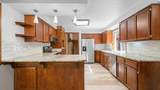
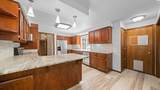
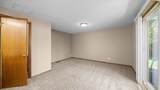
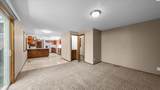
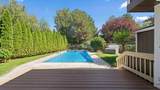
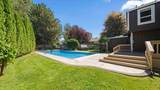
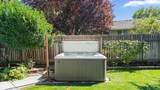
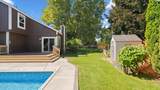
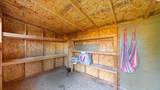
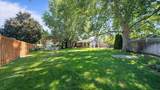
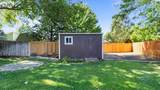
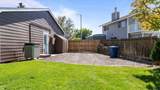
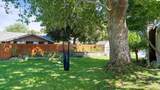
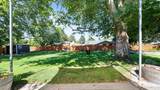
MLS# 296156 YOUR OWN PRIVATE SOUTH RICHLAND POOL & BACKYARD OASIS! This incredible private retreat features an inground pool, hot tub, mature shade trees, hammock swings, established garden with raised beds and a fully fenced yard made for entertaining, relaxing and enjoying the outdoors.Inside, this unique 4-bedroom, 2,347 sq. ft. tri-level is anything but cookie-cutter! The dramatic floor-to-ceiling stone wood-burning fireplace and soaring vaulted ceiling create an unforgettable living room, while the distinctive floor plan offers a separate family room, dining room and additional spaces just waiting to be made your own.One of the home’s unique features is the open balcony loft overlooking the living room — a fantastic flexible space for a home office, library, craft area, homework station, reading retreat or whatever fits your lifestyle. Four bedrooms provide plenty of room for family, guests or additional workspace, with LVP flooring in three of the four bedrooms. The updated kitchen brings a fresh, modern feel, while the primary suite includes a cedar-lined walk-in closet. Much of the home’s interior and exterior has also been freshly painted, professionally cleaned and is move in ready.Tucked into a quiet cul-de-sac in the heart of one of South Richland’s most sought-after areas, you’re close to Meadow Springs Golf Course, shopping, dining and excellent schools. Bring the toys! The property offers boat/RV parking PLUS the neighborhood provides an additional secure vehicle and boat storage area for residents. three storage sheds offer even more space, and the refrigerator, washer and dryer stay.A private pool, incredible backyard, flexible floor plan and hard-to-beat South Richland location — 601 Gigi Ct offers the space, character and lifestyle you’ve been looking for!
-
4BEDS
-
0.39ACRES
-
2BATHS
-
11/2 BATHS
-
2,347SQFT
-
$234$/SQFT
Description
MLS# 296156 YOUR OWN PRIVATE SOUTH RICHLAND POOL & BACKYARD OASIS! This incredible private retreat features an inground pool, hot tub, mature shade trees, hammock swings, established garden with raised beds and a fully fenced yard made for entertaining, relaxing and enjoying the outdoors.Inside, this unique 4-bedroom, 2,347 sq. ft. tri-level is anything but cookie-cutter! The dramatic floor-to-ceiling stone wood-burning fireplace and soaring vaulted ceiling create an unforgettable living room, while the distinctive floor plan offers a separate family room, dining room and additional spaces just waiting to be made your own.One of the home’s unique features is the open balcony loft overlooking the living room — a fantastic flexible space for a home office, library, craft area, homework station, reading retreat or whatever fits your lifestyle. Four bedrooms provide plenty of room for family, guests or additional workspace, with LVP flooring in three of the four bedrooms. The updated kitchen brings a fresh, modern feel, while the primary suite includes a cedar-lined walk-in closet. Much of the home’s interior and exterior has also been freshly painted, professionally cleaned and is move in ready.Tucked into a quiet cul-de-sac in the heart of one of South Richland’s most sought-after areas, you’re close to Meadow Springs Golf Course, shopping, dining and excellent schools. Bring the toys! The property offers boat/RV parking PLUS the neighborhood provides an additional secure vehicle and boat storage area for residents. three storage sheds offer even more space, and the refrigerator, washer and dryer stay.A private pool, incredible backyard, flexible floor plan and hard-to-beat South Richland location — 601 Gigi Ct offers the space, character and lifestyle you’ve been looking for!
© 2026 Pacific Regional Multiple Listing Service. All rights reserved. IDX information is provided exclusively for consumers' personal, non-commercial use and may not be used for any purpose other than to identify prospective properties consumers may be interested in purchasing. Information is deemed reliable but is not guaranteed accurate by the MLS or Keller Williams Tri-Cities. Data last updated: 2026-10-17T13:39:57.093.