



Description
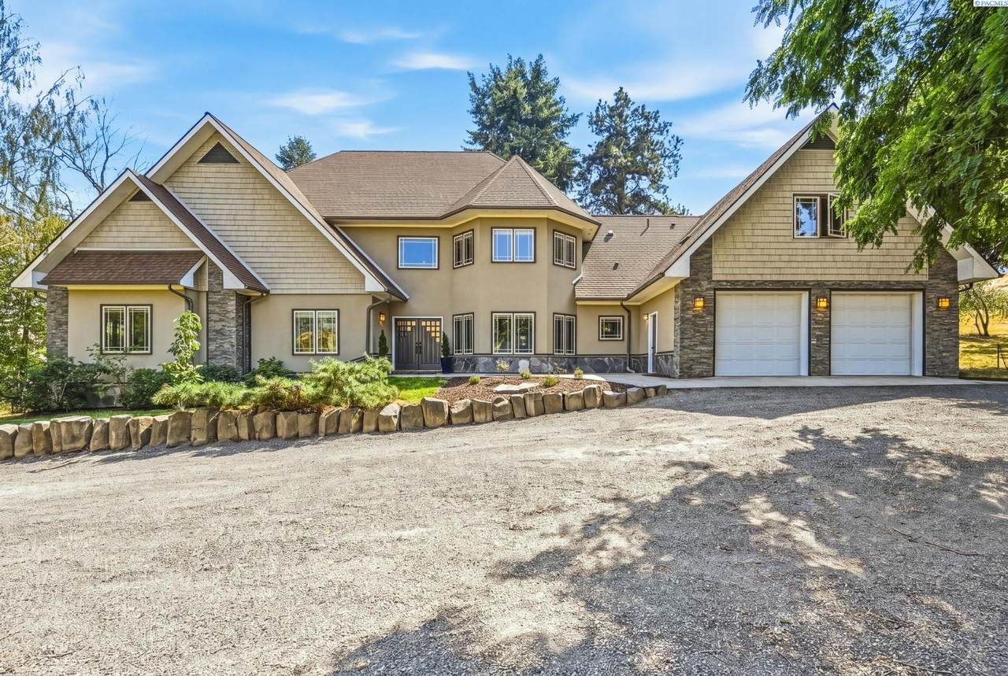
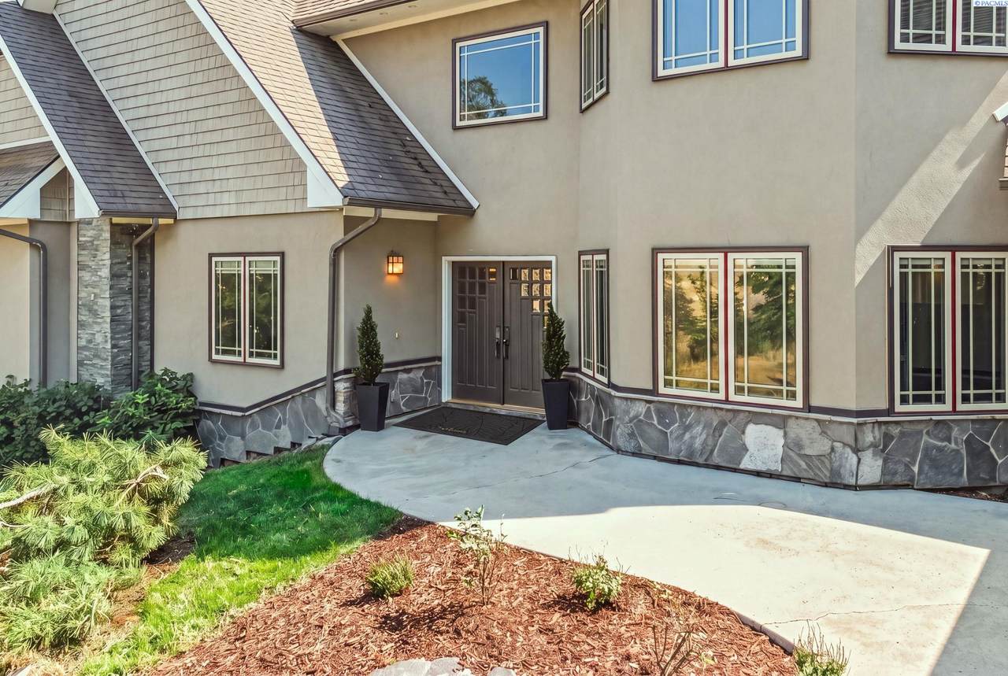
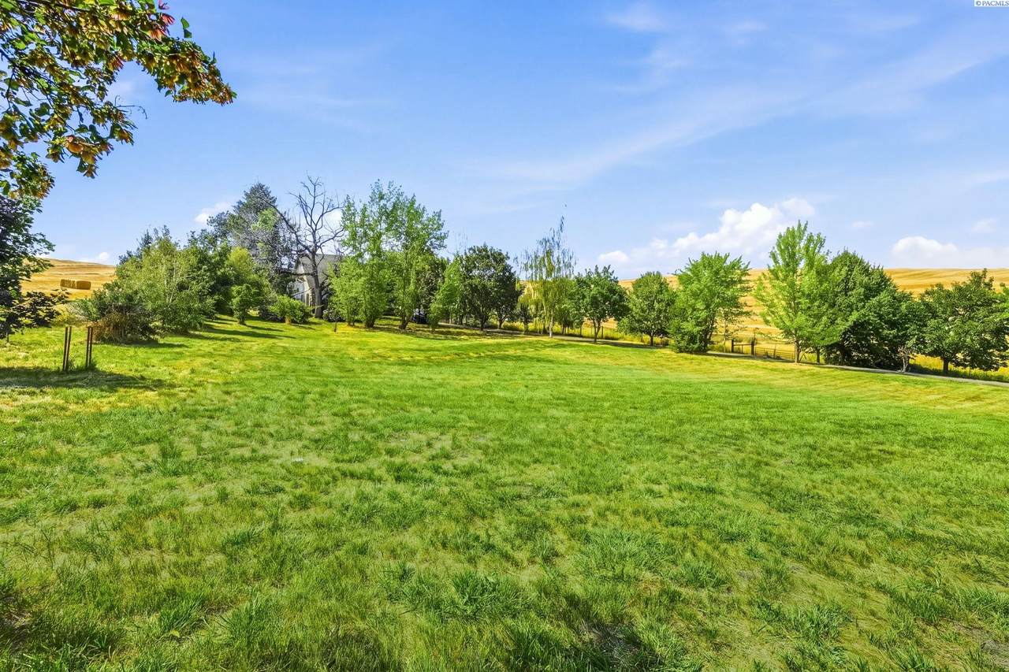
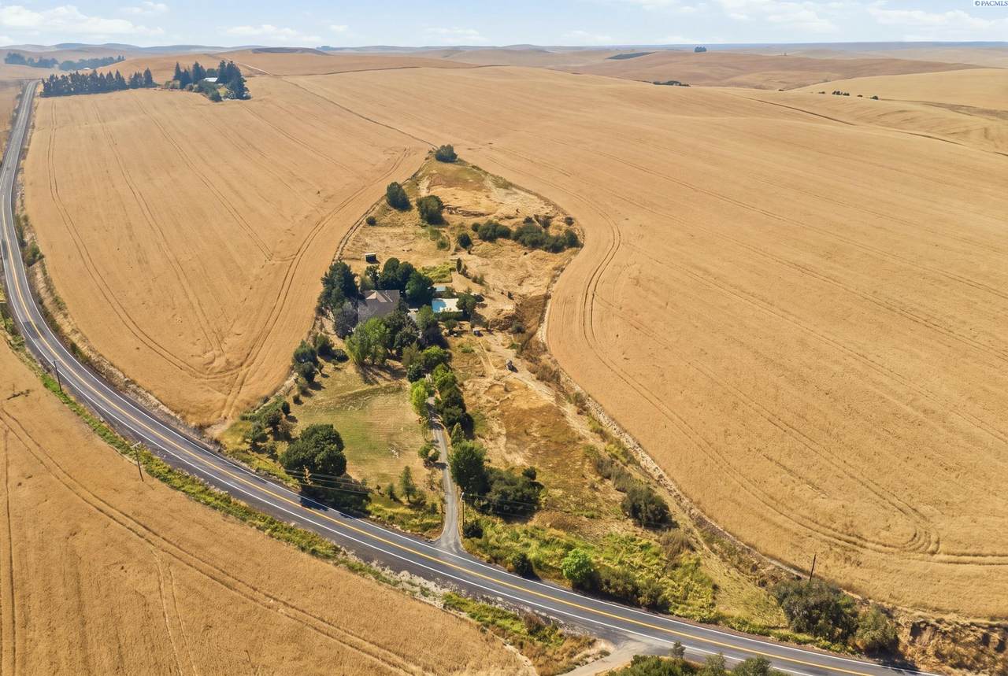
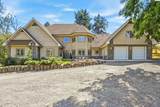
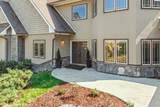
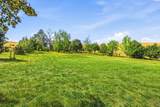
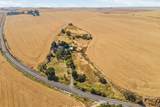
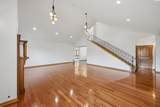
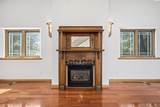
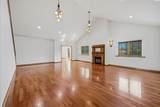
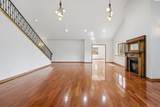
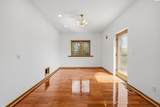
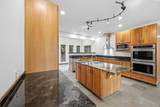
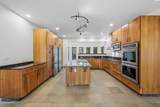
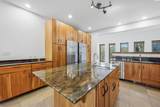
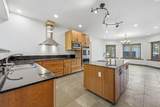
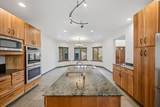
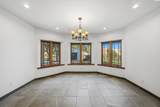
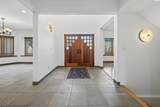
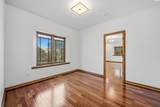
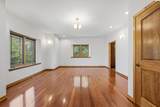
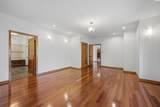
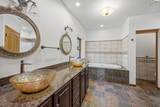
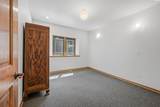
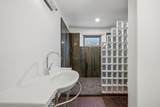
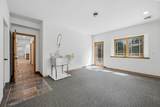
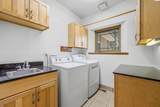
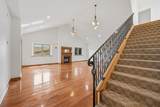
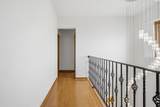
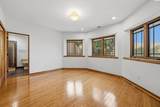
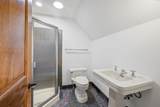
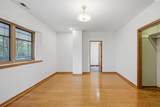
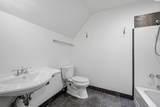
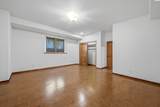
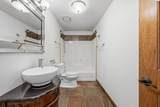
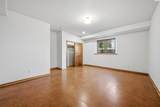
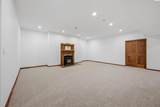
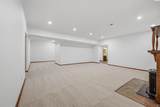
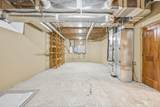
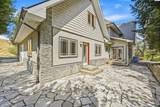
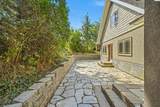
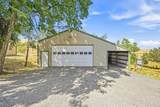
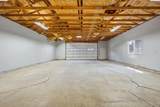
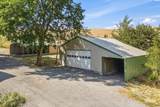
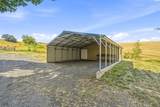
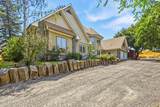
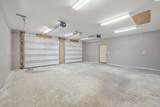
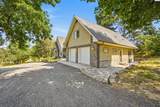
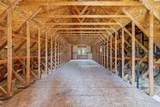
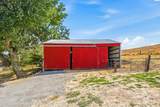
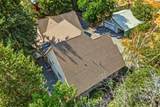
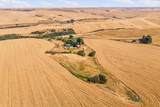
BRAND NEW ROOF SEPT 2026 A home built for generations. Set on approximately 9 acres in Pullman, 651 Klemgard Road may just be the most solid home in Whitman County, and at 7,021 sq ft, it is certainly among the area’s most substantial residences. Built in 2007 with ICF construction, added insulation and upgraded floor joist specifications, the home has a quiet, grounded sense of permanence that is apparent the moment you step inside.The scale is impressive, but the details make this property unforgettable. Deep 45 degree window openings draw natural light into the home, while Brazilian rosewood and Brazilian cherry flooring, bamboo, cork, slate, quartzite, granite, natural stone and rich cherry cabinetry create warmth and character throughout. The kitchen was made for gathering, with multiple granite surfaces, induction cooking, double ovens, 2 refrigerator/freezer units and a sun filled adjoining room perfect for morning coffee, casual meals or lingering conversations.The main level offers a spacious primary suite, office/den with deck access, additional bedroom, soaring living room with propane fireplace and a historic salvaged mantel, plus a dedicated craft/studio room with commercial style sink, 220V power and garage access. Upstairs, 2 ensuite bedrooms offer privacy and beautiful natural light. The lower level adds 2 more large bedrooms, a bath, expansive family room with pellet stove, extensive storage and utility space, and a large safe.Outside, open lawn gives way to pasture and trees, creating space for animals, projects, hobbies and a quieter pace of life. A shop with lean to, barn, carport with enclosed storage, fenced livestock areas, quartzite patio, spring and cistern add genuine utility to the acreage. The well system has received recent pump, electrical control and pressure tank updates, while the home also features PEX plumbing, a heat pump with electric resistance backup and a hot water recirculation system.Nearly every corner reflects an intentional choice, from historic mantels and natural stonework to the bright sunroom and deeply set windows. There is a sense of quiet here that is hard to manufacture: substantial construction, room to spread out, and acreage that feels genuinely connected to the landscape.This is not simply a large home. It is a property with permanence, personality and purpose, a rare combination of acreage, craftsmanship, scale and flexibility that would be extraordinarily difficult to recreate today. MLS# 295512
-
6BEDS
-
9ACRES
-
5BATHS
-
01/2 BATHS
-
7,021SQFT
-
$226$/SQFT
Description
BRAND NEW ROOF SEPT 2026 A home built for generations. Set on approximately 9 acres in Pullman, 651 Klemgard Road may just be the most solid home in Whitman County, and at 7,021 sq ft, it is certainly among the area’s most substantial residences. Built in 2007 with ICF construction, added insulation and upgraded floor joist specifications, the home has a quiet, grounded sense of permanence that is apparent the moment you step inside.The scale is impressive, but the details make this property unforgettable. Deep 45 degree window openings draw natural light into the home, while Brazilian rosewood and Brazilian cherry flooring, bamboo, cork, slate, quartzite, granite, natural stone and rich cherry cabinetry create warmth and character throughout. The kitchen was made for gathering, with multiple granite surfaces, induction cooking, double ovens, 2 refrigerator/freezer units and a sun filled adjoining room perfect for morning coffee, casual meals or lingering conversations.The main level offers a spacious primary suite, office/den with deck access, additional bedroom, soaring living room with propane fireplace and a historic salvaged mantel, plus a dedicated craft/studio room with commercial style sink, 220V power and garage access. Upstairs, 2 ensuite bedrooms offer privacy and beautiful natural light. The lower level adds 2 more large bedrooms, a bath, expansive family room with pellet stove, extensive storage and utility space, and a large safe.Outside, open lawn gives way to pasture and trees, creating space for animals, projects, hobbies and a quieter pace of life. A shop with lean to, barn, carport with enclosed storage, fenced livestock areas, quartzite patio, spring and cistern add genuine utility to the acreage. The well system has received recent pump, electrical control and pressure tank updates, while the home also features PEX plumbing, a heat pump with electric resistance backup and a hot water recirculation system.Nearly every corner reflects an intentional choice, from historic mantels and natural stonework to the bright sunroom and deeply set windows. There is a sense of quiet here that is hard to manufacture: substantial construction, room to spread out, and acreage that feels genuinely connected to the landscape.This is not simply a large home. It is a property with permanence, personality and purpose, a rare combination of acreage, craftsmanship, scale and flexibility that would be extraordinarily difficult to recreate today. MLS# 295512
© 2026 Pacific Regional Multiple Listing Service. All rights reserved. IDX information is provided exclusively for consumers' personal, non-commercial use and may not be used for any purpose other than to identify prospective properties consumers may be interested in purchasing. Information is deemed reliable but is not guaranteed accurate by the MLS or Keller Williams Tri-Cities. Data last updated: 2026-10-17T13:39:57.093.