


Description
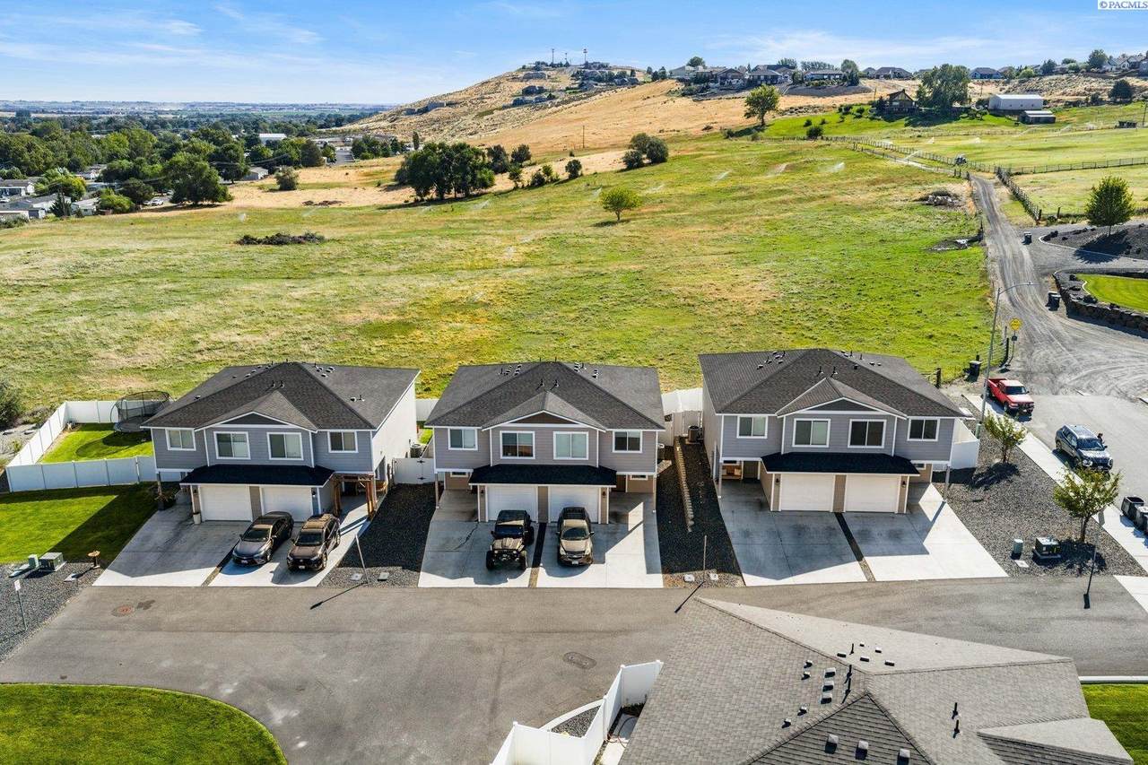
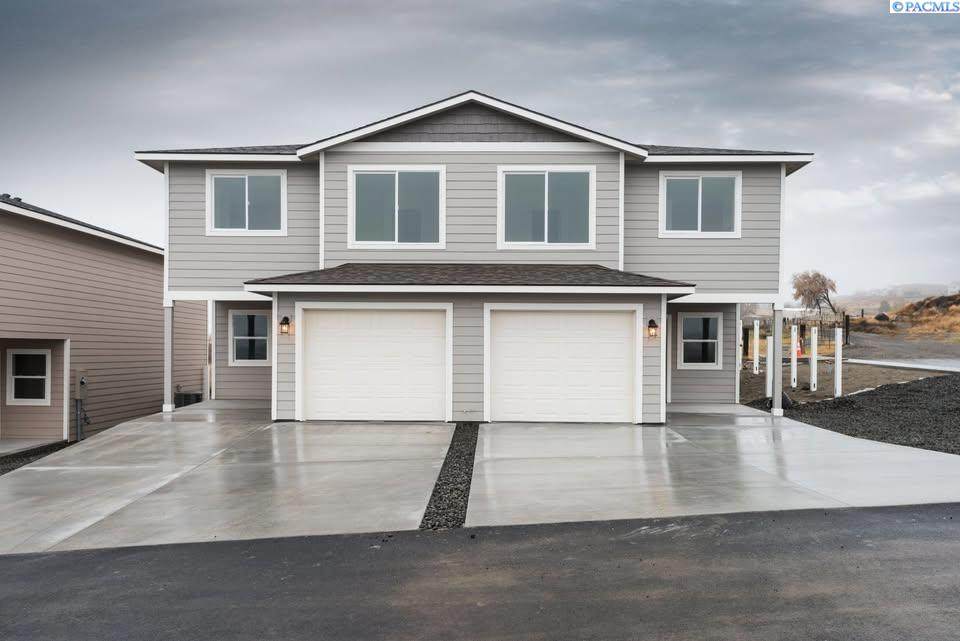
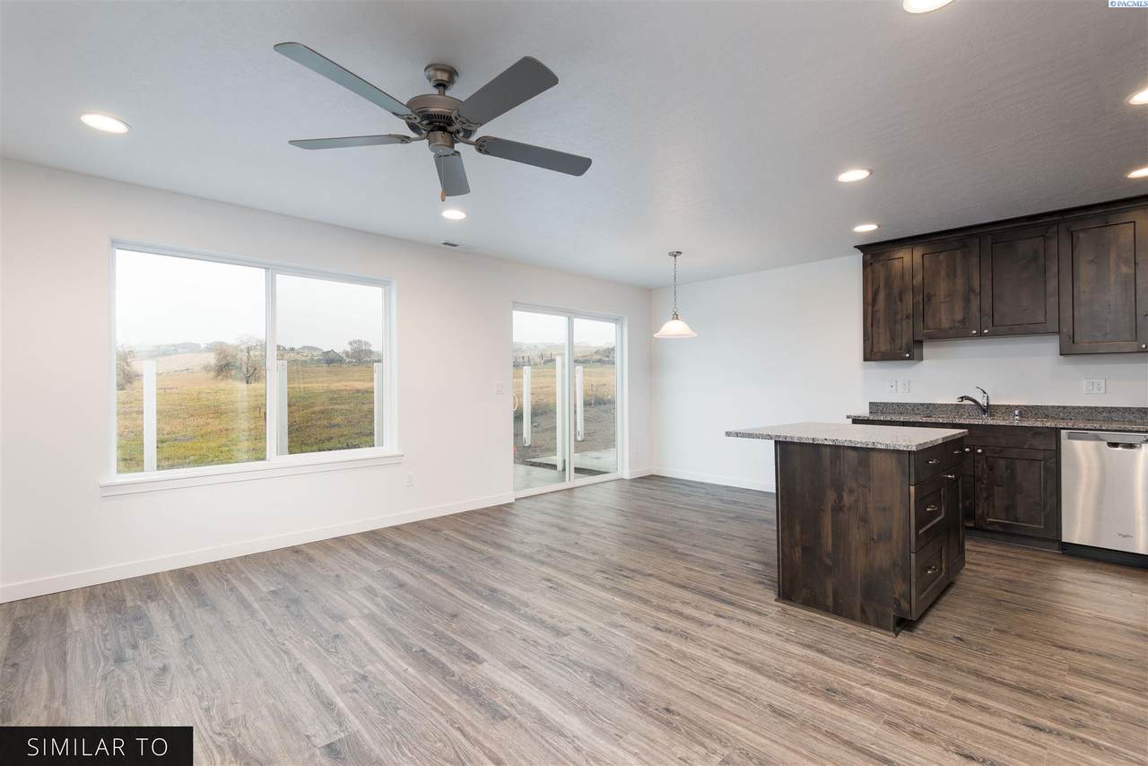
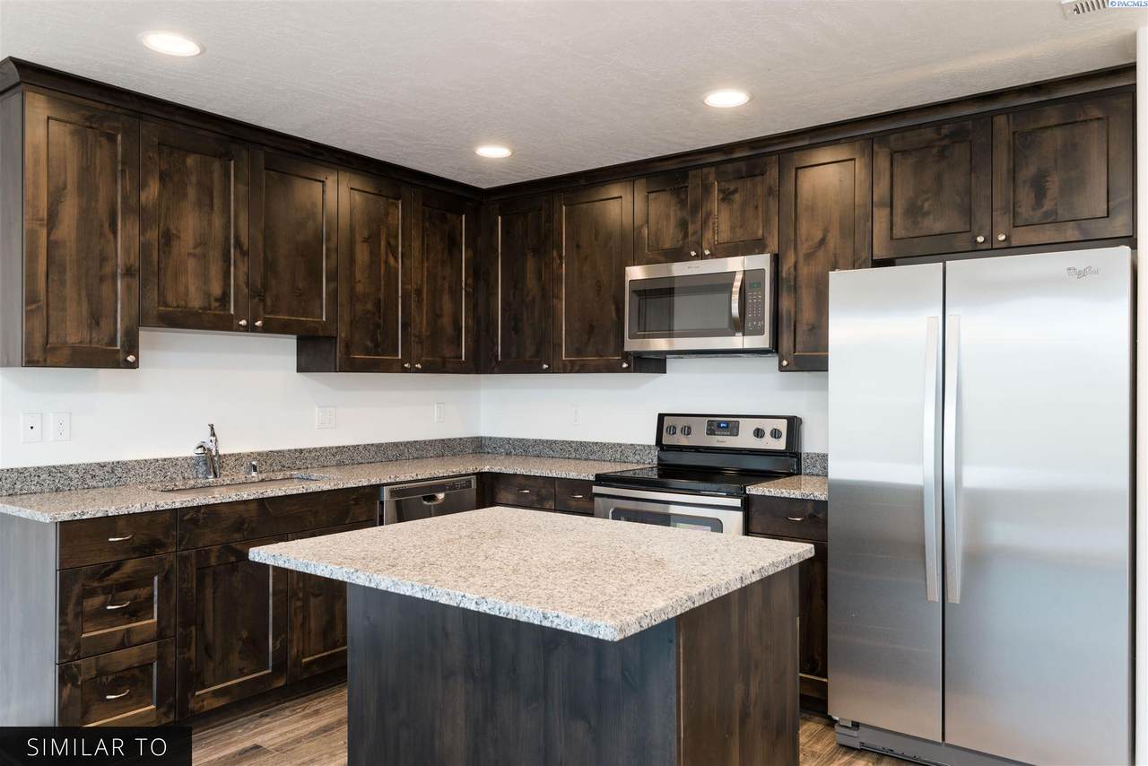
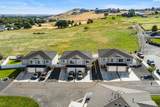
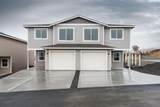
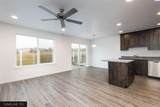
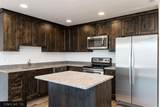
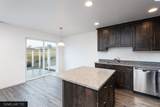
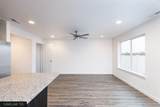
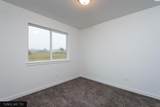
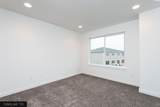
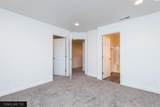
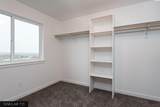
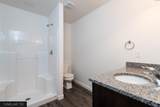
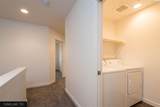
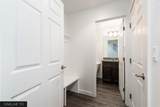
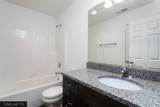
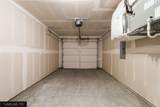
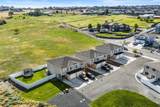
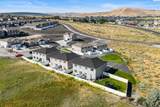
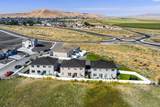
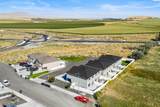
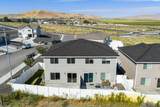
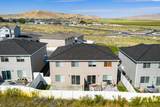
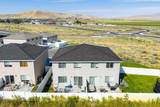
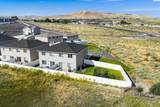
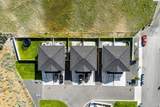
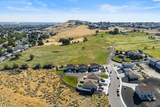
MLS# 296053 Exceptional investment opportunity! Offered as one complete portfolio, this sale includes three duplex buildings for a total of six units, all currently tenant occupied with established rents and a strong rental history. Properties are being sold together and are not available for individual sale.Custom-built in 2018 and centrally located, this established income-producing portfolio offers quality construction, desirable floor plans, and a proven occupancy history. Each of the six units features approximately 1,354 SF with 3 bedrooms, 2.5 bathrooms, durable “wood-look” LVP plank flooring throughout the main living areas, carpeted bedrooms, and central heating and air.Quality finishes include granite countertops and backsplash, Alder soft-close cabinetry and drawers throughout, brushed nickel fixtures, Hardie lap siding, and a full soffit package. Each unit includes a refrigerator, dishwasher, microwave, range, washer, and dryer.Major 2026 improvements include brand-new roofs and fresh exterior paint on all three buildings, providing significant added value and reduced near-term capital expenses for the next owner.The mature, professionally landscaped grounds feature underground sprinklers and full vinyl fencing. Tucked away in a cul-de-sac with panoramic views, this well-maintained portfolio combines established rents, tenant occupancy, quality construction, and recent capital improvements.One offering, three duplexes, six rental units, and an established income-producing portfolio! Tours available upon mutual acceptance. Please refer to photos, Matterport tours, video, and Associated Documents for additional property information.
-
18BEDS
-
0.49ACRES
-
0BATHS
-
01/2 BATHS
-
8,124SQFT
-
$255$/SQFT
Description
MLS# 296053 Exceptional investment opportunity! Offered as one complete portfolio, this sale includes three duplex buildings for a total of six units, all currently tenant occupied with established rents and a strong rental history. Properties are being sold together and are not available for individual sale.Custom-built in 2018 and centrally located, this established income-producing portfolio offers quality construction, desirable floor plans, and a proven occupancy history. Each of the six units features approximately 1,354 SF with 3 bedrooms, 2.5 bathrooms, durable “wood-look” LVP plank flooring throughout the main living areas, carpeted bedrooms, and central heating and air.Quality finishes include granite countertops and backsplash, Alder soft-close cabinetry and drawers throughout, brushed nickel fixtures, Hardie lap siding, and a full soffit package. Each unit includes a refrigerator, dishwasher, microwave, range, washer, and dryer.Major 2026 improvements include brand-new roofs and fresh exterior paint on all three buildings, providing significant added value and reduced near-term capital expenses for the next owner.The mature, professionally landscaped grounds feature underground sprinklers and full vinyl fencing. Tucked away in a cul-de-sac with panoramic views, this well-maintained portfolio combines established rents, tenant occupancy, quality construction, and recent capital improvements.One offering, three duplexes, six rental units, and an established income-producing portfolio! Tours available upon mutual acceptance. Please refer to photos, Matterport tours, video, and Associated Documents for additional property information.
© 2026 Pacific Regional Multiple Listing Service. All rights reserved. IDX information is provided exclusively for consumers' personal, non-commercial use and may not be used for any purpose other than to identify prospective properties consumers may be interested in purchasing. Information is deemed reliable but is not guaranteed accurate by the MLS or Keller Williams Tri-Cities. Data last updated: 2026-10-17T13:39:57.093.