


Description
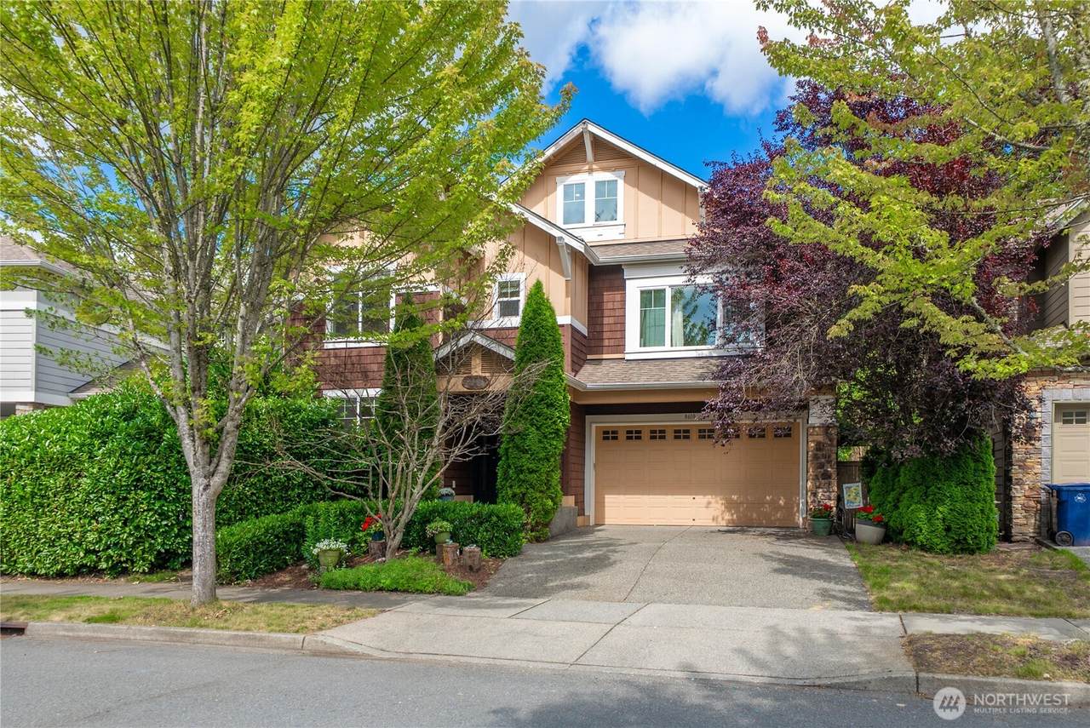
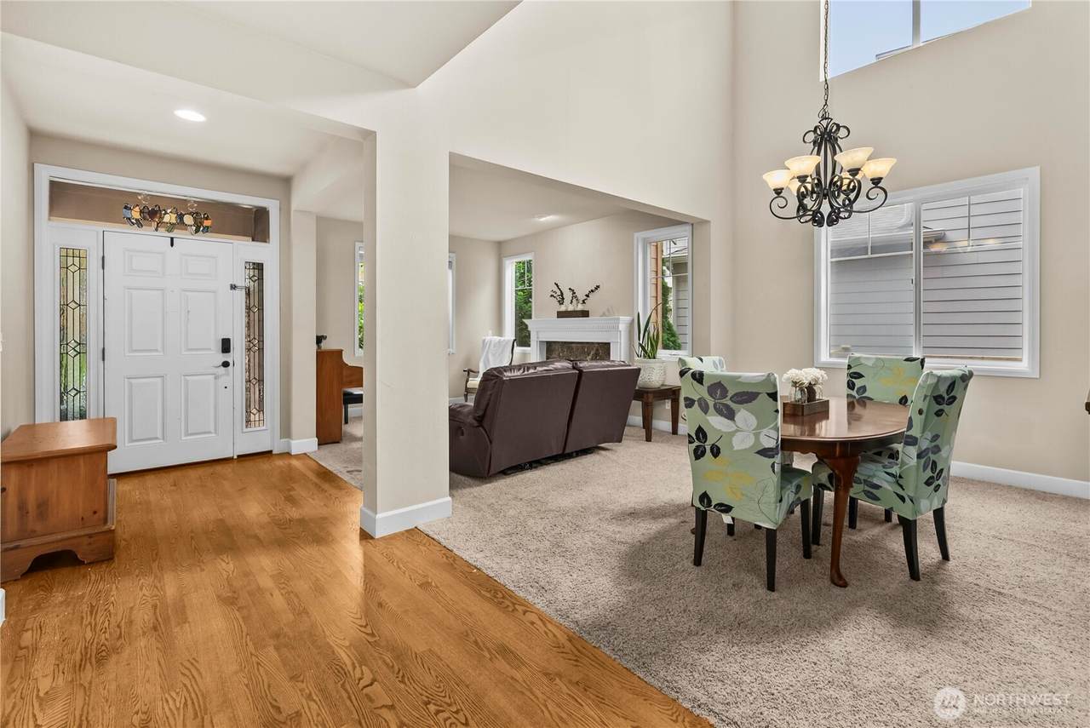
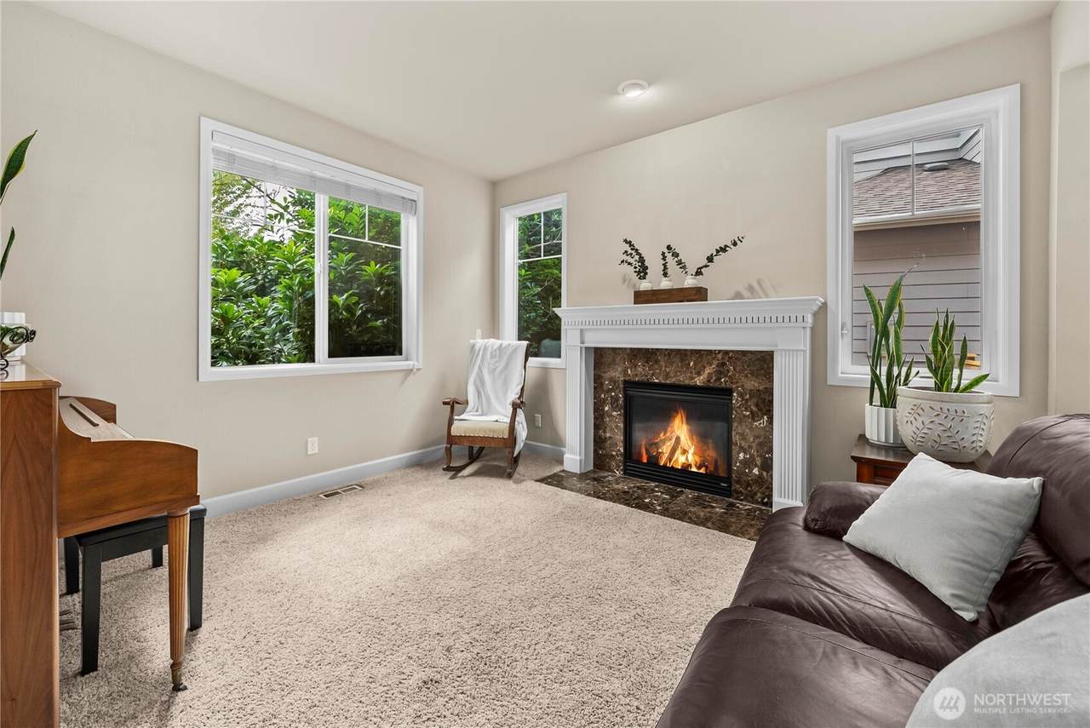
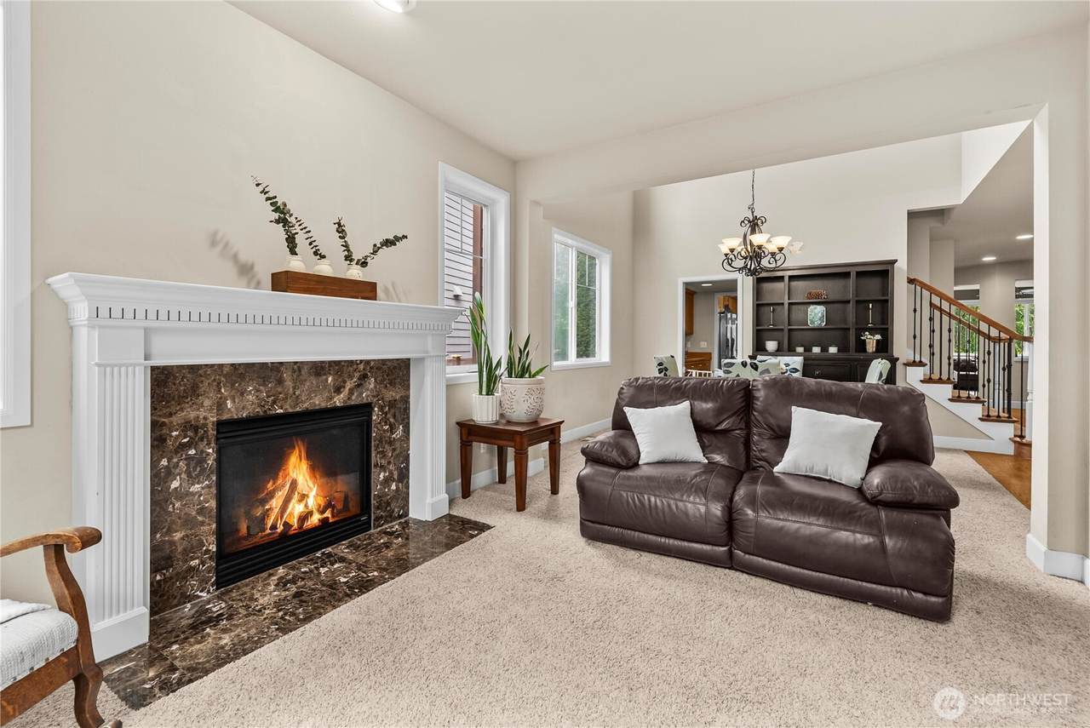
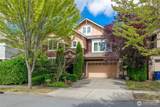
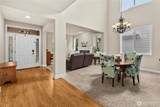
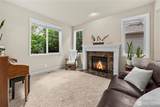
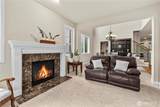
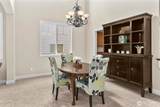
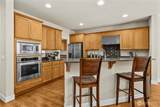
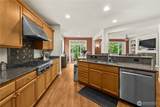
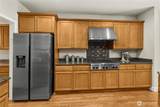
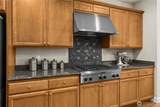
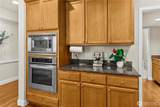
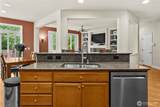
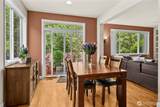
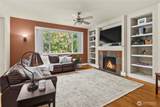
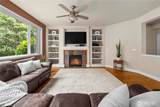
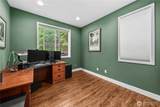
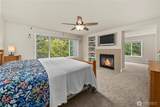
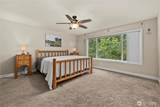
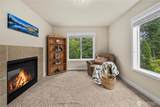
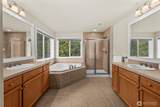
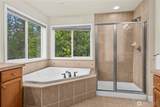
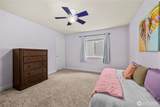
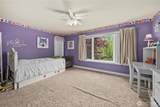
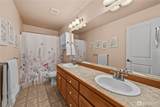
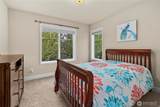
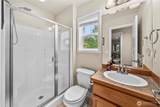
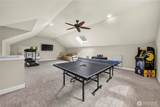
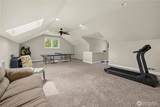
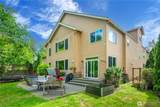
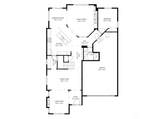
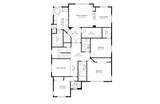
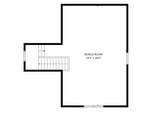
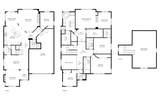
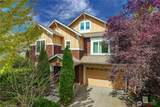
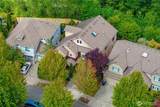
Welcome home to this original-owner Murray Franklyn residence in the heart of Snoqualmie Ridge, perfectly nestled against a private greenbelt for year-round tranquility. Designed with space and flexibility in mind, this 5-bedroom, 4-bath home offers room for everyone. The main floor features a guest suite or home office conveniently located across from a private bath, elegant formal living with cozy fireplace and adjoining dining room, and a spacious family room with a cozy fireplace that opens to a beautifully appointed kitchen with a large island, butler's pantry, and walk-in pantry—ideal for everyday living and entertaining. Upstairs, the luxurious primary suite is a true retreat with its own sitting room, fireplace, spa-inspired 5-piece bath, and dual walk-in closets. Generously sized secondary bedrooms provide comfort and an additional private guest suite with a bathroom. The expansive third-floor bonus room is ready to become your dream game room, home theater, gym, or play space. Enjoy central A/C, wiring for a generator, a 3-car garage, and a relaxing hot tub in the private backyard overlooking the greenbelt. Just minutes to I-90, parks, trails, shopping, dining, and top-rated Timber Ridge Elementary, this home offers the perfect blend of space, comfort, and community in one of Snoqualmie Ridge's most desirable neighborhoods.
-
5BEDS
-
0.13ACRES
-
4BATHS
-
01/2 BATHS
-
4,000SQFT
-
$375$/SQFT
School Information
 Listing courtesy of Northwest MLS as distributed by MLS GRID. Listing courtesy of eXp Realty; Bridget Franklin; 888-317-5197; bridget@macyandco.com
Mortgage Calculator is provided by BoomTown.
Description
Welcome home to this original-owner Murray Franklyn residence in the heart of Snoqualmie Ridge, perfectly nestled against a private greenbelt for year-round tranquility. Designed with space and flexibility in mind, this 5-bedroom, 4-bath home offers room for everyone. The main floor features a guest suite or home office conveniently located across from a private bath, elegant formal living with cozy fireplace and adjoining dining room, and a spacious family room with a cozy fireplace that opens to a beautifully appointed kitchen with a large island, butler's pantry, and walk-in pantry—ideal for everyday living and entertaining. Upstairs, the luxurious primary suite is a true retreat with its own sitting room, fireplace, spa-inspired 5-piece bath, and dual walk-in closets. Generously sized secondary bedrooms provide comfort and an additional private guest suite with a bathroom. The expansive third-floor bonus room is ready to become your dream game room, home theater, gym, or play space. Enjoy central A/C, wiring for a generator, a 3-car garage, and a relaxing hot tub in the private backyard overlooking the greenbelt. Just minutes to I-90, parks, trails, shopping, dining, and top-rated Timber Ridge Elementary, this home offers the perfect blend of space, comfort, and community in one of Snoqualmie Ridge's most desirable neighborhoods.

IDX information is provided exclusively for consumers’ personal noncommercial use, that it may not be used for any purpose other than to identify prospective properties consumers may be interested in purchasing.The listing data relating to real estate for sale on this web site comes in part from the Northwest Multiple Listing Service. Real estate listings held by brokerage firms other than Keller Williams Tri-Cities are marked by the "three tree" symbol; detailed information about such listings includes the names of the listing brokers. The three tree icon refers to an NWMLS listing. Data last updated 2026-11-06T07:16:41.253. The "Days on Site" data field is calculated by BoomTown and is the number of days since the listing was originally received in our system. It is not the equivalent of "Days on Market". Based on information submitted to the MLS GRID as of 2026-11-06T07:16:41.253. All data is obtained from various sources and may not have been verified by broker or MLS GRID. Supplied Open House Information is subject to change without notice. All information should be independently reviewed and verified for accuracy. Properties may or may not be listed by the office/agent presenting the information.
Digital Millennium Copyright Act