Skip To Content

8819 Kail Dr

Yakima, WA 98908
  • $415,000
  • STATUS: Active
  • MLS #: 26-2719
UPDATED: 15 min ago
$415,000
  • 3
    BEDS
  • 0.12
    ACRES
  • 2
    BATHS
  • 0
    1/2 BATHS
  • 1,579
    SQFT
  • $263
    $/SQFT
Neighborhood:
Type:
Single-Family Home
Built:
2018

School Ratings & Info

School District:

Description

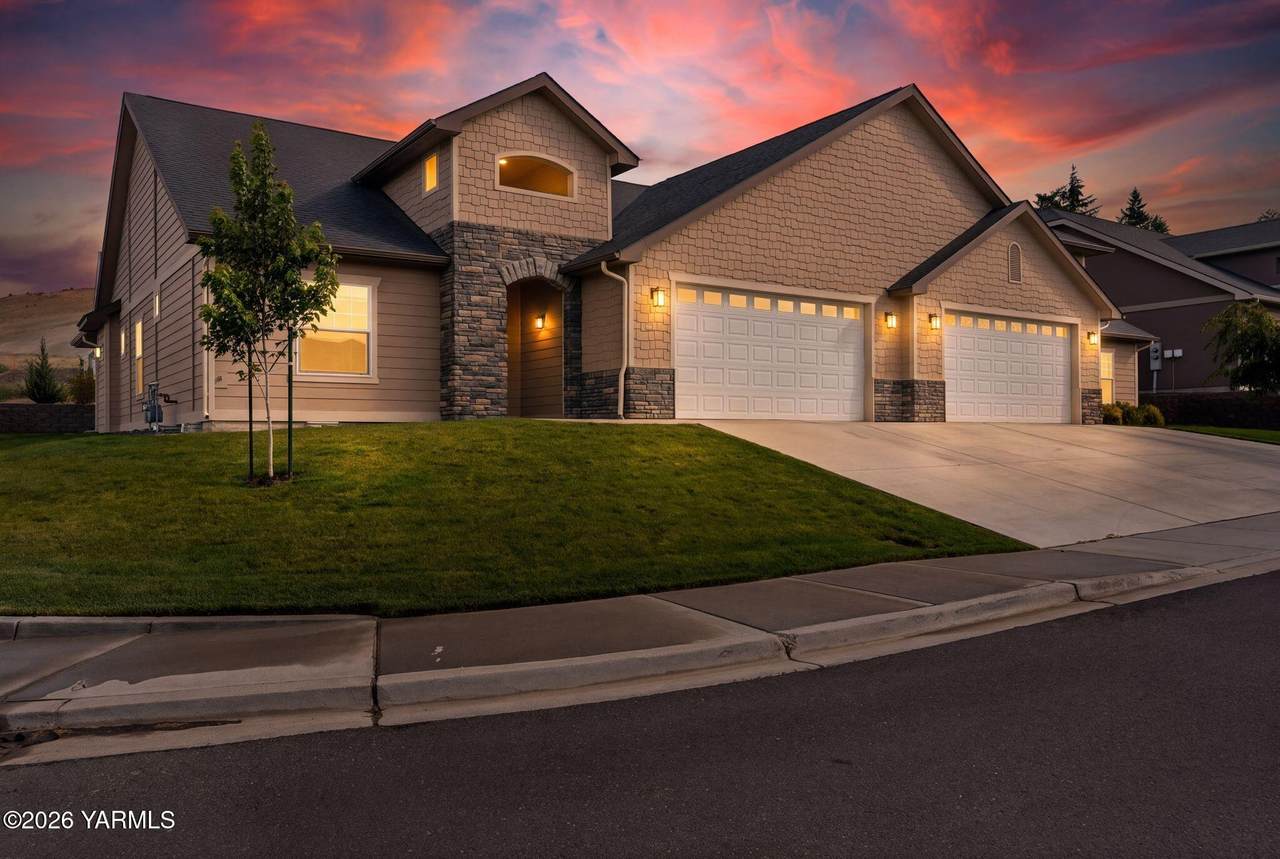
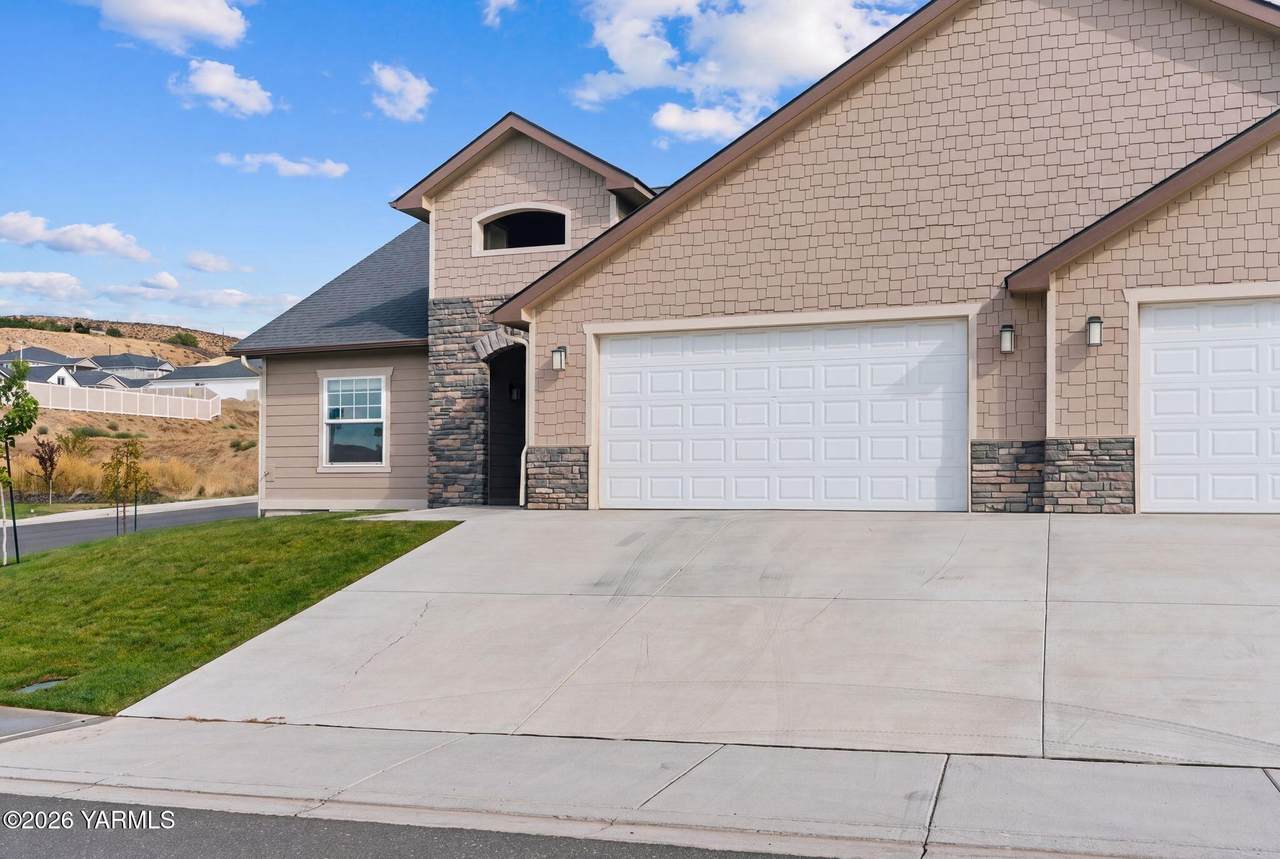
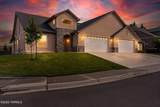
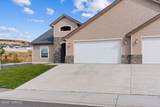
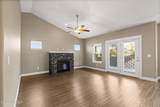
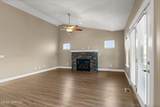
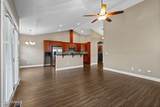
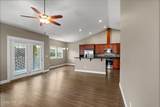
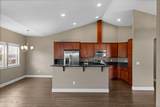
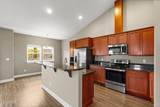
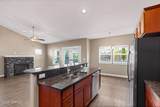
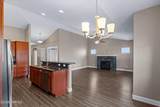
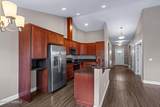
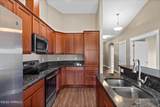
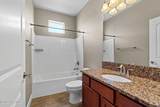
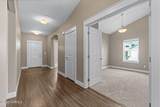
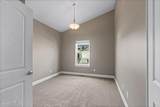
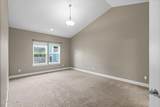
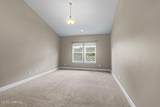
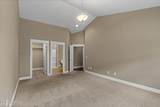
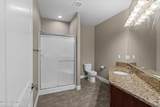
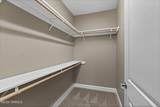
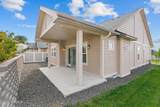
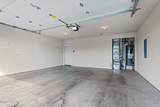
Easy, low-maintenance West Valley living in a 2018 three-bedroom, two-bath home (third bedroom is non-conforming). The open, single-level floor plan centers on a bright great room with vaulted ceilings, a gas fireplace, and a kitchen made for everyday living and hosting. The primary suite has its own bath and a walk-in closet, and two more bedrooms give you room for guests, a home office, or hobbies. Zero-lot-line living means less yard work and more time to enjoy it, with underground irrigation keeping things green. The large two-car garage adds plenty of room for vehicles and storage. Set in a quiet West Valley neighborhood close to shopping, dining, and West Valley schools, this home is move-in ready and priced well below recent neighborhood sales.

Monthly Payment Calculator


© 2026 Yakima Multiple Listing Service, Inc. All rights reserved. The data relating to real estate for sale on this web site comes in part from the Yakima MLS© IDX Program. IDX information is provided exclusively for consumers' personal, non-commercial use and may not be used for any purpose other than to identify prospective properties consumers may be interested in purchasing. Information is deemed reliable but is not guaranteed accurate by the MLS or Keller Williams Tri-Cities. Data last updated: 2026-10-08T17:48:45.877.
www.communityrealestategroup.com/homes/180887898
Print Image

8819 Kail Dr Yakima, WA 98908

  • Price: $415,000
  • Status: Active
  • On Site: Days
  • Updated: 15 min ago
  • MLS #: 26-2719
3
Beds
2
Baths
0
½ Baths
0.12
Acres
1,579
SQFT
$263
$/SQFT
2018
Built
Neighborhood:
6A - W 80Th/N Occid
Area:
6A - W 80Th/N Occid
School District:
West Valley
Property Description
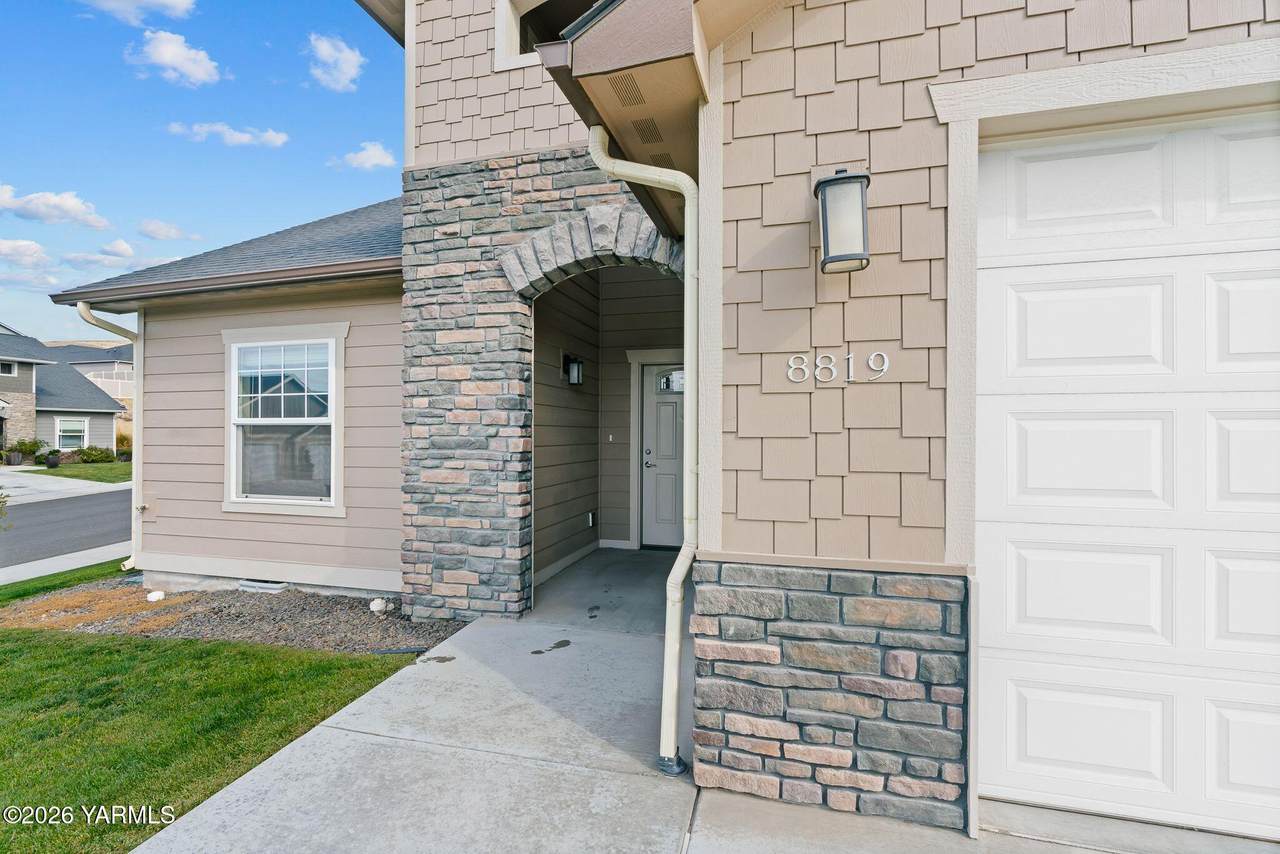
Easy, low-maintenance West Valley living in a 2018 three-bedroom, two-bath home (third bedroom is non-conforming). The open, single-level floor plan centers on a bright great room with vaulted ceilings, a gas fireplace, and a kitchen made for everyday living and hosting. The primary suite has its own bath and a walk-in closet, and two more bedrooms give you room for guests, a home office, or hobbies. Zero-lot-line living means less yard work and more time to enjoy it, with underground irrigation keeping things green. The large two-car garage adds plenty of room for vehicles and storage. Set in a quiet West Valley neighborhood close to shopping, dining, and West Valley schools, this home is move-in ready and priced well below recent neighborhood sales.
Exterior Features

Additional Parking AttachedOff StreetGarage Opener Architectural Style 1 Story Attached Garage YN Yes Construction FrameCommon Wall Construction Materials FrameHardiPlank Type Exterior Features Cable AvailDeck/PatioProf Landscaping Fencing Partial Foundation Details Concrete Perimeter Garage YN No Lot Features Zero Lot Line Lot Features Additional Fenced-PartZero Lot LineSprinkler SystemPaved RoadCurbs/Gutters Other Structures [] Parking Features AttachedOff StreetGarage Door Opener Roof Built-UpComposition Siding MasoniteHardiPlank Type Waterfront Features []

Interior Features

Appliances DishwasherDisposalDryerHoodMicrowaveRangeRefrigeratorWasher Basement None Cooling Central Air Cooling YN Yes Dining Kitch Eating SpaceEating Bar Fireplace OneGas Fireplace Features [] Flooring CarpetsVinylWood Heating Forced AirGasHeat Pump Heating YN Yes Interior Features Eat-in KitchenWalk-In Closet(s) Interior Features Additional Storm Windows Kitchen Free Stand R/O Laundry Features [] Primary Bedroom Walk-in ClosetsMain Floor Rooms Total 0

Property Features

Accessibility Features [] Association Amenities [] Association Fee Includes [] Community Features [] Crops None Current Use [] Domestic Water Public Water Green Energy Generation [] Irrigation Source No Listing Terms [] Property Sub Type Residential/Site Built Rent Includes [] Sewer Connected Tax Annual Amount 3468.68 Tax Year 2026 Terms CashConventionalFHAVA Utilities [] Water Source Public Zoning Description R2 - 2 Fam Res

Listing provided courtesy of Haley Larson of RE/MAX, The Collective: 509-972-7459.


© 2026 Yakima Multiple Listing Service, Inc. All rights reserved. The data relating to real estate for sale on this web site comes in part from the Yakima MLS© IDX Program. IDX information is provided exclusively for consumers' personal, non-commercial use and may not be used for any purpose other than to identify prospective properties consumers may be interested in purchasing. Information is deemed reliable but is not guaranteed accurate by the MLS or Keller Williams Tri-Cities. Data last updated: 2026-10-08T17:48:45.877.
 
https://bt-photos.global.ssl.fastly.net/yakima/1280_boomver_2_26-2719-2.jpg https://bt-photos.global.ssl.fastly.net/yakima/1280_boomver_2_26-2719-2.jpg https://bt-photos.global.ssl.fastly.net/yakima/1280_boomver_2_26-2719-2.jpg
Logo
Keller Williams Tri-Cities
6515 W Clearwater, Ste 224
Kennewick WA, 99336