Skip To Content

902 Timber Lane

Gold Bar, WA 98251
  • $376,000
  • STATUS: Sold
  • MLS #: 2567197
Sold - 10/01/2026
$376,000
SOLD - 10/01/2026
  • 3
    BEDS
  • 0.22
    ACRES
  • 2
    BATHS
  • 0
    1/2 BATHS
  • 1,188
    SQFT
  • $316
    $/SQFT
Neighborhood:
Type:
Manufactured Home
Built:
2002
County:
Northwest MLS logo Listing courtesy of Northwest MLS as distributed by MLS GRID. Listing courtesy of Kelly Right RE of Seattle LLC.
Mortgage Calculator is provided by BoomTown.

School Information

Elementary School:
Middle School:
High School:
School District:

Description

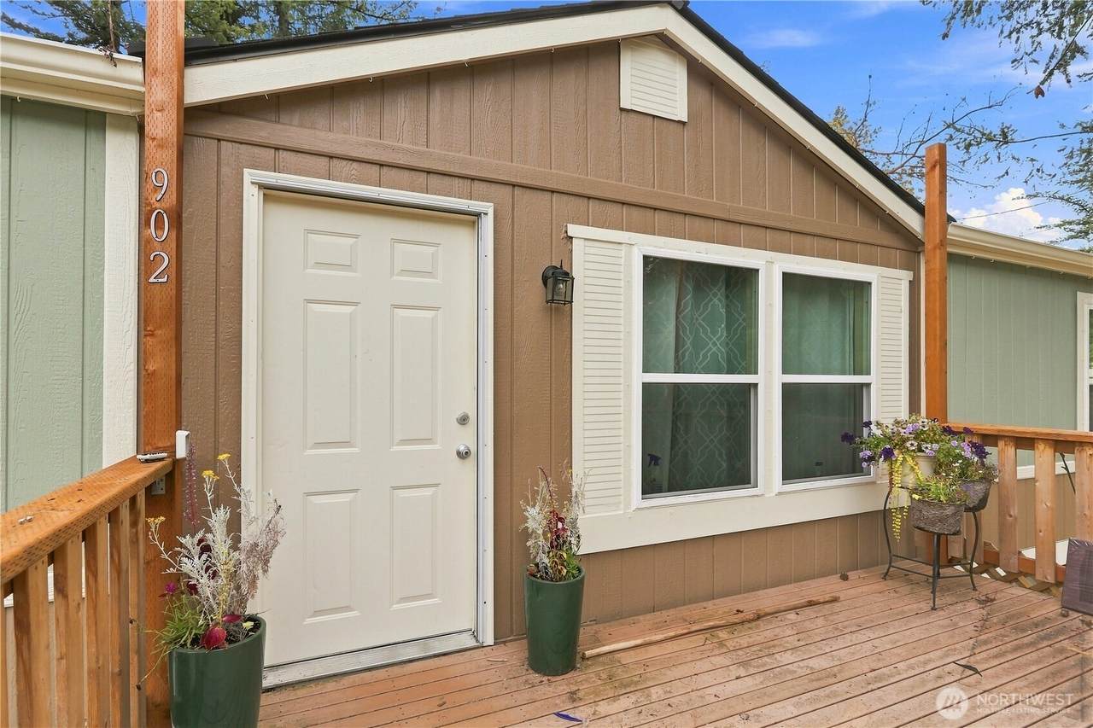
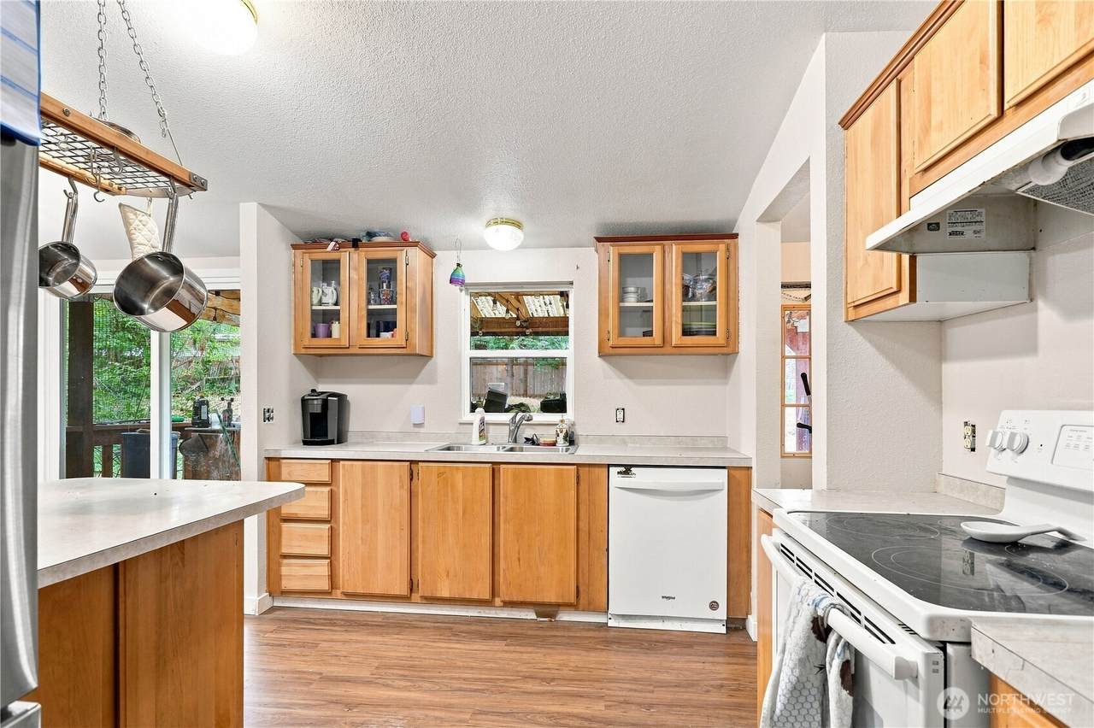
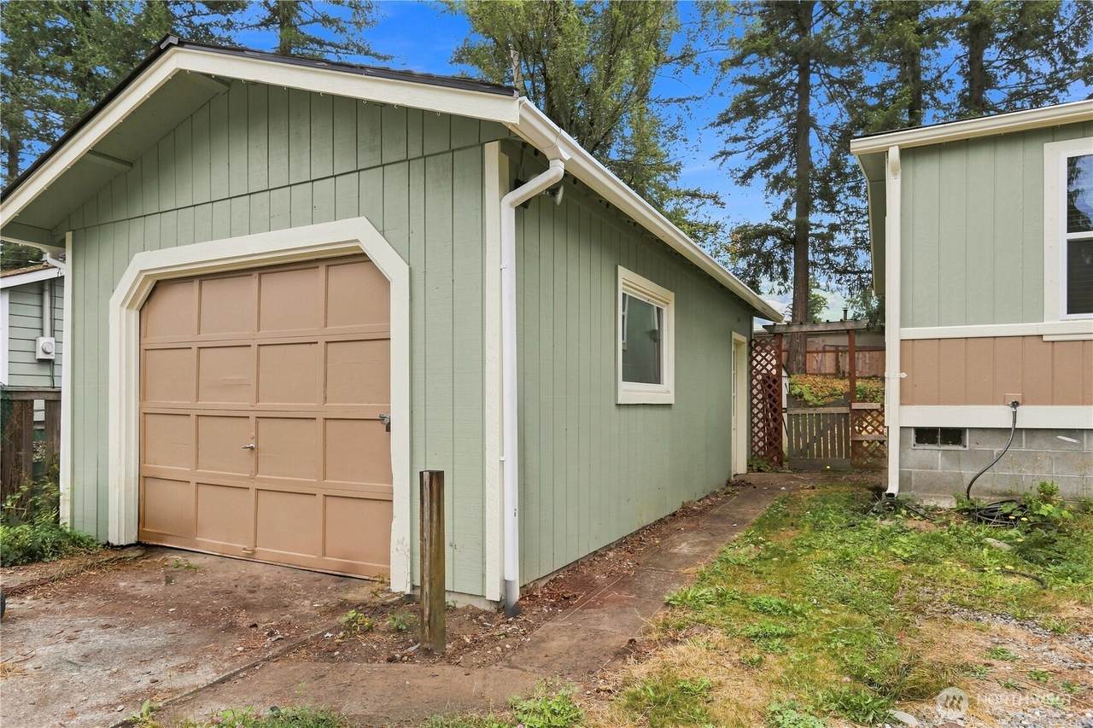
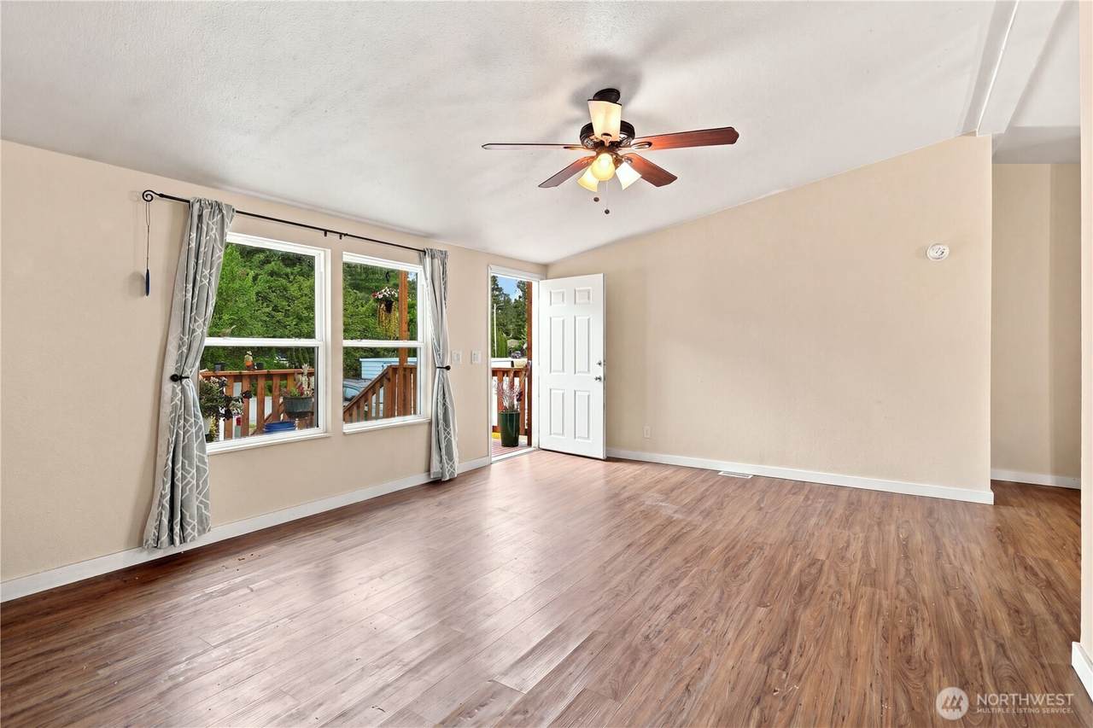
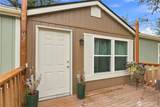
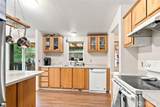
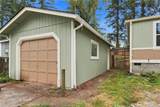
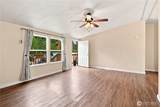
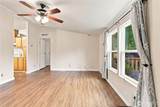
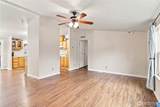
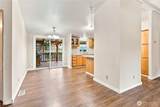
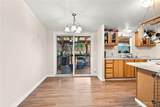
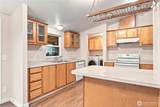
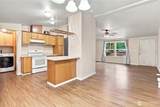
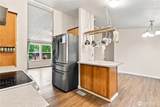
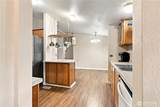
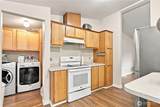
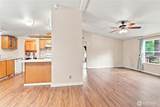
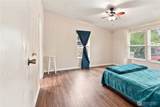
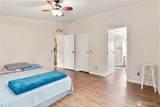
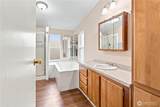
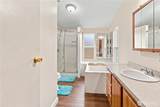
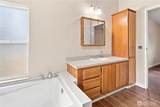
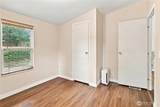
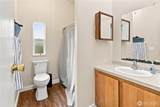
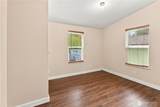
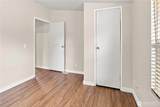
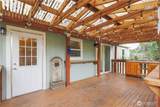
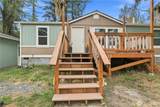
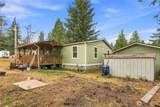
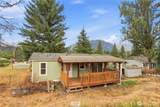
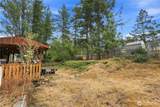
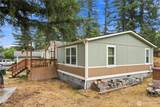
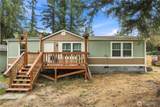
Charming 3-Bedroom Double-Wide on Corner Lot - Gateway to the Cascades!Welcome to small town living with mountain adventures right outside your door. This 3-bedroom, 2-bathroom manufactured home sits on a sunny corner lot at the eastern edge of town, where the streets give way to forest and the Cascade foothills on the horizon.Enjoy an open concept living/dining/kitchen with a split-bedroom plan for privacy. The primary suite features an en-suite bath and walk-in closet; 2 generous secondary bedrooms share a full bath - ideal for guests or home office.The vaulted ceilings, wide windows and neutral finishes make the space feel bright and airy. A covered back porch for morning coffee that opens to a fenced yard with room for garden beds, pets and play. Detached garage is spacious, plus the driveway and side-street parking is perfect for vehicles, toys, bikes or tools. Quiet, established neighborhood gives way to a small town featuring a local cafe, post office and park. Just minutes from the trailheads, local fishing spots and scenic drives. Whether you're downsizing, starting out, or looking for a building adventure, come and see the possibilities!

Sold by Windermere R.E./Snohomish.

Monthly Payment Calculator

MLS Grid logo

IDX information is provided exclusively for consumers’ personal noncommercial use, that it may not be used for any purpose other than to identify prospective properties consumers may be interested in purchasing.The listing data relating to real estate for sale on this web site comes in part from the Northwest Multiple Listing Service. Real estate listings held by brokerage firms other than Keller Williams Tri-Cities are marked by the "three tree" symbol; detailed information about such listings includes the names of the listing brokers. The three tree icon refers to an NWMLS listing. Data last updated 2026-10-17T14:16:55.867. The "Days on Site" data field is calculated by BoomTown and is the number of days since the listing was originally received in our system. It is not the equivalent of "Days on Market".
Based on information submitted to the MLS GRID as of 2026-10-17T14:16:55.867. All data is obtained from various sources and may not have been verified by broker or MLS GRID. Supplied Open House Information is subject to change without notice. All information should be independently reviewed and verified for accuracy. Properties may or may not be listed by the office/agent presenting the information.

Digital Millennium Copyright Act
www.communityrealestategroup.com/homes/180724135
Print Image

902 Timber Lane Gold Bar, WA 98251

  • Price: $369,950
  • Status: Sold
  • On Site: Days
  • Updated: 49 min ago
  • MLS #: 2567197
3
Beds
2
Baths
0
½ Baths
0.22
Acres
1,188
SQFT
$316
$/SQFT
2002
Built
Neighborhood:
In Town - Gold Bar
County:
Snohomish
Area:
750 - East Snohomish County
Elementary School:
Gold Bar Elem
Middle School:
Sultan Mid
High School:
Sultan Snr High
School District:
Stevenson-Carson
Property Description
Charming 3-Bedroom Double-Wide on Corner Lot - Gateway to the Cascades!Welcome to small town living with mountain adventures right outside your door. This 3-bedroom, 2-bathroom manufactured home sits on a sunny corner lot at the eastern edge of town, where the streets give way to forest and the Cascade foothills on the horizon.Enjoy an open concept living/dining/kitchen with a split-bedroom plan for privacy. The primary suite features an en-suite bath and walk-in closet; 2 generous secondary bedrooms share a full bath - ideal for guests or home office.The vaulted ceilings, wide windows and neutral finishes make the space feel bright and airy. A covered back porch for morning coffee that opens to a fenced yard with room for garden beds, pets and play. Detached garage is spacious, plus the driveway and side-street parking is perfect for vehicles, toys, bikes or tools. Quiet, established neighborhood gives way to a small town featuring a local cafe, post office and park. Just minutes from the trailheads, local fishing spots and scenic drives. Whether you're downsizing, starting out, or looking for a building adventure, come and see the possibilities!
Exterior Features

Attached Garage YN No Body Type Double Wide Carport YN No Covered Spaces 1 Entry Location Main Exterior Features Wood Products Garage YN Yes Levels One Lot Features Corner LotPaved Open Parking YN No Parking Features DrivewayDetached GarageOff Street Parking Total 5 Roof Composition Structure Type Manufactured House Style Code 21 - Manuf-Double Wide Topography LevelTerraces Vegetation Fruit TreesGarden Space View YN No Waterfront YN No

Interior Features

Appliances DishwasherDryerRefrigeratorStove(s)/Range(s)Washer Appliances Included Dishwasher(s)Dryer(s)Refrigerator(s)Stove(s)/Range(s)Washer(s) Basement None Baths Full Garage 0 Baths Full Lower 0 Baths Full Main 2 Baths Full Upper 0 Baths Half Garage 0 Baths Half Lower 0 Baths Half Main 0 Baths Half Upper 0 Baths Three Quarter Garage 0 Baths Three Quarter Lower 0 Baths Three Quarter Main 0 Baths Three Quarter Upper 0 Bedrooms Lower 0 Bedrooms Upper 0 Building Area Total 1188 Cooling None Cooling YN No Fireplace YN No Fireplaces Total 0 Flooring LaminateVinyl Heating Forced Air Heating YN Yes Interior Features Bath Off PrimaryCeiling Fan(s) Living Area 1188 Main Level Bedrooms 3 Rooms Dining Room (Main Level) Entry Hall (Main Level) Kitchen With Eating Space (Main Level) Living Room (Main Level) Primary Bedroom (Main Level) Utility Room (Main Level) Bathroom Full (Main Level) Bathroom Full (Main Level) Bedroom (Main Level) Bedroom (Main Level) Square Footage Finished 1188 Square Footage Unfinished 0

Property Features

Association Fee 0 Association YN No Building Information Manufactured Home Building Name TIMBERLANE ESTATES DIV. NO. 1 Bus Line Nearby Yes Direction Faces North Down Payment Resource YN Yes Energy Source Electric FIRPTAYN No First Right Of Refusal No Foundation Details Block Inclusions Dishwasher(s)Dryer(s)Refrigerator(s)Stove(s)/Range(s)Washer(s) Irrigation Water Rights YN No Land Lease YN No Listing Terms CashConventionalFHAUSDA LoanVA Loan Lot Number 13 New Construction YN No Possession Closing Power Company PUD Power Production Type Electric Property Condition Good Property Sub Type Manufactured On Land Security Features Fully Fenced Senior Community YN No Senior Exemption No Sewer Septic Tank Sewer Company Septic Short Term Rental YN No Site Features Cable TVDeckFenced-FullyHigh Speed InternetOutbuildings Special Listing Conditions None Tax Annual Amount 3044 Tax Year 2026 Water Company City of Gold Bar Water Source Public Year Built Effective 2002 Zoning Jurisdiction City

MLS Grid logo

IDX information is provided exclusively for consumers’ personal noncommercial use, that it may not be used for any purpose other than to identify prospective properties consumers may be interested in purchasing.The listing data relating to real estate for sale on this web site comes in part from the Northwest Multiple Listing Service. Real estate listings held by brokerage firms other than Keller Williams Tri-Cities are marked by the "three tree" symbol; detailed information about such listings includes the names of the listing brokers. The three tree icon refers to an NWMLS listing. Data last updated 2026-10-17T14:16:55.867. The "Days on Site" data field is calculated by BoomTown and is the number of days since the listing was originally received in our system. It is not the equivalent of "Days on Market".
Based on information submitted to the MLS GRID as of 2026-10-17T14:16:55.867. All data is obtained from various sources and may not have been verified by broker or MLS GRID. Supplied Open House Information is subject to change without notice. All information should be independently reviewed and verified for accuracy. Properties may or may not be listed by the office/agent presenting the information.

Digital Millennium Copyright Act
 
https://bt-photos.global.ssl.fastly.net/nwmls/1280_boomver_1_2567197-1.jpg https://bt-photos.global.ssl.fastly.net/nwmls/1280_boomver_1_2567197-1.jpg https://bt-photos.global.ssl.fastly.net/nwmls/1280_boomver_1_2567197-1.jpg
Logo
Keller Williams Tri-Cities
6515 W Clearwater, Ste 224
Kennewick WA, 99336
Northwest MLS logo Listing courtesy of Northwest MLS as distributed by MLS GRID. Listing courtesy of Kelly Right RE of Seattle LLC.
Mortgage Calculator is provided by BoomTown.