Skip To Content

9505 Occidental Rd

Yakima, WA 98903
  • $750,000
  • STATUS: Active
  • MLS #: 26-3145
UPDATED: 44 min ago
$750,000
  • 4
    BEDS
  • 0.22
    ACRES
  • 2
    BATHS
  • 1
    1/2 BATHS
  • 2,677
    SQFT
  • $280
    $/SQFT
Neighborhood:
Type:
Single-Family Home
Built:
2004

School Ratings & Info

School District:

Description

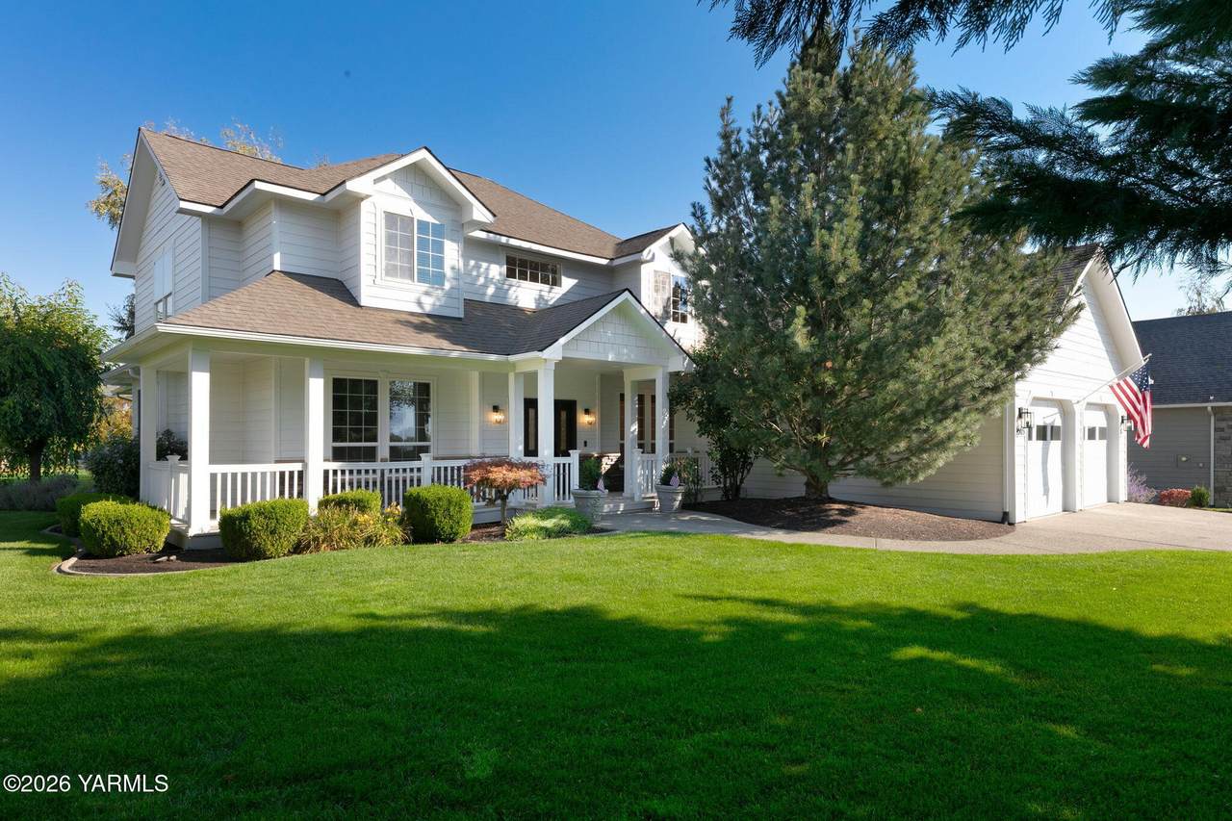
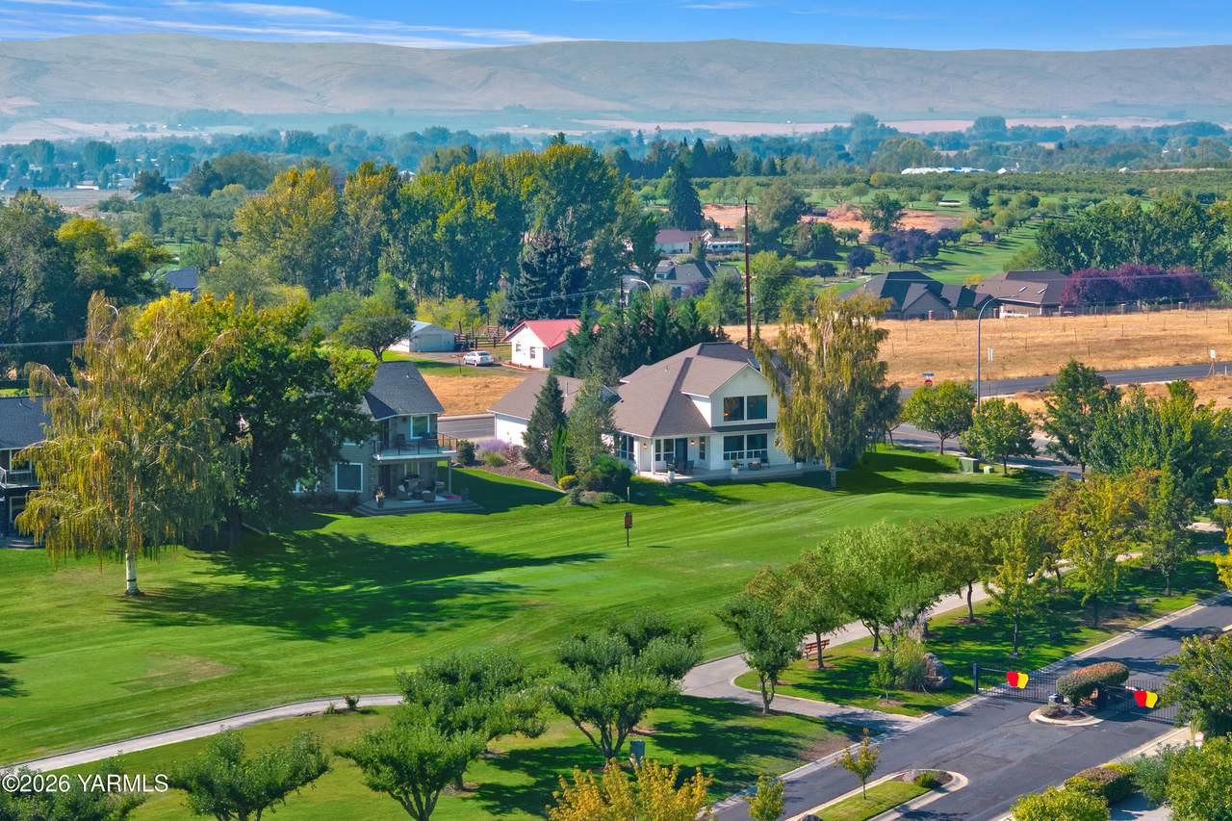
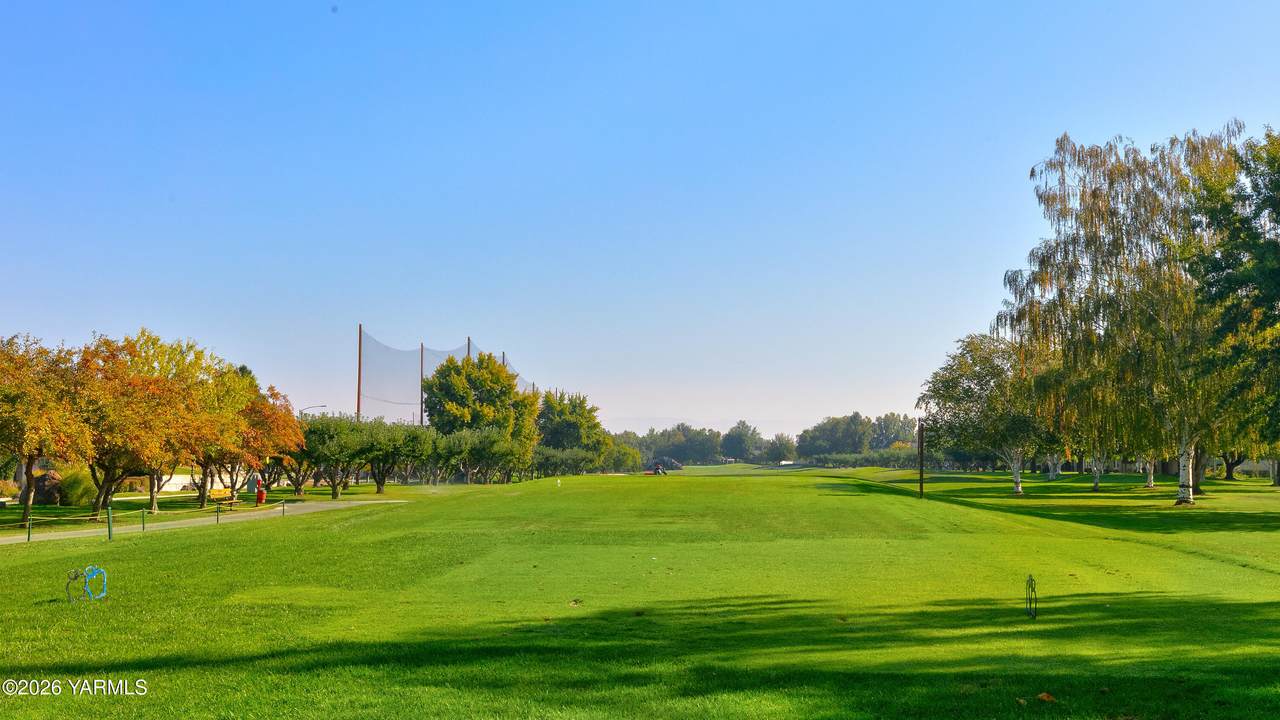
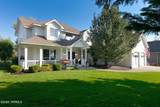
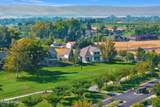
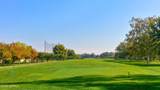
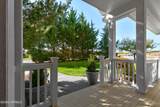
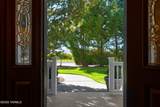
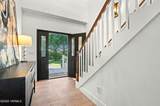
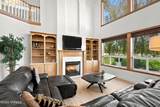
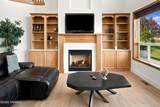
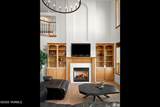
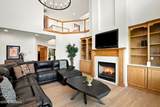
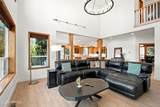
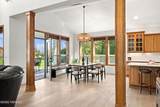
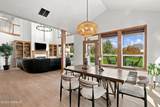
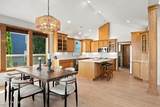
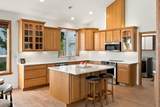
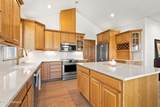
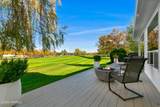
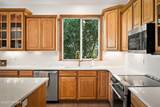
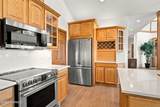
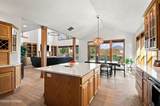
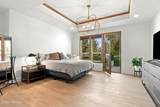
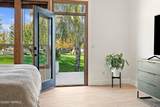
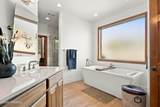
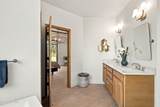
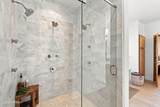
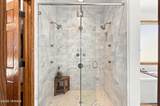
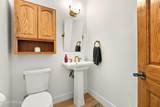
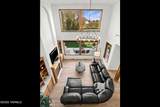
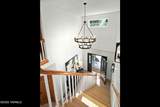
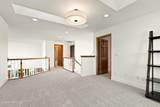
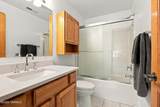
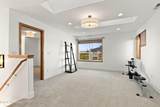
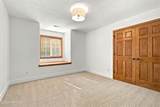
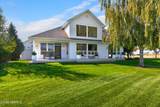
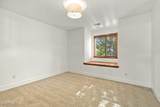
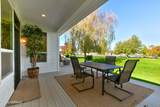
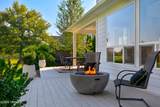
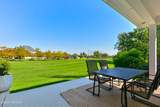
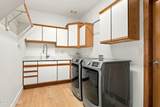
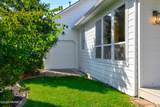
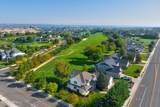
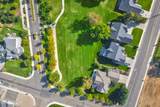
Beautifully updated home overlooking the 14th tee at Apple Tree Golf Course. Soaring ceilings, expansive windows and an open two-story floor plan fill the living spaces with natural light. Warm wood finishes, built-in cabinetry and a gas fireplace complement the recent updates throughout. Extensive improvements completed in 2025 include wood-look flooring, quartz countertops, high-end appliances and lighting, interior and exterior paint, and a remodeled primary bath with a spacious marble walk-in multi-spray shower. The main-level bedroom, currently used as an office, offers flexibility for guests or working from home. Upstairs, an open loft overlooks the main living area, with two additional bedrooms and a full bath nearby. Move-in ready, with the added benefits of Apple Tree's golf course community. HOA dues of $125/month include two swimming pools, pickleball courts, clubhouse, and restaurant and pro shop privileges and discounts.

Monthly Payment Calculator


© 2026 Yakima Multiple Listing Service, Inc. All rights reserved. The data relating to real estate for sale on this web site comes in part from the Yakima MLS© IDX Program. IDX information is provided exclusively for consumers' personal, non-commercial use and may not be used for any purpose other than to identify prospective properties consumers may be interested in purchasing. Information is deemed reliable but is not guaranteed accurate by the MLS or Keller Williams Tri-Cities. Data last updated: 2026-11-07T16:48:46.623.
www.communityrealestategroup.com/homes/182234193
Print Image

9505 Occidental Rd Yakima, WA 98903

  • Price: $750,000
  • Status: Active
  • On Site: Days
  • Updated: 44 min ago
  • MLS #: 26-3145
4
Beds
2
Baths
1
½ Baths
0.22
Acres
2,677
SQFT
$280
$/SQFT
2004
Built
Neighborhood:
Apple Tree
Area:
6A - W 80Th/N Occid
School District:
West Valley
Property Description
Beautifully updated home overlooking the 14th tee at Apple Tree Golf Course. Soaring ceilings, expansive windows and an open two-story floor plan fill the living spaces with natural light. Warm wood finishes, built-in cabinetry and a gas fireplace complement the recent updates throughout. Extensive improvements completed in 2025 include wood-look flooring, quartz countertops, high-end appliances and lighting, interior and exterior paint, and a remodeled primary bath with a spacious marble walk-in multi-spray shower. The main-level bedroom, currently used as an office, offers flexibility for guests or working from home. Upstairs, an open loft overlooks the main living area, with two additional bedrooms and a full bath nearby. Move-in ready, with the added benefits of Apple Tree's golf course community. HOA dues of $125/month include two swimming pools, pickleball courts, clubhouse, and restaurant and pro shop privileges and discounts.
Exterior Features

Architectural Style 2 Story Construction Frame Construction Materials Frame Exterior Features Community PoolDeck/PatioProf LandscapingAgent Remarks Fencing [] Foundation Details Concrete Perimeter Garage YN No Lot Features ViewsCorner Lot Lot Features Additional ViewCornerSprinkler FullCC & RAgent RemarksPaved Road Other Structures [] Parking Features [] Roof Composition Siding BrickMasoniteAgent Remarks Waterfront Features []

Interior Features

Appliances DishwasherDisposalDryerMicrowaveRangeRefrigeratorWasher Basement None Cooling Central Air Cooling YN Yes Dining FormalEating Bar Fireplace OneGasAgent Remarks Fireplace Features [] Flooring CarpetsAgent Remarks Heating Forced AirGas Heating YN Yes Interior Features Kitchen IslandWalk-In Closet(s)Double Vanity Interior Features Additional Den/Library/OfficeMudroomSkylightsBonus Room/ Loft Kitchen Free Stand R/OKitchen IslandAgent Remarks Laundry Features [] Primary Bedroom Walk-in ClosetsFull BathDouble SinksGarden TubMain FloorAgent Remarks Rooms Total 0

Property Features

Accessibility Features [] Association Amenities [] Association Fee Includes [] Community Features [] Current Use [] Domestic Water Public Water Green Energy Generation [] Irrigation Source Yes Listing Terms [] New Construction YN No Property Sub Type Residential/Site Built Rent Includes [] Sewer Connected Tax Annual Amount 5829 Tax Year 2026 Terms CashConventionalFHA Utilities [] Water Source Public Zoning Description R1 - Single Fam Res

Listing provided courtesy of Leah Holbrook of Berkshire Hathaway HomeServices Central Washington Real Estate: 509-966-3030.


© 2026 Yakima Multiple Listing Service, Inc. All rights reserved. The data relating to real estate for sale on this web site comes in part from the Yakima MLS© IDX Program. IDX information is provided exclusively for consumers' personal, non-commercial use and may not be used for any purpose other than to identify prospective properties consumers may be interested in purchasing. Information is deemed reliable but is not guaranteed accurate by the MLS or Keller Williams Tri-Cities. Data last updated: 2026-11-07T16:48:46.623.
 
https://bt-photos.global.ssl.fastly.net/yakima/1280_boomver_4_26-3145-2.jpg https://bt-photos.global.ssl.fastly.net/yakima/1280_boomver_4_26-3145-2.jpg https://bt-photos.global.ssl.fastly.net/yakima/1280_boomver_4_26-3145-2.jpg
Logo
Keller Williams Tri-Cities
6515 W Clearwater, Ste 224
Kennewick WA, 99336