Skip To Content
Listing Broker: John L. Scott, Inc.; Shanon Shepard; 425-454-2437; shanonshepard.homes@gmail.com

9620 SE 238th Way

Issaquah, WA 98027
  • $1,500,000
  • STATUS: Active
  • MLS #: 2593579
$1,500,000
  • 3
    BEDS
  • 4.56
    ACRES
  • 1
    BATHS
  • 0
    1/2 BATHS
  • 1,490
    SQFT
  • $1,007
    $/SQFT
Neighborhood:
Type:
Single-Family Home
Built:
1900
County:

School Ratings & Info

School District:
Northwest MLS logo Listing courtesy of Northwest MLS as distributed by MLS GRID.
Mortgage Calculator is provided by BoomTown.


Description

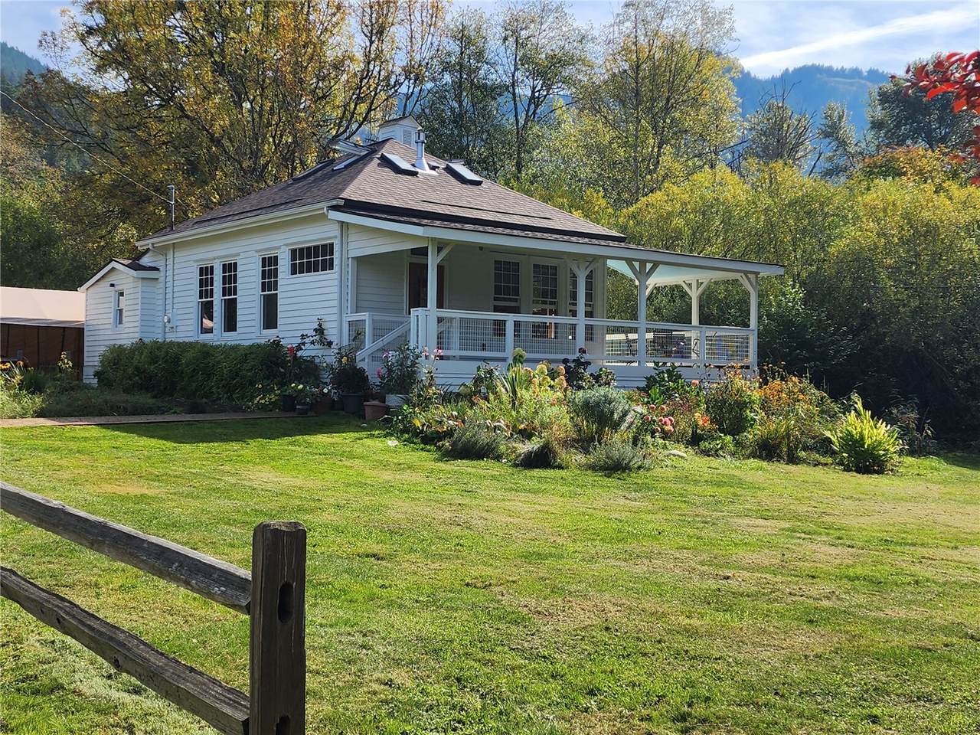
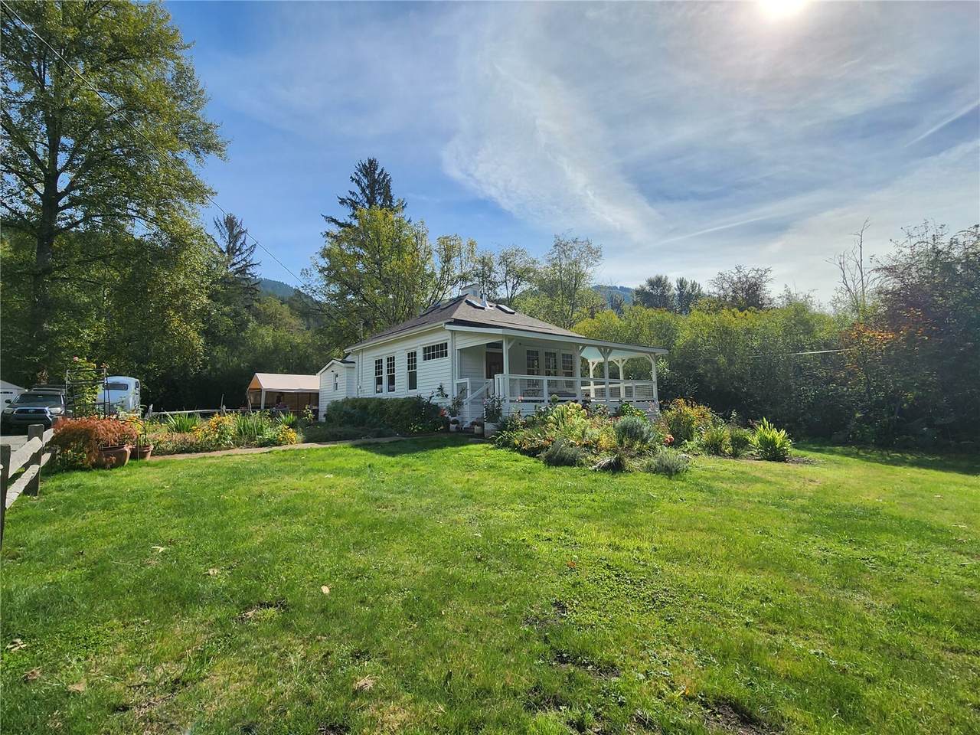
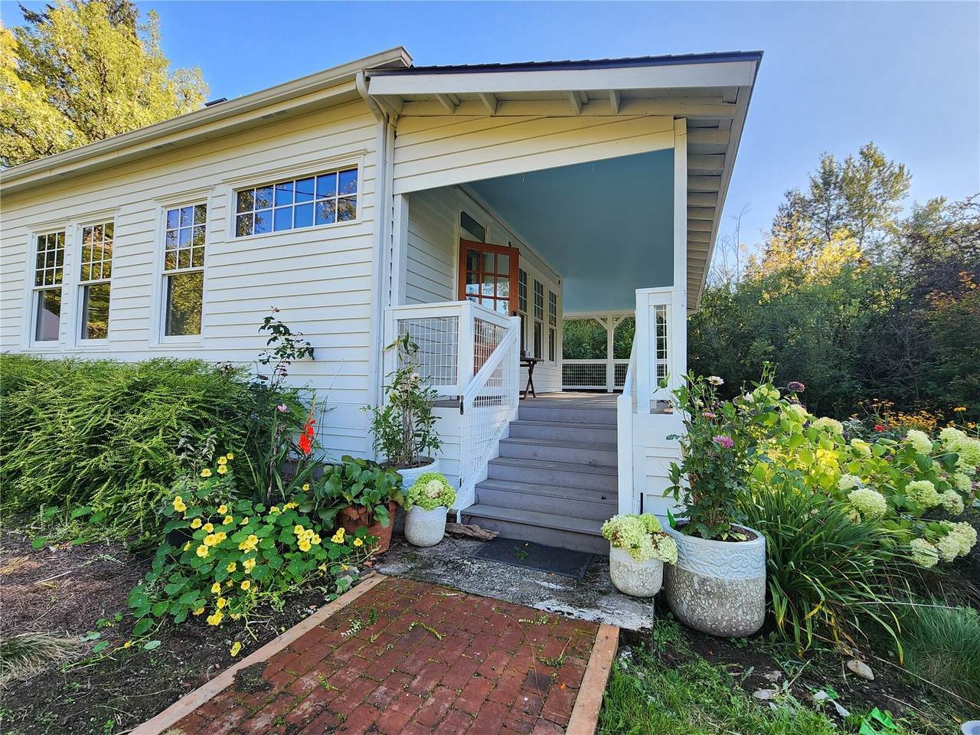
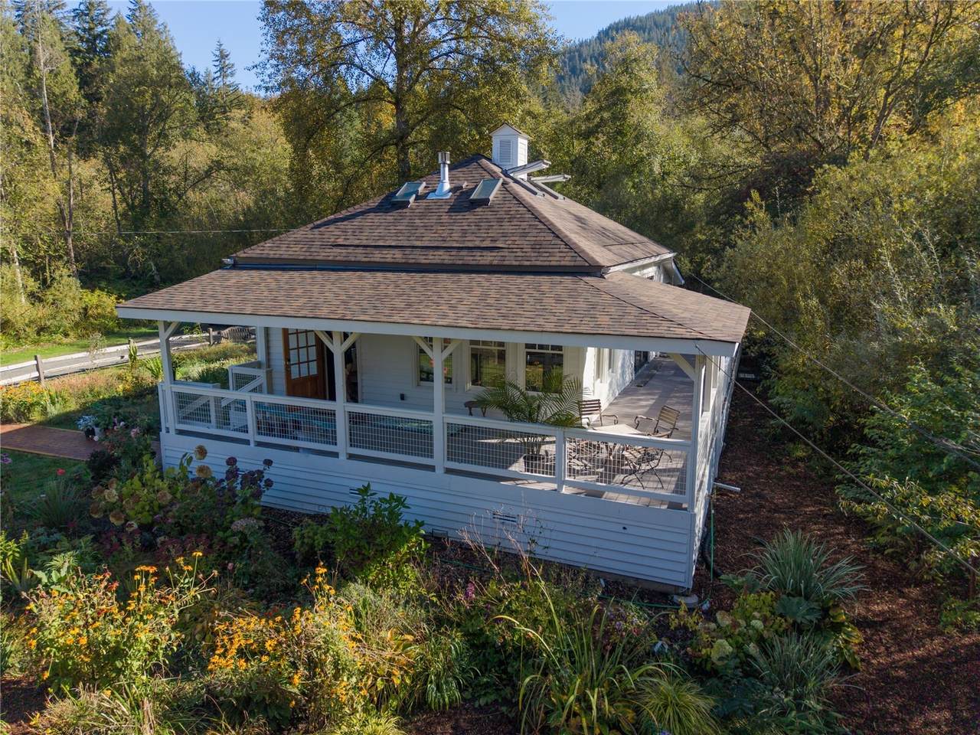
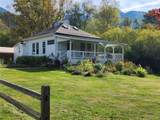
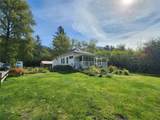
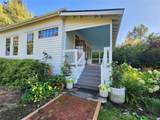
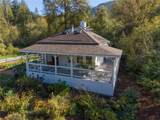
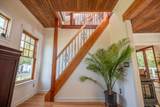
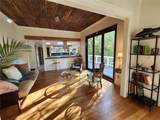
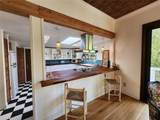
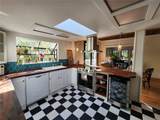
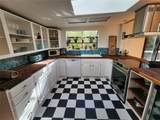
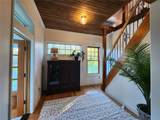
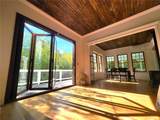
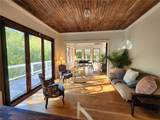
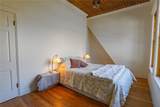
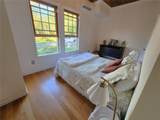
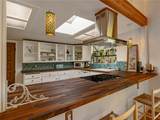
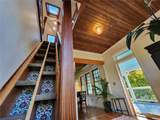
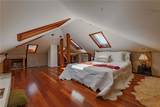
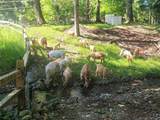
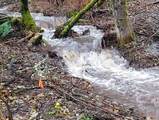
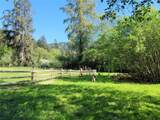
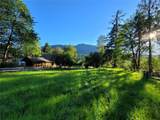
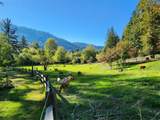
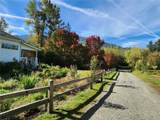
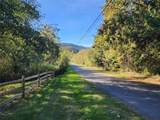
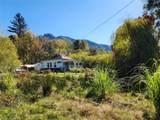
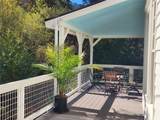
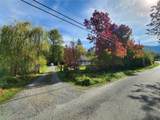
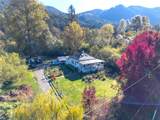
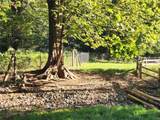
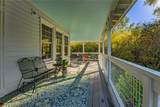
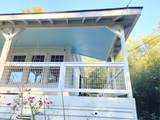
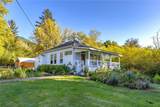
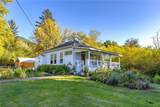
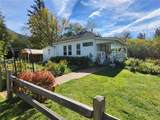
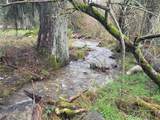
This small farm is a work of art! Historical house, acres of open pastures, creek frontage and trail access in a central Issaquah location. 125 year old elegant home, recently lovingly renovated: original fir floors and ceilings, custom milled fir and mahogany trim. Ten ft ceilings and ten new vintage-style double-hung wood windows bring light and space. A wall-sized tri fold glass and mahogany door opens to a stream and waterfall. The loft features six opening skylights, mahogany floors, an elaborate European-style staircase, and 180 sq ft of eaves storage. The large entry room has space for your mountain bike or a dog bath! Enjoy the wraparound deck, broad covered porch, and cozy gas stove. There are views of mountains, meadows, and paragliders in all directions. 3 acres sunny pastures on Kees Creek, fully fenced with livestock-grade split rail, new farm gates, myrtle hedgerows, and fruit trees including peach, pear, and apple. Private gate to Tiger Mountain trails – a dog owners paradise! This home has a new roof, siding, insulation, and utilities - every aspect has been meticulously restored and replaced ensuring maximum comfort and energy efficiency. On a quiet road near schools with a friendly community but the privacy of no adjacent neighbors. One mile by road or bike trail to Olde Town Issaquah's restaurants and culture, 1.7 miles to I-90.

Monthly Payment Calculator

MLS Grid logo

IDX information is provided exclusively for consumers’ personal noncommercial use, that it may not be used for any purpose other than to identify prospective properties consumers may be interested in purchasing.The listing data relating to real estate for sale on this web site comes in part from the Northwest Multiple Listing Service. Real estate listings held by brokerage firms other than Keller Williams Tri-Cities are marked by the "three tree" symbol; detailed information about such listings includes the names of the listing brokers. The three tree icon refers to an NWMLS listing. Data last updated 2026-11-15T00:15:23.36. The "Days on Site" data field is calculated by BoomTown and is the number of days since the listing was originally received in our system. It is not the equivalent of "Days on Market".
Based on information submitted to the MLS GRID as of 2026-11-15T00:15:23.36. All data is obtained from various sources and may not have been verified by broker or MLS GRID. Supplied Open House Information is subject to change without notice. All information should be independently reviewed and verified for accuracy. Properties may or may not be listed by the office/agent presenting the information.

Digital Millennium Copyright Act
www.communityrealestategroup.com/homes/182317059
Print Image

9620 SE 238th Way Issaquah, WA 98027

  • Price: $1,500,000
  • Status: Active
  • On Site: Days
  • MLS #: 2593579
3
Beds
1
Baths
0
½ Baths
4.56
Acres
1,490
SQFT
$1,007
$/SQFT
1900
Built
Neighborhood:
Issaquah
County:
King
Area:
500 - East Side/South Of I-90
School District:
Issaquah
Property Description
This small farm is a work of art! Historical house, acres of open pastures, creek frontage and trail access in a central Issaquah location. 125 year old elegant home, recently lovingly renovated: original fir floors and ceilings, custom milled fir and mahogany trim. Ten ft ceilings and ten new vintage-style double-hung wood windows bring light and space. A wall-sized tri fold glass and mahogany door opens to a stream and waterfall. The loft features six opening skylights, mahogany floors, an elaborate European-style staircase, and 180 sq ft of eaves storage. The large entry room has space for your mountain bike or a dog bath! Enjoy the wraparound deck, broad covered porch, and cozy gas stove. There are views of mountains, meadows, and paragliders in all directions. 3 acres sunny pastures on Kees Creek, fully fenced with livestock-grade split rail, new farm gates, myrtle hedgerows, and fruit trees including peach, pear, and apple. Private gate to Tiger Mountain trails – a dog owners paradise! This home has a new roof, siding, insulation, and utilities - every aspect has been meticulously restored and replaced ensuring maximum comfort and energy efficiency. On a quiet road near schools with a friendly community but the privacy of no adjacent neighbors. One mile by road or bike trail to Olde Town Issaquah's restaurants and culture, 1.7 miles to I-90.
Exterior Features

Architectural Style Craftsman Attached Garage YN No Carport YN No Construction Methods Standard Frame Covered Spaces 0 Exterior Features Wood Levels One and One Half Lot Features Adjacent to Public LandCorner Lot Lot Size Dimensions 4.8 acres Open Parking YN No Parking Features Driveway Parking Total 6 Roof Composition Structure Type House Style Code 11 - 1 1/2 Story Topography EquestrianLevelPartial Slope Vegetation Garden SpacePasture View MountainsRiverTerritorial View YN Yes Waterfront Features Creek Waterfront YN Yes

Interior Features

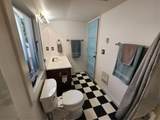
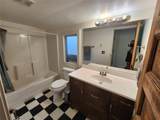
Appliances DishwasherDryerMicrowaveStove(s)/Range(s)Tankless Water HeaterWasher Appliances Included Dishwasher(s)Dryer(s)Microwave(s)Stove(s)/Range(s)Washer(s) Basement None Baths Full Garage 0 Baths Full Lower 0 Baths Full Main 1 Baths Full Upper 0 Baths Half Garage 0 Baths Half Lower 0 Baths Half Main 0 Baths Half Upper 0 Baths Three Quarter Garage 0 Baths Three Quarter Lower 0 Baths Three Quarter Main 0 Baths Three Quarter Upper 0 Bedrooms Lower 0 Bedrooms Upper 1 Building Area Total 1490 Cooling Ductless Cooling YN Yes Fireplace YN Yes Fireplaces Lower 1 Fireplaces Total 1 Flooring HardwoodSoftwoodVinyl Heating DuctlessStove/Free Standing Heating YN Yes Interior Features Dbl Pane/Storm WindowDining RoomFireplaceLoftSkylight(s)Water HeaterWine/Beverage Refrigerator Living Area 1010 Main Level Bedrooms 2 Rooms Bonus Room (Second Level) Dining Room (Main Level) Kitchen With Eating Space (Main Level) Living Room (Main Level) Primary Bedroom (Main Level) Utility Room (Main Level) Bathroom Full (Main Level) Bedroom (Second Level) Bedroom (Main Level) Square Footage Finished 1010 Square Footage Unfinished 480

Property Features

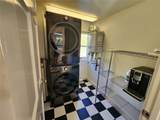
Association Fee 0 Association YN No Building Information Built On Lot Bus Line Nearby Yes Community Features ParkTrail(s) Direction Faces South Down Payment Resource YN No Energy Source ElectricNatural Gas FIRPTAYN No First Right Of Refusal No Foundation Details BlockPillar/Post/Pier Inclusions Dishwasher(s)Dryer(s)Leased EquipmentMicrowave(s)Stove(s)/Range(s)Washer(s) Irrigation Water Rights YN No Land Lease YN No Leased Equipment none Listing Terms CashConventionalFarm Home LoanUSDA LoanVA Loan New Construction YN No Possession Closing Power Company puget sound energy Power Production Type ElectricNatural Gas Property Condition Good Property Sub Type Single Family Residence Security Features Fully Fenced Senior Community YN No Senior Exemption No Sewer Septic Tank Short Term Rental YN No Site Features DeckFenced-Fully Special Listing Conditions None Tax Annual Amount 6234.12 Tax Year 2026 Water Heater Location laundry room Water Heater Type on demand Water Source Individual Well Zoning Jurisdiction County

MLS Grid logo

IDX information is provided exclusively for consumers’ personal noncommercial use, that it may not be used for any purpose other than to identify prospective properties consumers may be interested in purchasing.The listing data relating to real estate for sale on this web site comes in part from the Northwest Multiple Listing Service. Real estate listings held by brokerage firms other than Keller Williams Tri-Cities are marked by the "three tree" symbol; detailed information about such listings includes the names of the listing brokers. The three tree icon refers to an NWMLS listing. Data last updated 2026-11-15T00:15:23.36. The "Days on Site" data field is calculated by BoomTown and is the number of days since the listing was originally received in our system. It is not the equivalent of "Days on Market".
Based on information submitted to the MLS GRID as of 2026-11-15T00:15:23.36. All data is obtained from various sources and may not have been verified by broker or MLS GRID. Supplied Open House Information is subject to change without notice. All information should be independently reviewed and verified for accuracy. Properties may or may not be listed by the office/agent presenting the information.

Digital Millennium Copyright Act
 
https://bt-photos.global.ssl.fastly.net/nwmls/1280_boomver_1_2593579-1.jpg https://bt-photos.global.ssl.fastly.net/nwmls/1280_boomver_1_2593579-1.jpg https://bt-photos.global.ssl.fastly.net/nwmls/1280_boomver_1_2593579-1.jpg
Logo
Keller Williams Tri-Cities
6515 W Clearwater, Ste 224
Kennewick WA, 99336
Northwest MLS logo Listing courtesy of Northwest MLS as distributed by MLS GRID.
Mortgage Calculator is provided by BoomTown.