


Description
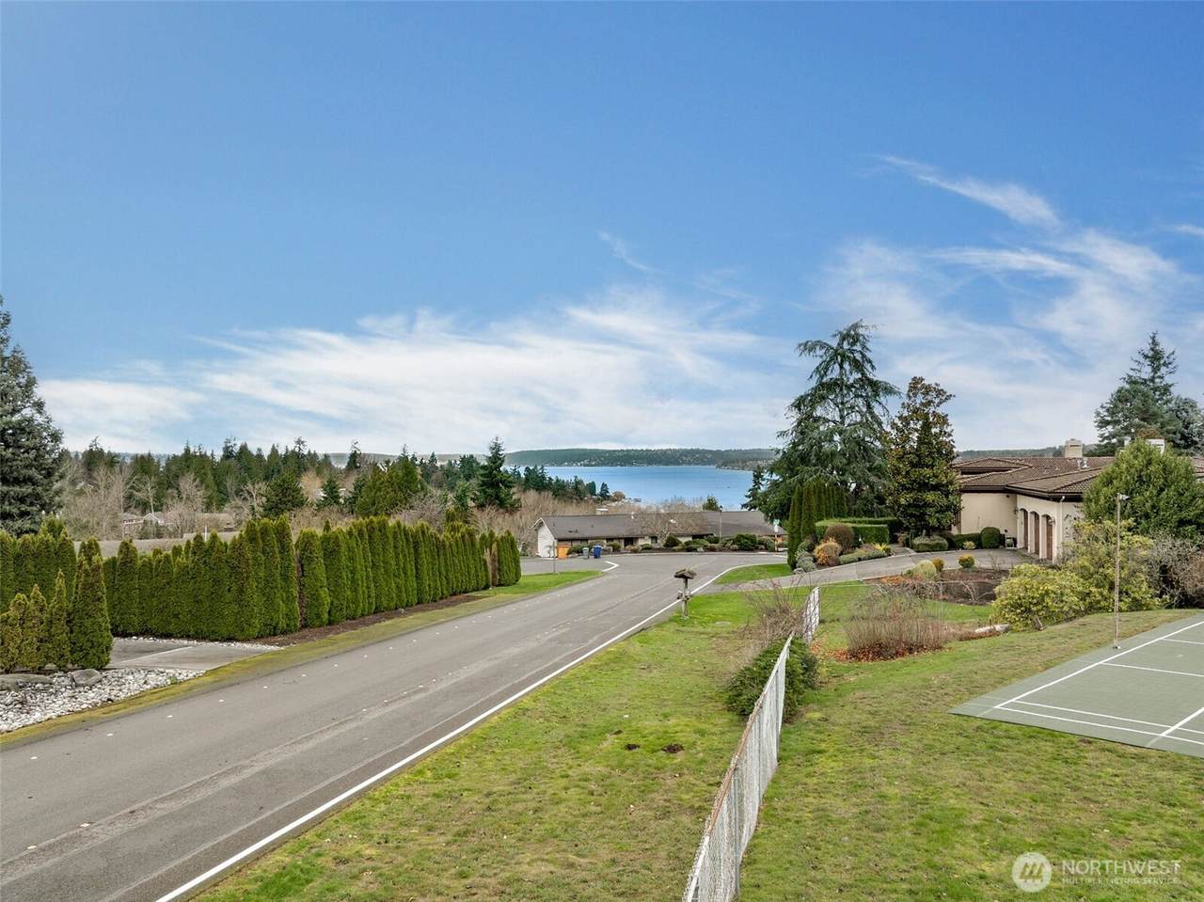
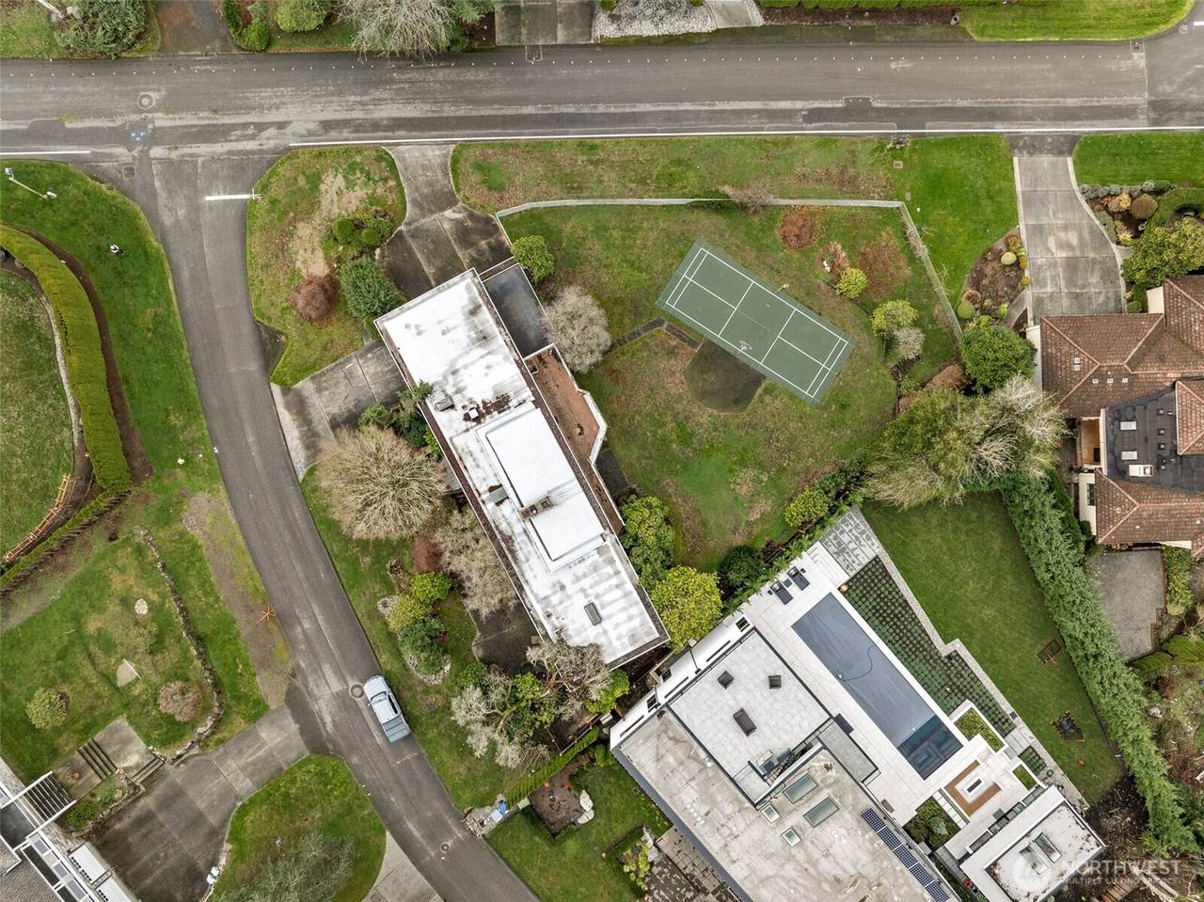
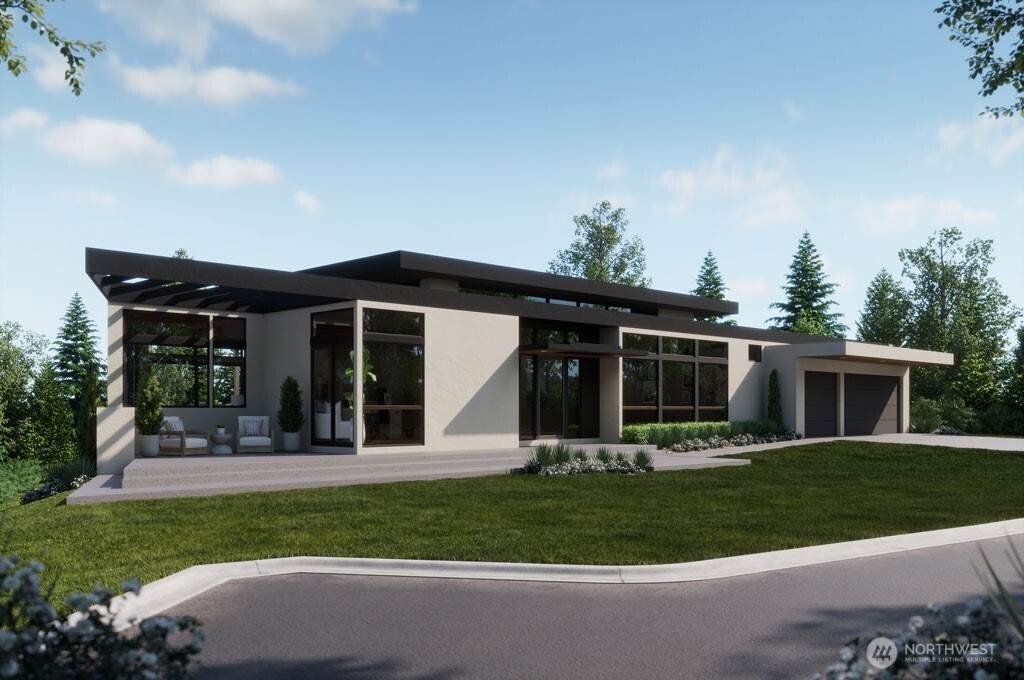
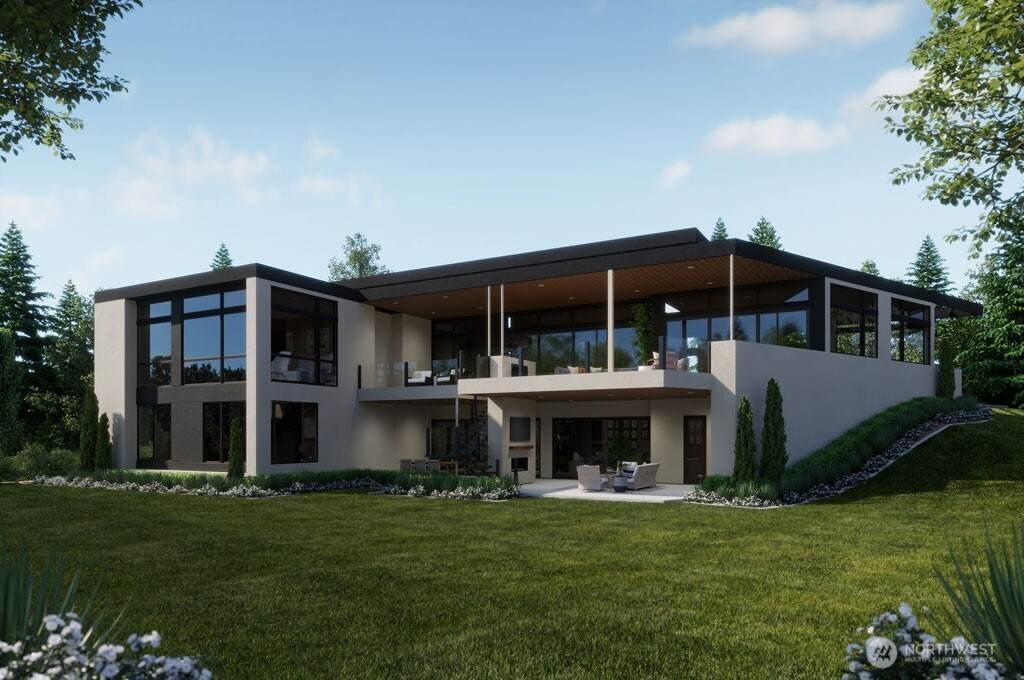
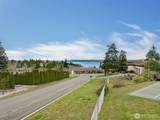
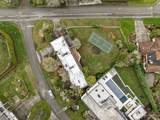
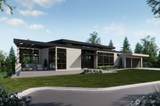
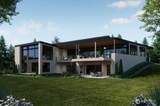
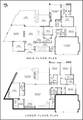
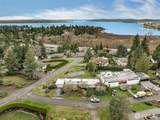
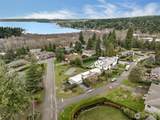
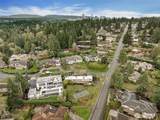
Update: Permits now approved. Build your dream home on this rare view property in coveted West Bellevue. The value is in the land, sweeping views, and custom architectural plans with permits approved. The nearly-level 18,105 sq.ft. lot offers generous yard space and sun-filled northwesterly views of Lake Washington and Olympic Mountain sunsets. Thoughtfully designed by acclaimed local firm McCullough Architects, the plans are tailored to the site and ready for your personal touch. Bring your builder and interior designer to select colors, fixtures, and finishes that reflect your vision. Purchase price includes architectural plans. Photos contain artist renderings of architectural plans. The proposed 6,975 sq.ft. residence features a main-level living design with daylight basement, 5 bedrooms, and 6.5 baths. The main level offers partial views from living and dining rooms, sliding glass walls to a covered view deck, an entertainer’s kitchen, and main level primary suite and guest suite. Please no tours of existing home or deck until after mutual acceptance. Buyer to verify all plan and permitting details. This is an exceptional location and lot - truly unique. Drive by and take in the views!
-
0BEDS
-
0.42ACRES
-
0BATHS
-
01/2 BATHS
School Information
 Listing courtesy of Northwest MLS as distributed by MLS GRID. Listing courtesy of Matrix Real Estate, LLC.
Mortgage Calculator is provided by BoomTown.
Description
Update: Permits now approved. Build your dream home on this rare view property in coveted West Bellevue. The value is in the land, sweeping views, and custom architectural plans with permits approved. The nearly-level 18,105 sq.ft. lot offers generous yard space and sun-filled northwesterly views of Lake Washington and Olympic Mountain sunsets. Thoughtfully designed by acclaimed local firm McCullough Architects, the plans are tailored to the site and ready for your personal touch. Bring your builder and interior designer to select colors, fixtures, and finishes that reflect your vision. Purchase price includes architectural plans. Photos contain artist renderings of architectural plans. The proposed 6,975 sq.ft. residence features a main-level living design with daylight basement, 5 bedrooms, and 6.5 baths. The main level offers partial views from living and dining rooms, sliding glass walls to a covered view deck, an entertainer’s kitchen, and main level primary suite and guest suite. Please no tours of existing home or deck until after mutual acceptance. Buyer to verify all plan and permitting details. This is an exceptional location and lot - truly unique. Drive by and take in the views!

IDX information is provided exclusively for consumers’ personal noncommercial use, that it may not be used for any purpose other than to identify prospective properties consumers may be interested in purchasing.The listing data relating to real estate for sale on this web site comes in part from the Northwest Multiple Listing Service. Real estate listings held by brokerage firms other than Keller Williams Tri-Cities are marked by the "three tree" symbol; detailed information about such listings includes the names of the listing brokers. The three tree icon refers to an NWMLS listing. Data last updated 2026-10-17T07:18:19.493. The "Days on Site" data field is calculated by BoomTown and is the number of days since the listing was originally received in our system. It is not the equivalent of "Days on Market". Based on information submitted to the MLS GRID as of 2026-10-17T07:18:19.493. All data is obtained from various sources and may not have been verified by broker or MLS GRID. Supplied Open House Information is subject to change without notice. All information should be independently reviewed and verified for accuracy. Properties may or may not be listed by the office/agent presenting the information.
Digital Millennium Copyright Act